
Search results for "Corresponds" in Home Design Ideas


 Taylordesign + BUILD

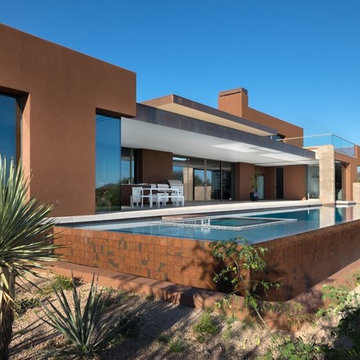
horizontal lines in new concrete scrim correspond to mortar in existing red brick of original existing home
rain snakes deliver water from roof in a gentle and sinuous manner
Find the right local pro for your project
 MHV Architects
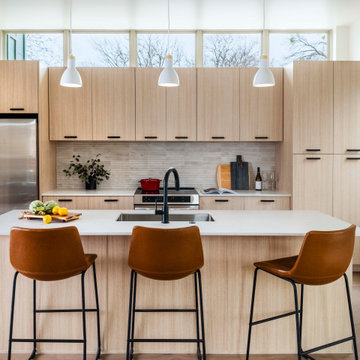
Inspiration for a contemporary galley medium tone wood floor and brown floor kitchen remodel in Austin with an undermount sink, flat-panel cabinets, light wood cabinets, gray backsplash, stainless steel appliances, an island and white countertops
 Woodbridge Pacific Group

Residence 1 at Skye Palm Springs
Inspiration for a 1960s carpeted and beige floor bedroom remodel in Orange County with white walls and no fireplace
Inspiration for a 1960s carpeted and beige floor bedroom remodel in Orange County with white walls and no fireplace
 RAHokanson Photography
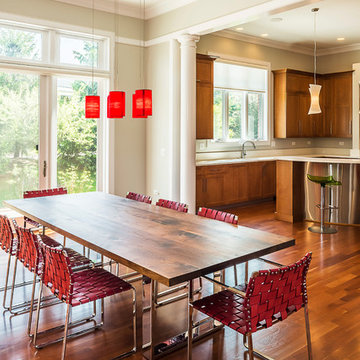
Mid-sized transitional light wood floor kitchen/dining room combo photo in Chicago with white walls and no fireplace
 Mark P Finlay Interiors
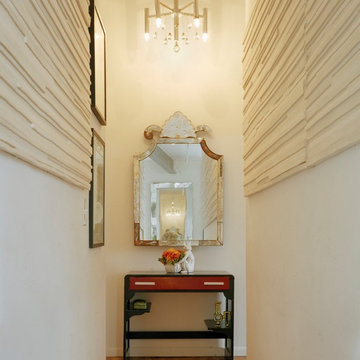

Foyer. Photo Credit: Kim Sargent
Trendy white floor hallway photo in Other with brown walls
Trendy white floor hallway photo in Other with brown walls
 Drewett Works
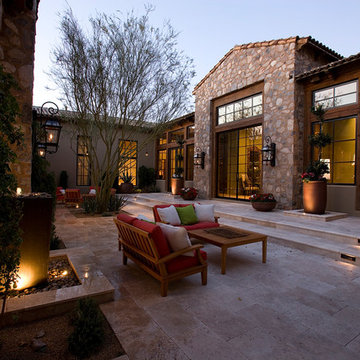
This Ranch Hacienda hillside estate boasts well over 13,000 square feet under roof. A loggia serves as the backbone for the design. Each space, both interior and exterior, has a direct response to the linear expression of outdoor space.
The exterior materials and detailing are rustic and simple in nature. The mass and scale create drama and correspond to the vast desert skyline and adjacent majestic McDowell mountain views.
Features of the house include a motor court with dual garages, a separate guest quarters, and a walk-in cooler.
Silverleaf is known for its embodiment of traditional architectural styles, and this house expresses the essence of a hacienda with its communal courtyard spaces and quiet luxury.
This was the first project of many designed by Architect C.P. Drewett for construction in Silverleaf, located in north Scottsdale.
Project Details:
Architecture | C.P. Drewett, AIA, DrewettWorks, Scottsdale, AZ
Builder | Sonora West Development, Scottsdale, AZ
Photography | Dino Tonn, Scottsdale, AZ
 Fusion Bowling
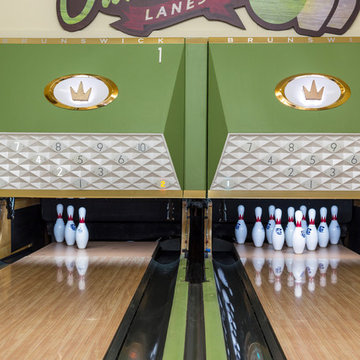
Retro home bowling alley installed in a family recreation building in central Minnesota. Most of the bowling components were salvaged from an old commercial bowling center, and were restored to like-new, or in some technical aspects, better-than-new, condition. The over-lane ball return riser, rack, and capping were originally manufactured in the 1950s. The automatic pinsetter machines are Brunswick A-2 models, which were totally dismantled, cleaned, painted, and rebuilt piece-by-piece with the addition of many new parts. The masking units are Brunswick Gold Crown single-lane models, which were refinished with Granny Smith Apple Green vinyl, and outfitted with a modern LED "pindicator" system. The bowling alley features built-in shoe and ball storage, and a restored manual scorer's table with custom scoresheets.


 Sarah Coe Design LLC
From out dated to high-end hotel, this master suite was brought from the 1980's to date both by look and by function.
Inspiration for a large timeless master carpeted and gray floor bedroom remodel in Chicago with gray walls
Inspiration for a large timeless master carpeted and gray floor bedroom remodel in Chicago with gray walls
 Budget Blinds

Bay windows layered with metallic pinch pleat draperies and corresponding roman shades.
Example of a classic home office design in Orange County
Example of a classic home office design in Orange County


 Moser Architects PLLC
Transitional galley dark wood floor and brown floor seated home bar photo in DC Metro with shaker cabinets, dark wood cabinets, multicolored backsplash and an undermount sink
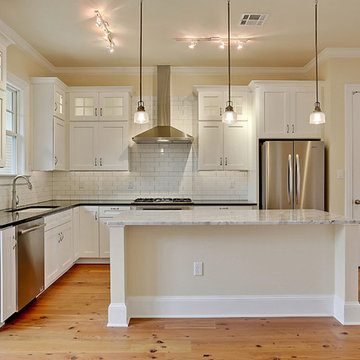
 Neighborhood Homes LLC
Adding upper cabinets with glass fronts to standard size lower cabinets creates an elegant look that works well with high ceilings. In-cabinet and under-cabinet lighting is provided by LED strips. Grey grout offsets the white of the cabinets and tile while connecting to the grey of the marble island.

 Cascade West Development
Named for its poise and position, this home's prominence on Dawson's Ridge corresponds to Crown Point on the southern side of the Columbia River. Far reaching vistas, breath-taking natural splendor and an endless horizon surround these walls with a sense of home only the Pacific Northwest can provide. Welcome to The River's Point.
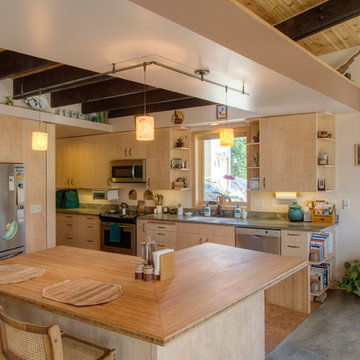
 Copeland Architecture & Construction Inc
Photos by Jeff Fountain
Kitchen - rustic kitchen idea in Seattle
Kitchen - rustic kitchen idea in Seattle

 Kat Nelson Designs
One of the best ways to have rooms with an open floor plan to flow is to bring some of the same textures such as wood into each room. These wood ceiling beams correspond with the wood kitchen island giving it a great flow.
Lisa Konz Photography
 JMR Home Services
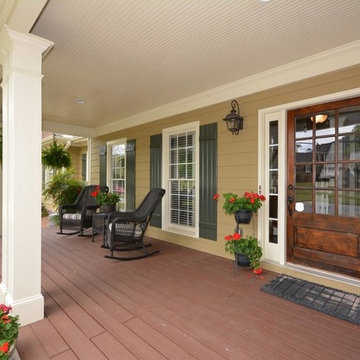
Elegant front porch with a large, rustic, wood door.
Mid-sized elegant front porch photo in Atlanta with decking and a roof extension
Mid-sized elegant front porch photo in Atlanta with decking and a roof extension
7