
Search results for "Corresponds" in Home Design Ideas
 Premier Service
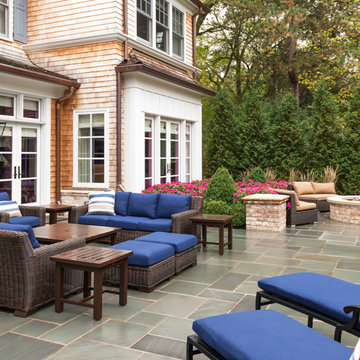
The patio is divided into separate spaces meant to play off the interior layout of the home. On the left side of this photo we see a large gathering area that corresponds to the residence’s living room. To the right, a fireplace is nestled outside of the study.
 Jane Kim Architect

The powder room includes simple brass fixtures in contrast to a geometric wallpaper and corresponding floor pattern.
Photos: Alan Tansey
Example of a small trendy gray tile slate floor powder room design in New York with a two-piece toilet, multicolored walls, solid surface countertops and an undermount sink
Example of a small trendy gray tile slate floor powder room design in New York with a two-piece toilet, multicolored walls, solid surface countertops and an undermount sink
 Perpetual Homes ADU

Our Perpetual Homes ADU Communal Floorplan. The corresponding exterior elevation can be seen here: https://www.houzz.com/hznb/projects/exterior-elevations-pj-vj~6269953
Find the right local pro for your project
 Mãkena Interiors
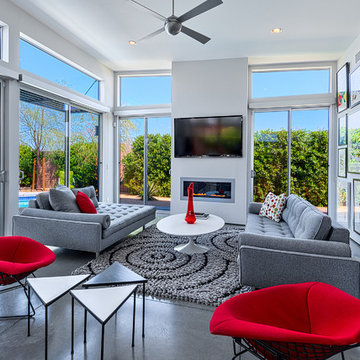
Modern Living Room in Alexander Estates II , original Mid Century Bertoia Bird Loung Chairs
Inspiration for a mid-century modern living room remodel in Other
Inspiration for a mid-century modern living room remodel in Other
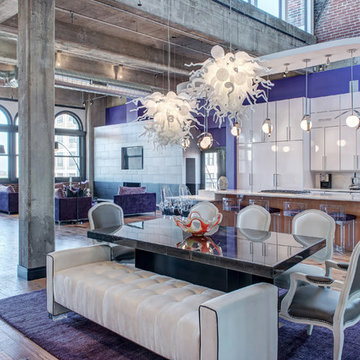
 S&K Interiors LLC
Builder: Tim McGowan – McGowan Brothers Development -
Architect: Amy Scherer – M2 Architecture Studio -
Tom Steck - Beck-Allen Cabinetry
Electrician: Rick Marshall & Matt Ellison – Marshall Electric, Inc.-
Photographer: Matt Harrer-
 French Mill Stone

Limestone fireplace with corresponding tiles are the focus of this private home's living room.
Large ornate formal and enclosed limestone floor and beige floor living room photo in Other with white walls, a standard fireplace, a stone fireplace and no tv
Large ornate formal and enclosed limestone floor and beige floor living room photo in Other with white walls, a standard fireplace, a stone fireplace and no tv
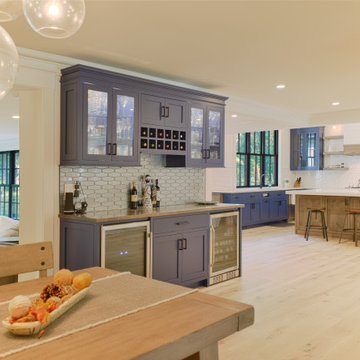

 Kitchen & Bath Gallery
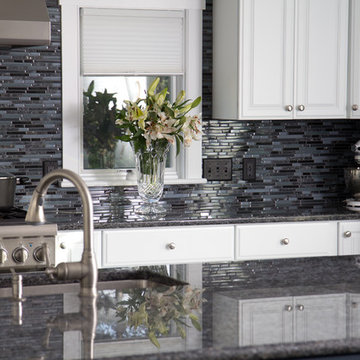
This stunning kitchen in Chatham, MA features Mouser custom cabinetry and a light blue pearl granite countertop with corresponding glass & granite mosaic tiles backsplash. All products are available at Supply New England’s Kitchen & Bath Gallery. Designed in partnership with Alice Duthie of Alice's Design and Robin Decoteau of our Yarmouth, MA gallery.
 Jeff King & Company
Designer: Sazen Design / Photography: Paul Dyer
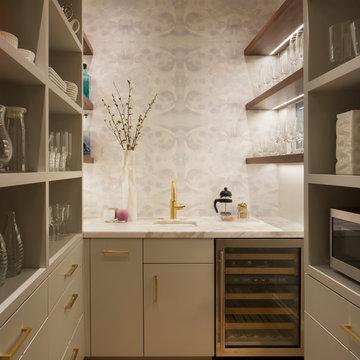
Mid-sized transitional u-shaped light wood floor enclosed kitchen photo in San Francisco with a drop-in sink, gray cabinets, marble countertops, stainless steel appliances, flat-panel cabinets and multicolored backsplash
Mid-sized transitional u-shaped light wood floor enclosed kitchen photo in San Francisco with a drop-in sink, gray cabinets, marble countertops, stainless steel appliances, flat-panel cabinets and multicolored backsplash
 Drewett Works
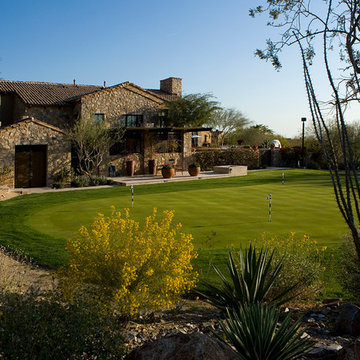
This Ranch Hacienda hillside estate boasts well over 13,000 square feet under roof. A loggia serves as the backbone for the design. Each space, both interior and exterior, has a direct response to the linear expression of outdoor space.
The exterior materials and detailing are rustic and simple in nature. The mass and scale create drama and correspond to the vast desert skyline and adjacent majestic McDowell mountain views.
Features of the house include a motor court with dual garages, a separate guest quarters, and a walk-in cooler.
Silverleaf is known for its embodiment of traditional architectural styles, and this house expresses the essence of a hacienda with its communal courtyard spaces and quiet luxury.
This was the first project of many designed by Architect C.P. Drewett for construction in Silverleaf, located in north Scottsdale.
Project Details:
Architecture | C.P. Drewett, AIA, DrewettWorks, Scottsdale, AZ
Builder | Sonora West Development, Scottsdale, AZ
Photography | Dino Tonn, Scottsdale, AZ
 Allison Ramsey Architects
Mike Swartz Photography,
Simpson Builders,
Allison Ramsey Architects
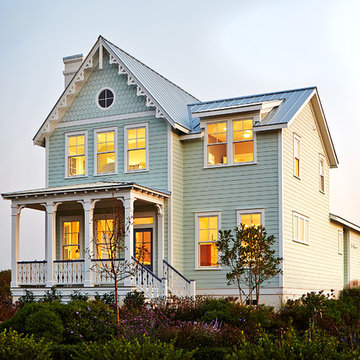
Inspiration for a coastal exterior home remodel in Atlanta
Inspiration for a coastal exterior home remodel in Atlanta
 Denise Stringer Interior Design
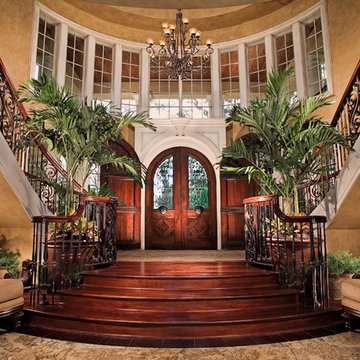
Large tuscan entryway photo in Atlanta with beige walls and a medium wood front door
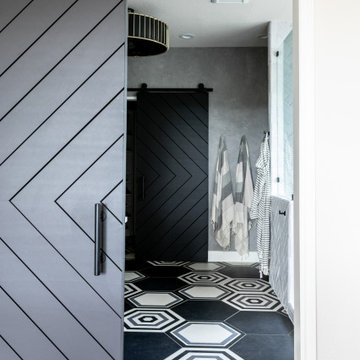

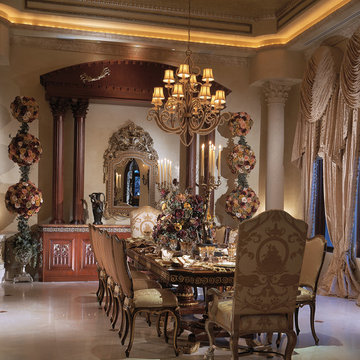

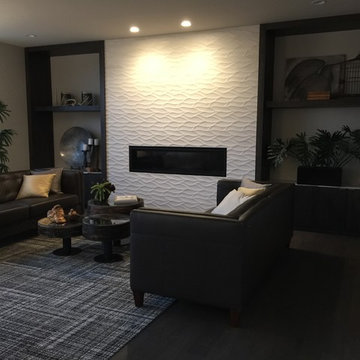
 Haight Carpet & Interiors
Living room - mid-sized modern formal and enclosed dark wood floor and brown floor living room idea in Seattle with gray walls, a ribbon fireplace and no tv

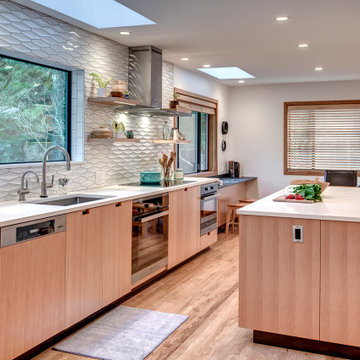
 Nip Tuck Remodeling
The chef-inspired sink area boasts a durable and stylish Elkay Crosstown Single Basin sink, complemented by a practical Wolverine Brass-Chrome Basket Strainer. The sophisticated Brizo Litze Smart Touch Single Lever Kitchen Faucet adds a touch of modern convenience and elegance.
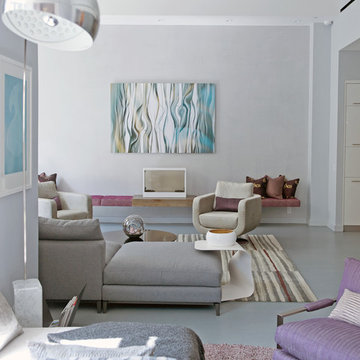
 Betty Wasserman Art & Interiors
We gave this unique loft contemporary gallery-styled designy featuring flat-panel cabinets, white backsplash and mosaic tile backsplash, a soft color palette, and textures which all come to life in this gorgeous, sophisticated space!
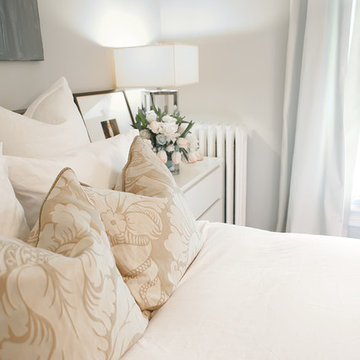
Inspiration for a small contemporary guest dark wood floor bedroom remodel in Toronto with gray walls and no fireplace
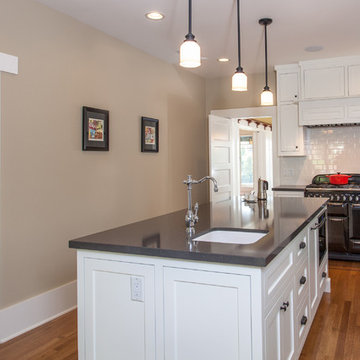
 colorific
Pierre Galant
Open concept kitchen - large craftsman l-shaped medium tone wood floor open concept kitchen idea in Santa Barbara with a farmhouse sink, shaker cabinets, white cabinets, quartz countertops, white backsplash, ceramic backsplash, paneled appliances and an island
Open concept kitchen - large craftsman l-shaped medium tone wood floor open concept kitchen idea in Santa Barbara with a farmhouse sink, shaker cabinets, white cabinets, quartz countertops, white backsplash, ceramic backsplash, paneled appliances and an island
10