
Search results for "Corrugated" in Home Design Ideas

 Peter J. Collins Architects
Inspiration for a mid-sized southwestern beige one-story adobe flat roof remodel in San Francisco

 Sunlit Architecture
Builder: Marr Corp
Lighting Design: Electrical Logic
Photography: James Ray Spahn
Example of a mountain style u-shaped medium tone wood floor kitchen design in Denver with an island, a farmhouse sink, shaker cabinets, distressed cabinets, soapstone countertops, stone slab backsplash and paneled appliances
Example of a mountain style u-shaped medium tone wood floor kitchen design in Denver with an island, a farmhouse sink, shaker cabinets, distressed cabinets, soapstone countertops, stone slab backsplash and paneled appliances

 Crosby Creations Home Designs
Inspiration for a small transitional ceramic tile and beige floor mudroom remodel in Charleston with blue walls
Find the right local pro for your project

 Structural Associates
Patterson Architecture + Interior Photography
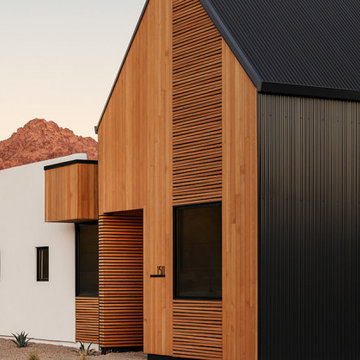
Rustic one-story wood gable roof idea in Denver
Rustic one-story wood gable roof idea in Denver
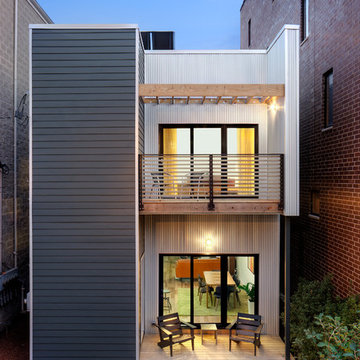
 User
User© Mike Schwartz Photography
Example of a trendy gray two-story mixed siding flat roof design in Chicago
Example of a trendy gray two-story mixed siding flat roof design in Chicago


 Gast Architects
Elliott Johnson

Inspiration for a farmhouse patio remodel in San Luis Obispo with no cover
Inspiration for a farmhouse patio remodel in San Luis Obispo with no cover
 Design Associates - Lynette Zambon, Carol Merica

Outdoor dining at its finest.
Large mountain style stone patio photo in Other with no cover
Large mountain style stone patio photo in Other with no cover
 Steamboat Interiors, Corp.

Part of the Horse barn - this entry leads to the 2bed/bath guest quarters.
Example of a mid-sized mountain style wooden straight staircase design in Denver with tile risers
Example of a mid-sized mountain style wooden straight staircase design in Denver with tile risers

 CONTENT Architecture
This project encompasses the renovation of two aging metal warehouses located on an acre just North of the 610 loop. The larger warehouse, previously an auto body shop, measures 6000 square feet and will contain a residence, art studio, and garage. A light well puncturing the middle of the main residence brightens the core of the deep building. The over-sized roof opening washes light down three masonry walls that define the light well and divide the public and private realms of the residence. The interior of the light well is conceived as a serene place of reflection while providing ample natural light into the Master Bedroom. Large windows infill the previous garage door openings and are shaded by a generous steel canopy as well as a new evergreen tree court to the west. Adjacent, a 1200 sf building is reconfigured for a guest or visiting artist residence and studio with a shared outdoor patio for entertaining. Photo by Peter Molick, Art by Karin Broker

 Buffalo Mountain Metals
Exterior rusted corrugated steel.
Amy Marie Imagery
Inspiration for a large contemporary brown split-level metal exterior home remodel in Denver with a shingle roof
Inspiration for a large contemporary brown split-level metal exterior home remodel in Denver with a shingle roof
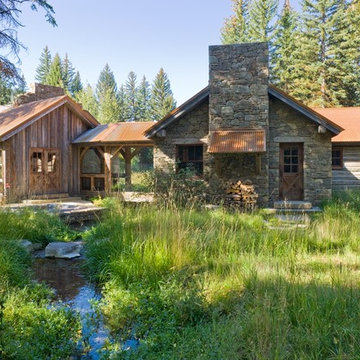

 CONTENT Architecture
This project encompasses the renovation of two aging metal warehouses located on an acre just North of the 610 loop. The larger warehouse, previously an auto body shop, measures 6000 square feet and will contain a residence, art studio, and garage. A light well puncturing the middle of the main residence brightens the core of the deep building. The over-sized roof opening washes light down three masonry walls that define the light well and divide the public and private realms of the residence. The interior of the light well is conceived as a serene place of reflection while providing ample natural light into the Master Bedroom. Large windows infill the previous garage door openings and are shaded by a generous steel canopy as well as a new evergreen tree court to the west. Adjacent, a 1200 sf building is reconfigured for a guest or visiting artist residence and studio with a shared outdoor patio for entertaining. Photo by Peter Molick, Art by Karin Broker

 Dynia Architects
This mixed-income housing development on six acres in town is adjacent to national forest. Conservation concerns restricted building south of the creek and budgets led to efficient layouts.
All of the units have decks and primary spaces facing south for sun and mountain views; an orientation reflected in the building forms. The seven detached market-rate duplexes along the creek subsidized the deed restricted two- and three-story attached duplexes along the street and west boundary which can be entered through covered access from street and courtyard. This arrangement of the units forms a courtyard and thus unifies them into a single community.
The use of corrugated, galvanized metal and fiber cement board – requiring limited maintenance – references ranch and agricultural buildings. These vernacular references, combined with the arrangement of units, integrate the housing development into the fabric of the region.
A.I.A. Wyoming Chapter Design Award of Citation 2008
Project Year: 2009

 Centre Sky Architecture Ltd
Located on the pristine Glenn Lake in Eureka, Montana, Robertson Lake House was designed for a family as a summer getaway. The design for this retreat took full advantage of an idyllic lake setting. With stunning views of the lake and all the wildlife that inhabits the area it was a perfect platform to use large glazing and create fun outdoor spaces.

 Reclaimed DesignWorks
Featured Flooring: Antique Reclaimed Old Original Oak Flooring
Flooring Installer: H&H Hardwood Floors
Great room - huge rustic dark wood floor and brown floor great room idea in Austin with white walls, a two-sided fireplace and a stone fireplace
Great room - huge rustic dark wood floor and brown floor great room idea in Austin with white walls, a two-sided fireplace and a stone fireplace

 Hudson Street Design
Architect Nick Noyes
Builder: Eddinger Enterprises
Structural Engineer: Duncan Engineering
Interior Designer: C.Miniello Interiors
Materials Supplied by Hudson Street Design/Healdsburg Lumber
Photos by: Bruce Damonte

 Lovett Building /Eclipse Building
Benjamin Lovett
Inspiration for a large rustic detached one-car garage remodel in Sacramento
Inspiration for a large rustic detached one-car garage remodel in Sacramento

 Western States Metal Roofing
7/8" Corrugated Roofing in Bare Steel Finish
7/8" Corrugated Wainscoating and siding along the chimney.
Reclaimed wood siding.
Rustic brown metal exterior home idea in Phoenix
Rustic brown metal exterior home idea in Phoenix
15