
Search results for "Corrugated" in Home Design Ideas
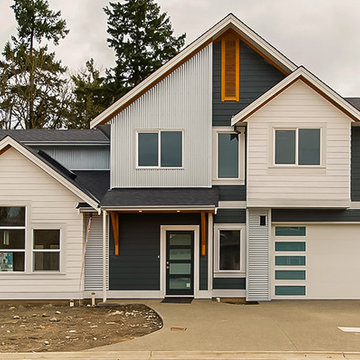
 Tina Moizer Designs
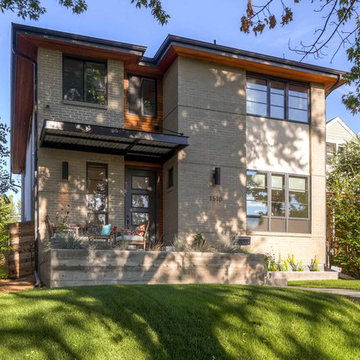
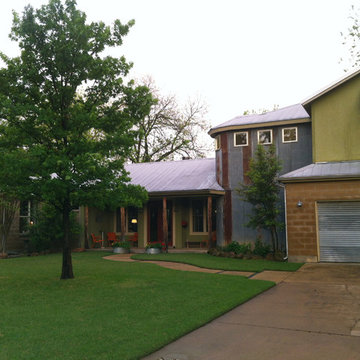
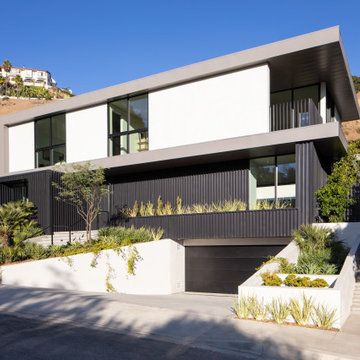
Modern Spec Home, built using a combination of Hardi plank and corrugated metal siding
Inspiration for a mid-sized modern gray two-story mixed siding exterior home remodel in Other with a shingle roof
Inspiration for a mid-sized modern gray two-story mixed siding exterior home remodel in Other with a shingle roof

 Thompson Remodeling
This family’s basement had become a catch-all space and was sorely underutilized. Although it was spacious, the current layout wasn’t working. The homeowners wanted to transform this space from closed and dreary to open and inviting.
Specific requirements of the design included:
- Opening up the area to create an awesome family hang out space game room for kids and adults
- A bar and eating area
- A theater room that the parents could enjoy without disturbing the kids at night
- An industrial design aesthetic
The transformation of this basement is amazing. Walls were opened to create flow between the game room, eating space and theater rooms. One end of a staircase was closed off, enabling the soundproofing of the theater.
A light neutral palette and gorgeous lighting fixtures make you forget that you are in the basement. Unique materials such as galvanized piping, corrugated metal and cool light fixtures give the space an industrial feel.
Now, this basement functions as the great family hang out space the homeowners envisioned.

 A Place To Grow
This lovely, rustic shed features re-purposed vintage windows and doors and urban forested pine lumber from Pacific Coast Lumber. With shiplap style paneling and a drop-down door which serves as a window when shut and a countertop when opened, this cozy and inviting space is the perfect place for outdoor dining and relaxing.
Find the right local pro for your project
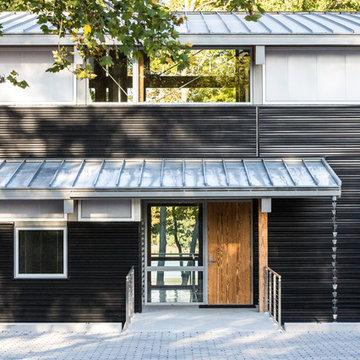
 JD Ireland Interior Architecture + Design
A Swedish-inspired farm house on Maryland's Eastern Shore.
Architect: Torchio Architects
Photographer: Angie Seckinger
Mid-sized danish exterior home photo in DC Metro
Mid-sized danish exterior home photo in DC Metro

 Asher Homes Inc.
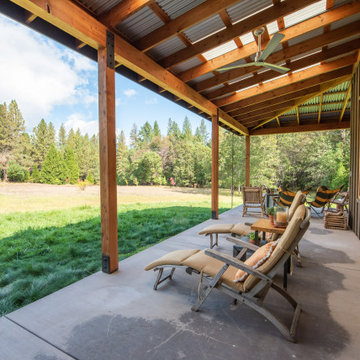
Exterior view of the decking from the master bedroom access towards the living room windows on the right with the view of the field.
This is an example of a rustic concrete porch design in Other with a roof extension.
This is an example of a rustic concrete porch design in Other with a roof extension.
 Creative Spaces Interior Design, Inc.

Full Home Renovation and Addition. Industrial Artist Style.
We removed most of the walls in the existing house and create a bridge to the addition over the detached garage. We created an very open floor plan which is industrial and cozy. Both bathrooms and the first floor have cement floors with a specialty stain, and a radiant heat system. We installed a custom kitchen, custom barn doors, custom furniture, all new windows and exterior doors. We loved the rawness of the beams and added corrugated tin in a few areas to the ceiling. We applied American Clay to many walls, and installed metal stairs. This was a fun project and we had a blast!
Tom Queally Photography

 KodieK. Designs
Tin bucket sink adds a touch of whimsy. Wall mount faucet.
Example of an eclectic powder room design in Denver
Example of an eclectic powder room design in Denver

 Princeton Design Collaborative
This is a basement renovation transforms the space into a Library for a client's personal book collection . Space includes all LED lighting , cork floorings , Reading area (pictured) and fireplace nook .
 Reikow Landscape Design
RCMedia

This is an example of a mid-sized mid-century modern front yard gravel garden path in Seattle.
This is an example of a mid-sized mid-century modern front yard gravel garden path in Seattle.
 Randolph Design + Build
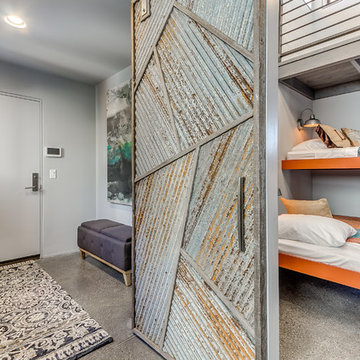
Darling custom barn door leading into the "Grandchildren's Room".
OK Real Estate Photography
Example of a minimalist bedroom design in Oklahoma City
Example of a minimalist bedroom design in Oklahoma City
 G Brown Design

Reused corrugated metal on fence, reused broken concrete as stepping stones, reused door as back gate,
Photo of a small eclectic full sun side yard stone garden path in Salt Lake City.
Photo of a small eclectic full sun side yard stone garden path in Salt Lake City.



 RBA Architecture
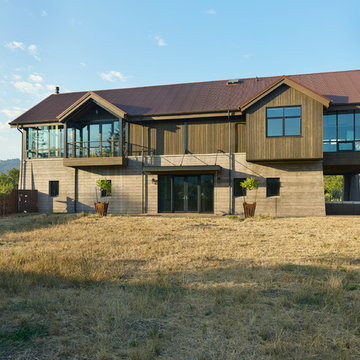
Front Elevation I Architect Robert Baumann I Photography Ken Gutmaker
Example of a cottage gray two-story mixed siding exterior home design in San Francisco with a metal roof
Example of a cottage gray two-story mixed siding exterior home design in San Francisco with a metal roof
 LevEco Architects
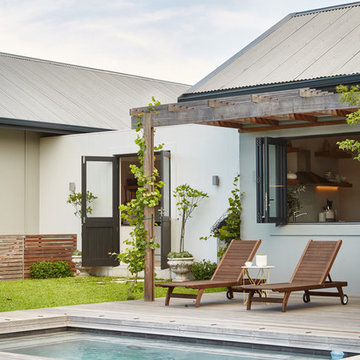
Inspiration for a farmhouse backyard rectangular pool remodel in Other with decking

 Lehigh Valley Interior Construction

Inspiration for a mid-sized rustic home design remodel in Philadelphia
39