
Search results for "Cost cutting" in Home Design Ideas
 Design Platform
David Lauer Photography

Example of a 1960s built-in desk light wood floor study room design in Denver with white walls
Example of a 1960s built-in desk light wood floor study room design in Denver with white walls
 Clark and Aldine
After 05

Transitional medium tone wood floor and brown floor entryway photo in Detroit with white walls and a black front door
Transitional medium tone wood floor and brown floor entryway photo in Detroit with white walls and a black front door
 Schultz Miller
Photo: Tim Bies

Example of a trendy u-shaped light wood floor and beige floor kitchen design in Seattle with an undermount sink, flat-panel cabinets, medium tone wood cabinets, white backsplash, paneled appliances, a peninsula and white countertops
Example of a trendy u-shaped light wood floor and beige floor kitchen design in Seattle with an undermount sink, flat-panel cabinets, medium tone wood cabinets, white backsplash, paneled appliances, a peninsula and white countertops
Find the right local pro for your project

 Carolina Coops
Carolina Coops, PENTHOUSE is a great self contained backyard chicken coop for the smallest of yards and busiest of families or homesteaders! Check out our web site or give us a call! 919.794.3989

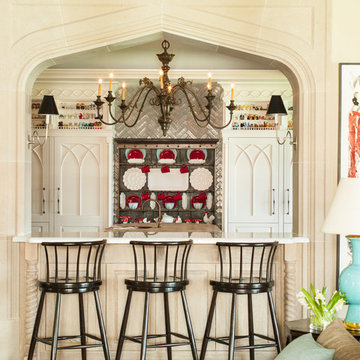
 Marble Crafters
Tuscan open concept kitchen photo in Miami with recessed-panel cabinets and white cabinets
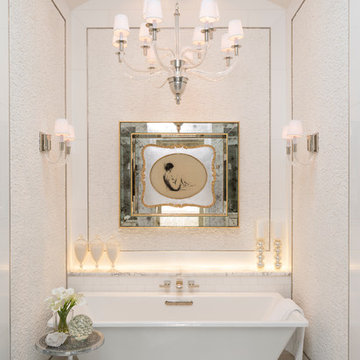
 Anthony Michael Interior Design, Ltd.
Example of a transitional white tile freestanding bathtub design in Chicago with white walls

Sponsored
Delaware, OH

Buckeye Basements, Inc.
Central Ohio's Basement Finishing ExpertsBest Of Houzz '13-'21
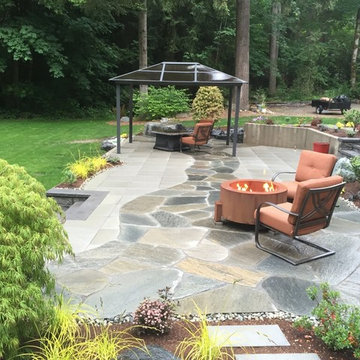

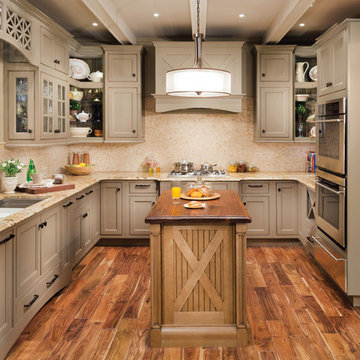

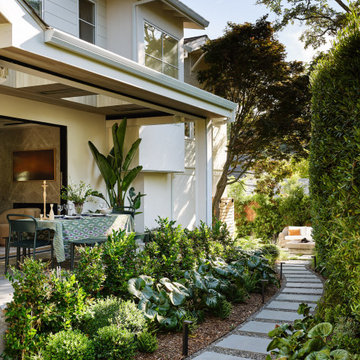
 Millennial Development Inc.
Front facade/porch fully landscaped
Inspiration for a contemporary landscaping in Sacramento.
Inspiration for a contemporary landscaping in Sacramento.

 Building Arts Sustainable Architecture
The Kitchen was opened up and reorganized to allow better traffic flow. The lowered maple butcher block table allows for dining in the kitchen, while keeping it separate from the work area. The built in desk serves as a coffee station when entertaining. Old appliances were kept for environmental reasons and to keep cost down.
Troy Thies Photography
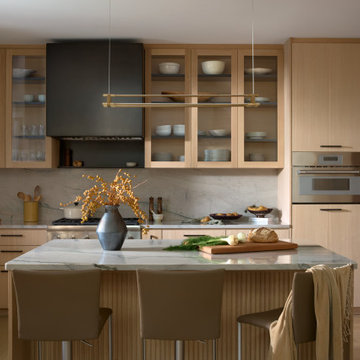
 ZEE DESIGN
A contemporary residence where modern lines are balanced by warmth and material richness. Natural textures and a layered palette create interiors that feel refined yet comfortably lived in.

 Steven Allen Designs, LLC
2019 Addition/Remodel by Steven Allen Designs, LLC - Featuring Clean Subtle lines + 42" Front Door + 48" Italian Tiles + Quartz Countertops + Custom Shaker Cabinets + Oak Slat Wall and Trim Accents + Design Fixtures + Artistic Tiles + Wild Wallpaper + Top of Line Appliances

Sponsored
Columbus, OH

Hope Restoration & General Contracting
Columbus Design-Build, Kitchen & Bath Remodeling, Historic Renovations

 SabaRehman Abdulrehman
Morning routines shouldn’t involve a traffic jam at the sink. The 2025 Houzz Bathroom Trends Study found that 65 percent of U.S. renovators now choose a double-sink vanity to skip the wait. Designers agree: Titan Builders dubbed 2025 “the year of bigger, storage-packed double vanities,” forecasting dual-basin setups in family, guest, and even powder baths. As KBIS 2025 launches land, prototypes for 2026 layer in spa-grade wood, built-in outlets, and planet-friendly finishes. In this guide, we rank six standout models and show you how to size, install, and enjoy a clutter-free, two-sink future.
Methodology and selection criteria
A well-planned double-sink vanity keeps busy morning routines calm and clutter-free.
Before we crowned any winners, we mapped the entire 2024–2026 double-sink (dual-basin) market. That meant parsing KBIS exhibitor releases, scraping bestseller lists from Home Depot, Lowe’s, and Wayfair, and reviewing designer short lists in trade magazines. The sweep produced 110 candidate vanities, giving us visibility into every style, price tier, and material in play.
We then scored each model against six weighted factors that continue to matter long after installers leave:
- Build quality – 25 percent.Solid hardwood frames, dovetail drawers, and furniture-grade plywood backs, never particleboard in disguise.
- Design versatility – 20 percent.Lines and finishes that suit modern, classic, or farmhouse baths without dating quickly.
- Sustainability – 15 percent.FSC-certified wood, CARB 2 compliance, and low-VOC finishes for healthier air.
- Storage efficiency – 15 percent.Deep drawers, tilt-outs, or power cubbies that corral countertop clutter.
- Value for money – 15 percent.Fair street price for the materials, stone tops, sinks, and soft-close hardware included.
- Brand reputation and warranty – 10 percent.Manufacturers with responsive support and at least a one-year parts guarantee.
- Footprint: 72 W × 22 D × 36 H in. (183 × 56 × 91 cm)
- Crated weight: 506 lb / 230 kg
- Street price: about $2,575 with marble top and basins, Q4 2025
- Footprint: 48 W × 22 D in. (122 × 56 cm)
- Height: 34.8 in. (88 cm) with backsplash
- Sliding barn door plus 3 drawers
- Pre-drilled 8-in. faucet spacing, sinks included
- Footprint: 60 W × 21 D × 34 H in. (152 × 53 × 86 cm)
- Integrated power: 4 AC + 2 USB, UL-listed
- Crated weight: 300 lb / 136 kg
- Street price: about $2,349 at Home Depot, Q4 2025
- Footprint: 72 W × 22 D in. (183 × 56 cm)
- Height: 34 in. (86 cm) plus 4 in. backsplash
- Counter: 1 in. Carrara marble, apron-front sinks included
- Hardware: oil-rubbed bronze, soft-close doors and drawers
- Footprint: 60 W × 22 D × 34 H in. (152 × 56 × 86 cm)
- Construction: solid poplar and plywood, waterfall quartz top
- Integrated slim power bank, soft-close doors and drawers
- Target price: just under $2,300 with top and basins
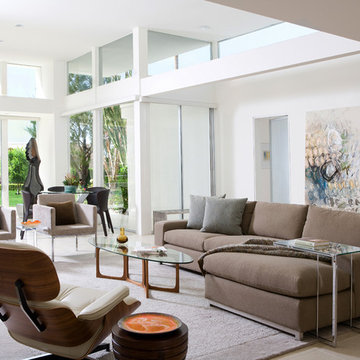
 Mark Nichols Modern Interiors
Photography by Rick Seczechowski
Living room - large contemporary open concept and formal beige floor living room idea in Los Angeles with white walls and no tv
Living room - large contemporary open concept and formal beige floor living room idea in Los Angeles with white walls and no tv

 David Thorne Landscape Architect
A trellised terrace opens up to a quieter view of a magnificent existing redwood grove and bioswale filled with clusters of ornamental grasses and perennials.
Photography by Marion Brenner
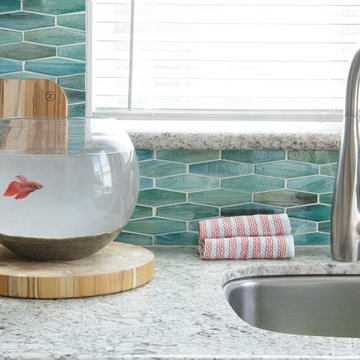
 DANIELLE Interior Design & Decor
These teal / turquoise hexigon Hex Nowanna mosaic backsplash tiles remind me of mermaid scales. Perfect for the beach and this small space beach studio. Gray and White granite counter tops accent the glass mosaic backsplash nicely. Brushed nickel single handle faucet is easy to use and easy to keep clean. After adding some warmth with natural wood cutting boards the backsplash pops with its cool tones. Maximize the space you live in with style!
Designed by Dani Perkins @ DANIELLE Interior Design & Decor.
Photographed by Taylor Abeel Photography
Sponsored
Columbus, OH
Hope Restoration & General Contracting
Columbus Design-Build, Kitchen & Bath Remodeling, Historic Renovations

 User
UserDouble shower shelves!
Inspiration for a mid-sized rustic master multicolored tile and porcelain tile porcelain tile and multicolored floor bathroom remodel in Other with a vessel sink, shaker cabinets, quartz countertops, gray walls, dark wood cabinets and a one-piece toilet
Inspiration for a mid-sized rustic master multicolored tile and porcelain tile porcelain tile and multicolored floor bathroom remodel in Other with a vessel sink, shaker cabinets, quartz countertops, gray walls, dark wood cabinets and a one-piece toilet

 Michael Lewis Architects PC
Inspiration for a large contemporary master beige tile, gray tile and ceramic tile ceramic tile and gray floor bathroom remodel in New York with flat-panel cabinets, light wood cabinets, gray walls, an undermount sink, a hinged shower door and gray countertops

 Signature Homes of the Chippewa Valley LLC.
Mid-sized trendy open concept gray floor and porcelain tile family room photo in Other with white walls, a standard fireplace, a stone fireplace and no tv
20