
Search results for "Cost effect" in Home Design Ideas
 Envision Designs
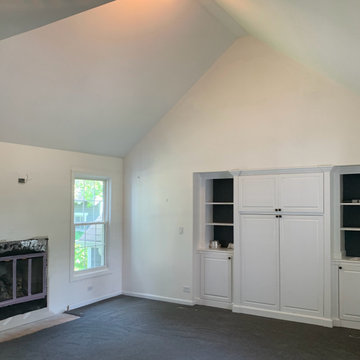
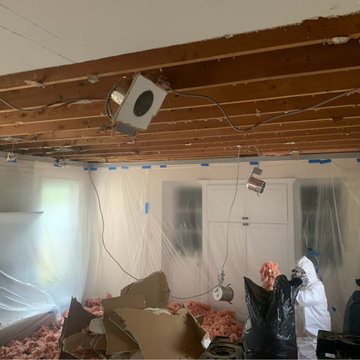
recently had the opportunity to transform a flat ceiling in one of my client's homes into a beautiful cathedral style ceiling. The project involved removing the old attic and raising the ceiling to create an open and airy feel.
To begin, we carefully removed the old ceiling and attic framing to make way for the new design. Then, we installed new framing and raised the height of the ceiling to create a dramatic effect. Next, we added new beams to create the vaulted ceiling and installed a large chandelier to complement the space.
The result was stunning - the new cathedral ceiling brought a sense of grandeur to the room and completely transformed the space. My client was thrilled with the result and it was a pleasure to see their vision come to life.
 EcoCraft Homes
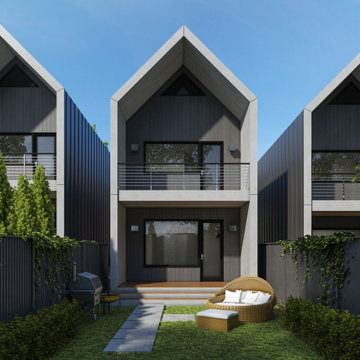
Designed to meet the demand for more affordable urban housing, the Ecotown offers a versatile open plan with 2-3 bedroom, and 2.5-3 baths. The transitional style of this home showcases expansive modern windows with a double height space, which offers sweeping views. Outdoors decks at the rear provide a lovely indoor outdoor connection and a traditional, cost effective and energy efficient roof layout has been selected.
Compact yet spacious, this 1256-1570 sf home is filled with natural light and warm natural materials. Perfect for infill development on narrow lots, this home can be built with an integral or attached garage and/or an additional dwelling unit on the first floor.
 Canadian Home Builders' Association
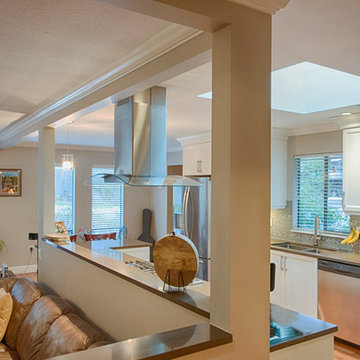
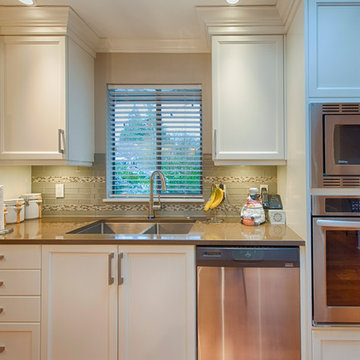
This couple had lived in their home over 20-years, with their handicapped adult daughter. 5 years-ago they added onto the back of their home to accommodate appropriate housing needs for her, such as a wheel-chair lift. However, their home needed wheelchair-accessibility, beginning with transition from daughter’s room on lower level, to main kitchen level, via existing lift. The project was budget-driven so it was critical to utilize practical cost-effective materials, while transforming home’s overall dated-look.
My House Design/Build Team Ltd. successfully opened-up the space, increased use-ability for whole family, and provided the ‘wow-factor’. The renewed kitchen is much more efficient providing a practical solution for family.
Find the right local pro for your project
 GoDear Design
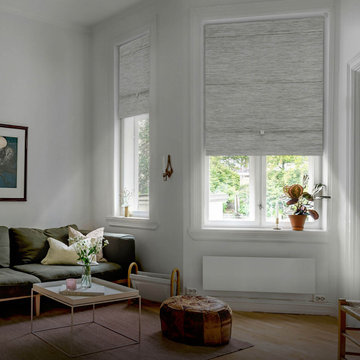
【Ultimate Blackout】
Experience the ultimate in light-blocking capability with up to 99.99% light reduction. Effectively keep heat out during the warmer months and minimize heat loss during colder months, significantly reducing energy costs year-round.
 Kitchen Solvers of Omaha
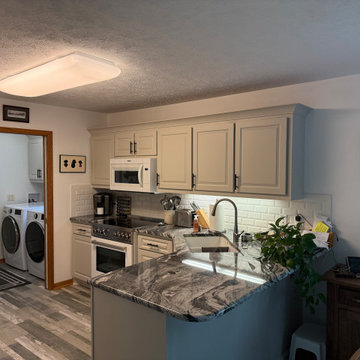
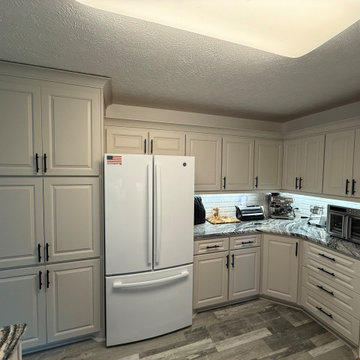
This kitchen transformation is a great example of how cabinet refacing can completely refresh a space while keeping the parts you already love. We updated the cabinetry from a traditional wood finish to a sleek Haze Supermatte color using our Breckenridge door style, instantly giving the kitchen a brighter and more modern appearance.
Since the homeowners were happy with their existing countertops and backsplash, cabinet refacing was the perfect solution to achieve a fresh new look without the need for a full renovation. The result is a clean, updated kitchen that feels completely transformed while staying cost-effective and efficient.
 UpperKey
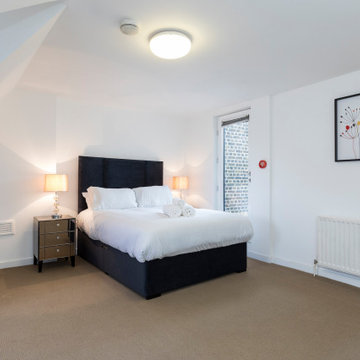
London's bedrooms often have beautiful hardwood floors that add a touch of elegance and luxury to the room. The floors can be stained or painted to match the decor of the room, allowing homeowners to create a unique look that suits their taste. Hardwood floors are easy to clean and maintain, making them a great choice for busy households. They also provide excellent insulation to help keep the bedroom warm and comfortable. Laminate floors are also a great option for London bedrooms, as they are easy to install, cost-effective, and come in a variety of styles and colors.
 Seattle Cabinets
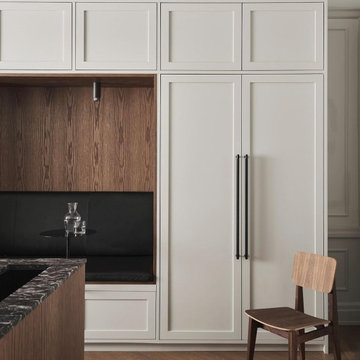
These cabinets with white shaker doors feature timeless design.
The interior of the cabinets is made of oak veneer. Oak veneer is a thin layer of real oak that is applied to a substrate, providing the look of solid oak while offering more stability and cost-effectiveness. The oak veneer interior adds a warm and natural touch to the cabinets, complementing the white exterior.
One notable feature of these cabinets is the pull-out trays made of solid oak wood. Solid oak is known for its durability and attractive grain pattern. The pull-out trays provide convenient storage and easy access to items stored in the cabinets. They are designed with a smooth sliding mechanism for effortless use.#seattlecabinets #customcabinets #pullout #oakcabinets #oakveneer #whiteshakercabinets #wallcabinet #residential #commercial


 Brown Cow Construction, LLC
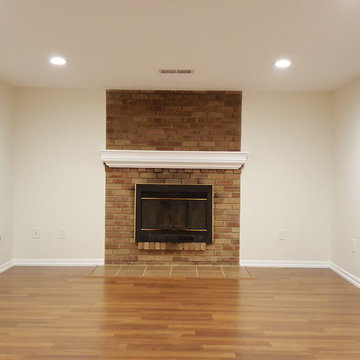
Traditional family room renovation, taken back to the cinder-block and rebuilt with energy-efficient walls and mold-resistant drywall then finished with white painted trim and an earthy wall color. 6 recessed LED can lights with dimmer switches really bring this room to light and a nice knock-down texture on the ceiling finishes the room envelope nicely. Replacement vinyl slider windows allow this room to breath the fresh air while maintaining the look and feel of the room. A cost-effective laminate flooring and floating-tile hearth completes the room nicely. The fireplace mantel shelf painted white adds just the touch of sophistication this room needed to bring it into the 21st century.

 Steve Gates Architect + E-Terra Construction
Home office - contemporary built-in desk concrete floor home office idea in Albuquerque with white walls

 John R. Schroeder, AIA
Photo by Jody Dole
John R. Schroeder, AIA is a professional design firm specializing in architecture, interiors, and planning. We have over 30 years experience with projects of all types, sizes, and levels of complexity. Because we love what we do, we approach our work with enthusiasm and dedication. We are committed to the highest level of design and service on each and every project. We engage our clients in positive and rewarding collaborations. We strive to exceed expectations through our attention to detail, our understanding of the “big picture”, and our ability to effectively manage a team of design professionals, industry representatives, and building contractors. We carefully analyze budgets and project objectives to assist clients with wise fund allocation.
We continually monitor and research advances in technology, materials, and construction methods, both sustainable and otherwise, to provide a responsible, well-suited, and cost effective product. Our design solutions are highly functional using both innovative and traditional approaches. Our aesthetic style is flexible and open, blending cues from client desires, building function, site context, and material properties, making each project unique, personalized, and enduring.
 Kitchen Solvers of Omaha
This kitchen transformation is a great example of how cabinet refacing can completely refresh a space while keeping the parts you already love. We updated the cabinetry from a traditional wood finish to a sleek Haze Supermatte color using our Breckenridge door style, instantly giving the kitchen a brighter and more modern appearance.
Since the homeowners were happy with their existing countertops and backsplash, cabinet refacing was the perfect solution to achieve a fresh new look without the need for a full renovation. The result is a clean, updated kitchen that feels completely transformed while staying cost-effective and efficient.
 Canadian Home Builders' Association
This couple had lived in their home over 20-years, with their handicapped adult daughter. 5 years-ago they added onto the back of their home to accommodate appropriate housing needs for her, such as a wheel-chair lift. However, their home needed wheelchair-accessibility, beginning with transition from daughter’s room on lower level, to main kitchen level, via existing lift. The project was budget-driven so it was critical to utilize practical cost-effective materials, while transforming home’s overall dated-look.
My House Design/Build Team Ltd. successfully opened-up the space, increased use-ability for whole family, and provided the ‘wow-factor’. The renewed kitchen is much more efficient providing a practical solution for family.
 Envision Designs
We recently had the opportunity to transform a flat ceiling in one of my client's homes into a beautiful cathedral style ceiling. The project involved removing the old attic and raising the ceiling to create an open and airy feel.
To begin, we carefully removed the old ceiling and attic framing to make way for the new design. Then, we installed new framing and raised the height of the ceiling to create a dramatic effect. Next, we added new beams to create the vaulted ceiling and installed a large chandelier to complement the space.
The result was stunning - the new cathedral ceiling brought a sense of grandeur to the room and completely transformed the space. My client was thrilled with the result and it was a pleasure to see their vision come to life.

Sponsored
Sunbury, OH

J.Holderby - Renovations
Franklin County's Leading General Contractors - 2X Best of Houzz!
 UpperKey
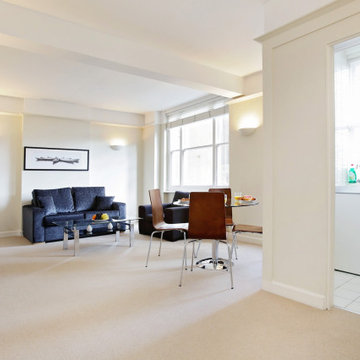
London's apartments have beautiful floors that bring a touch of elegance and style to any home. Many apartments feature hardwood floors in traditional, rustic, and modern styles, adding a timeless look and feel to the space. Laminate flooring is also a popular choice for Londoners, providing a durable, low-maintenance alternative to hardwood. Vinyl flooring is also available, offering a cost-effective and low-maintenance option that is easy to clean and maintain. With so many options, London apartments can be outfitted with floors that perfectly match the style and personality of the homeowner.
 Kitchen Solvers of Omaha
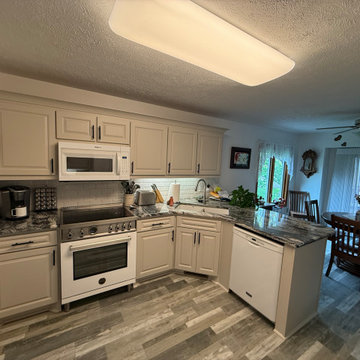
This kitchen transformation is a great example of how cabinet refacing can completely refresh a space while keeping the parts you already love. We updated the cabinetry from a traditional wood finish to a sleek Haze Supermatte color using our Breckenridge door style, instantly giving the kitchen a brighter and more modern appearance.
Since the homeowners were happy with their existing countertops and backsplash, cabinet refacing was the perfect solution to achieve a fresh new look without the need for a full renovation. The result is a clean, updated kitchen that feels completely transformed while staying cost-effective and efficient.
 Canadian Home Builders' Association
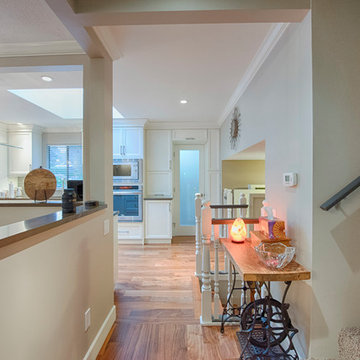
This couple had lived in their home over 20-years, with their handicapped adult daughter. 5 years-ago they added onto the back of their home to accommodate appropriate housing needs for her, such as a wheel-chair lift. However, their home needed wheelchair-accessibility, beginning with transition from daughter’s room on lower level, to main kitchen level, via existing lift. The project was budget-driven so it was critical to utilize practical cost-effective materials, while transforming home’s overall dated-look.
My House Design/Build Team Ltd. successfully opened-up the space, increased use-ability for whole family, and provided the ‘wow-factor’. The renewed kitchen is much more efficient providing a practical solution for family.

 WARNDORF REMODEL & DESIGN
Large elegant look-out carpeted basement photo in Cincinnati with gray walls
Sponsored
Sunbury, OH
J.Holderby - Renovations
Franklin County's Leading General Contractors - 2X Best of Houzz!

 Shirl Ames
If your family is like most American families, the kitchen is the heart of your home. It is where you gather for meals, to do homework, meet with friends, and, of course, sneak a midnight snack! Knowing that the kitchen is the center of your home, is the overall style what you want when entertaining? If the answer is no, but you don’t have the funds to do a complete renovation, you may be considering painting the kitchen cabinets. Here are three of the top benefits of making this choice.
A Face-Lift – Kitchen cabinets are most likely one of the first things people notice when they enter a kitchen, as they take up a majority of the wall space. So if they are drab, dated, worn, or darker than you prefer, you may want to consider brightening up your kitchen with a professional painting of not only the wall surfaces but also the kitchen cabinets. If your cabinets are in fairly good condition, there really is no need to replace, but rather have the experts bring back the shine and new look to your kitchen through paint.
Economical – Having a team of professionals remove, clean, sand, and paint your cabinet doors and the surrounding woodwork can be much more cost effective than a complete replacement of the cabinets. The average cost of revitalizing cabinets by painting is a fraction of the cost of both the labor and materials needed to replace the existing cabinets.
Time and Convenience – Not only is the cost a factor when deciding whether to replace or rejuvenate your cabinets, but time and convenience should be considered as well. For most contractors, gutting and replacing cabinets will take approximately 3-6 weeks and will mean losing your kitchen during that time. In a fraction of the time, usually less than a week, your kitchen can look like new with a paint color that you have chosen.
 Draper Construction
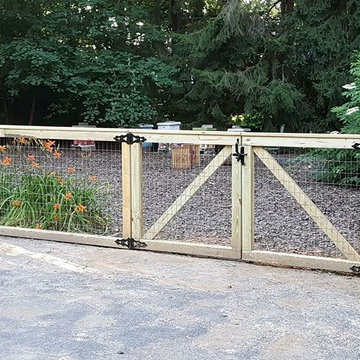
View of our 4ft tall Dog Run Fence! Whether its a dog or any other animal, if you need to keep an animal contained to a specific area we can help by building this fence to your exact specifications. Call us at (317) 201-5732 and we can help give your furry friends a nice outside area to enjoy!
 Home Art Tile Kitchen & Bath
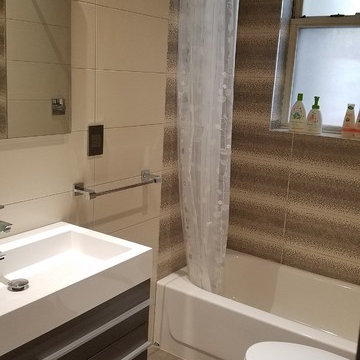
An effective bathroom renovation from Astoria, Queens, NY - All products were purchased from Home Art Tile Kitchen & Bath in Queens, New York. You actually want to stay in this bathroom and relax after a long day.
136