
Search results for "Cost effect" in Home Design Ideas
 Chicology
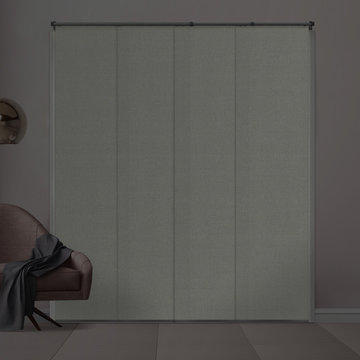
Chicology Room Darkening Eclipse Privacy Adjustable Cordless Sliding Panels are timeless and ideal for bringing stunning modern style and design into any home as well as being a safer solution for homes with children and pets. These versatile blackout blinds create an ideal solution to blocking out all light and it gives you 100% protection from harmful UV rays. The Eclipse Privacy Adjustable Cordless Sliding Panels block out glare and virtually all light. Control solar heat and create a sunscreen to protect your furniture, flooring as well as protecting artwork from fading. Chicology's Eclipse Privacy Cordless Adjustable Sliding Panels also help insulate homes from harsh winter tempatures making our privacy panels the best energy-efficient window treatments. The Eclipse Privacy Adjustable Cordless Sliding Panels are today's number one solution to creating a darker space. Highly versatile, effortless operated, sleek styled, energy-efficient, eco-friendly Eclipse Privacy Adjustable Cordless Sliding Panels are ideal for all window coverings from patio and French doors to contemporary stunning room dividers and closet doors. Create modern drama to any room with these versatile solid color privacy blackout cordless sliding panels.
Available in a wide variety of durable and modern natural woven materials with bold vibrant colors and fabrics, they are sleek, elegant, energy-efficient, cost effective, child and pet friendly. Pick a modern elegant material rich in texture that comes alive and hangs beautifully. Chicology Eclipse Room Darkening Adjustable Sliding Panels inspire a feeling of peace and harmony while also becoming an exploration or opt for a sleek, smooth, flowing, elegant fabric perfect for a ideal minimalist design. They are a designed to compliment your home decor and become a modern day solution to vertical blinds, with color-coordinated wider fabric panels, free of clacking sounds.
Designed with the customer in mind, we made installation a breeze. Included in the packing is all the hardware for ceiling and wall installation, and inside and outside frame mounts. The versatile telescopic gliding track is adjustable anywhere from 44 to 80-inches wide. For wider needs, two tracks can be installed next to each other for a unique and seamless appearance. Each of the four panels are 22-inches wide and 96 inches tall. Simply trim the panel height to what you need and install the bottom rails to coordinate with your panels and create a custom-look finish. Eliminate operating cords with our child and pet safe wand control. Slide the panels gracefully with effortless operation on a smooth durable track, these panels can open from right to left, left to right, and right down the center. Our safety features include the feature wand which make this an modern cordless panel system that is safe for young children and pets.
Measurement: Customizable Size. This product is adjustable in both Width and Height. Width is adjustable from 44" to 80". Height is trimmable up to a maximum of 96"".
 User
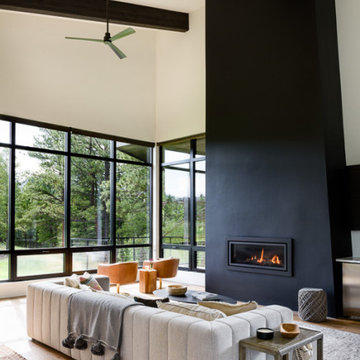
UserThe grand open floor plan welcomes you in as the views of the surrounding mountain range parade the backside of the home. The 12’ span of glass creates a feeling of being amongst the outdoors while enjoying the comforts of the home. Ample light floods into the home with a row of clerestory windows in the two-story great room.
Glo A5f double pane windows and doors were selected since modern profiles and cost-effective efficiency were a priority. The aluminum series boasts high-performance spacers, multiple air seals, a continuous thermal break, and low iron glass with sleek durable hardware. Selecting the flange (f) profile of the series allows for a conventional install to an otherwise exceptional window. The clarity and size of the windows and doors showcase the true beauty of the home by allowing the outdoors to flood into the space. The strategic placement of awning windows fixed windows and tilt and turn windows promotes intentional airflow throughout the home.
 Elite Concrete Design
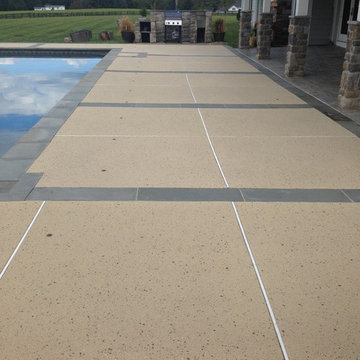
Spray texture overlay is a great, cost effective, choice for resurfacing concrete, unlimited colors, design options, and pattern stencils really transform patios, walkways, and pool decks into a work of art.
Find the right local pro for your project
 Chris Rossetti at Main Line Kitchen Design
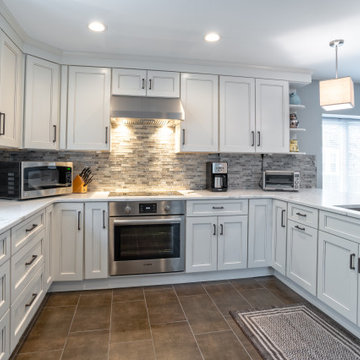
Main Line Kitchen Design's unique business model allows our customers to work with the most experienced designers and get the most competitive kitchen cabinet pricing.
How does Main Line Kitchen Design offer the best designs along with the most competitive kitchen cabinet pricing? We are a more modern and cost effective business model. We are a kitchen cabinet dealer and design team that carries the highest quality kitchen cabinetry, is experienced, convenient, and reasonable priced. Our five award winning designers work by appointment only, with pre-qualified customers, and only on complete kitchen renovations.
Our designers are some of the most experienced and award winning kitchen designers in the Delaware Valley. We design with and sell 8 nationally distributed cabinet lines. Cabinet pricing is slightly less than major home centers for semi-custom cabinet lines, and significantly less than traditional showrooms for custom cabinet lines.
After discussing your kitchen on the phone, first appointments always take place in your home, where we discuss and measure your kitchen. Subsequent appointments usually take place in one of our offices and selection centers where our customers consider and modify 3D designs on flat screen TV's. We can also bring sample doors and finishes to your home and make design changes on our laptops in 20-20 CAD with you, in your own kitchen.
Call today! We can estimate your kitchen project from soup to nuts in a 15 minute phone call and you can find out why we get the best reviews on the internet. We look forward to working with you.
As our company tag line says:
"The world of kitchen design is changing..."
 Super Bright LEDs
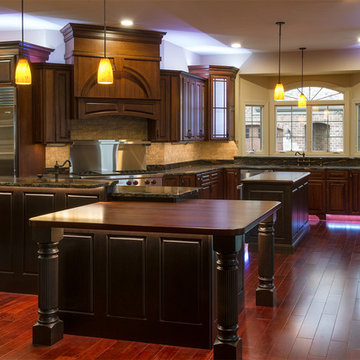
LED lights are a safe and cost effective way to brighten up your kitchen island, cabinets, or pendants. Illuminating cabinet interiors and the spaces above and below is a great way to perfectly balance opening up the room, task lighting for food prep and cooking, and adding a splash of color.
Illuminating the area under cabinets really transforms a room. LED light bars and strips provide ample task lighting for everyday activities and increase the overall illumination in a room. Never has it been easier to achieve this look than now with the various LED light strip kits offered.
 Inox Steel india
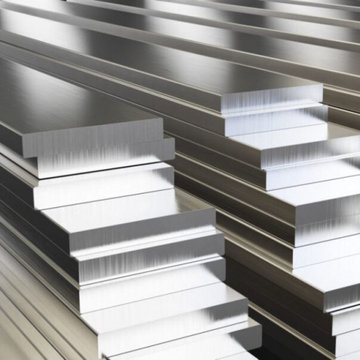
Inox Steel India is a trusted Aluminium Sheet Manufacturer in Maharashtra, delivering premium-quality sheets with excellent strength, durability, and resistance to corrosion. As a reliable Aluminium Sheets Supplier, we offer products that meet global standards and are suitable for multiple industries, including construction, marine, transportation, and packaging. Our aluminium sheets are manufactured with precision, ensuring superior performance and long-lasting results for every application.
As a leading Aluminium Sheets Supplier in Maharashtra, we provide sheets in different grades, tempers, and sizes to cater to varied industrial requirements. Our expertise as an Aluminium Sheets Manufacturer ensures dimensional accuracy, smooth finishing, and consistent mechanical properties. These sheets are widely used in aerospace, architectural structures, automotive components, and heavy engineering projects, offering versatility, weldability, and cost-effective solutions for modern industries.
We supply high-performance alloys like 6061 Aluminium Sheet and 6082 T6 Aluminium Sheet, both known for excellent machinability, strength-to-weight ratio, and corrosion resistance. These grades are ideal for aerospace, defence, bridges, and marine applications. We are also a leading Aluminium Sheets Manufacturer in Nanded, Aluminium Sheets Manufacturer in Thane, and Aluminium Sheets Manufacturer in Navi Mumbai, proudly serving Maharashtra’s growing industrial hubs with world-class aluminium solutions.
As a leading Aluminium Sheets Supplier in Maharashtra, we provide sheets in different grades, tempers, and sizes to cater to varied industrial requirements. Our expertise as an Aluminium Sheets Manufacturer ensures dimensional accuracy, smooth finishing, and consistent mechanical properties. These sheets are widely used in aerospace, architectural structures, automotive components, and heavy engineering projects, offering versatility, weldability, and cost-effective solutions for modern industries.
We supply high-performance alloys like 6061 Aluminium Sheet and 6082 T6 Aluminium Sheet, both known for excellent machinability, strength-to-weight ratio, and corrosion resistance. These grades are ideal for aerospace, defence, bridges, and marine applications. We are also a leading Aluminium Sheets Manufacturer in Nanded, Aluminium Sheets Manufacturer in Thane, and Aluminium Sheets Manufacturer in Navi Mumbai, proudly serving Maharashtra’s growing industrial hubs with world-class aluminium solutions.
 My Garden: Landscape Design by Wayne
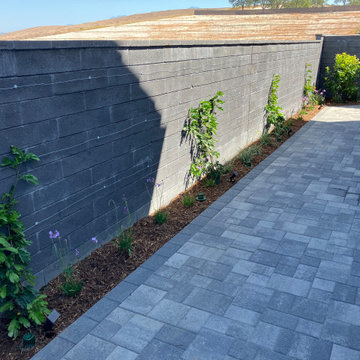
Farmhouse architecture in Rancho Mission Viejo. Simple water wise plant palette with pavers, and cost effective entry walk pilasters.
This is an example of a landscaping in Orange County.
This is an example of a landscaping in Orange County.

Sponsored
Sunbury, OH

J.Holderby - Renovations
Franklin County's Leading General Contractors - 2X Best of Houzz!
 Rodwin Architecture & Skycastle Construction
Rodwin Architecture and Skycastle Homes
Location: Boulder, CO, United States
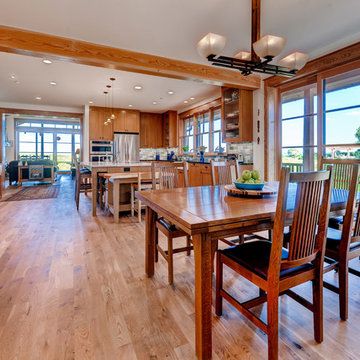
This LEED Platinum certified modern farmhouse is our first “regenerative home,” producing more energy than it consumes. This 3,900 s.f. custom home uses passive solar design, 10.2kW of solar photovoltaics, a ground source heat pump, double wall well-insulated exterior envelope, high performance doors and windows, to achieve a HERS negative 8 rating and Energy Star v.3.0 certification. The interior has low-VOC finishes and custom built-in FSC-certified wood and beetle kill pine cabinets throughout. The site is designed to be very low water use, incorporating permaculture and urban farming, with raised planting beds and a passive solar chicken coop/greenhouse. What makes this project special is its combination of extraordinary sustainability with conventionally attractive, cost-effective design tailored to the owner’s needs.
 Pinnacle Design & Remodeling
We have seen it all.
This house is gorgeous, with newly remodeled kitchen and family room addition, beautiful furnishings with lovely decor.

When the client's told us their owner's suite bathroom was scary we didn't believe them. Now, this space wasn't scary, but it definitely needed help.
One small vanity tucked away in a corner and duct tape holding tile up in the shower, to name a few of the issues.
After interviewing a few contractors, we moved forward with Integrity Remodeling & Design Group.
We completely changed the layout to have a double vanity, relocated the toilet to be able to remove a wall, and increase the shower size three times over. This time without the use of duct tape.
The homeowner's repurposed the furniture linen closet by re-painting and installing new hardware, making it a perfect cost-effective storage solution.
This space is not only timelessly beautiful it now matches the rest of the home's impeccable design.
 Trendy Blinds & Closets
Window Blinds and Drapery
Summer great deals starting at 20%!
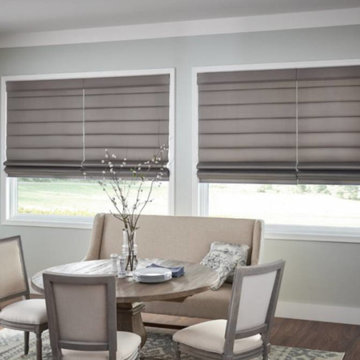
Check out our Blinds and Drapery.. cost effective solutions to cover many windows in the house, condo or office. With the wide range of types, light control capabilities and color and finishes, we have it all.
For any inquiries or book appointment, call us at +1-416-721-1002. For more info of our products visit us at www.trendyblinds.ca

 Prima Construction
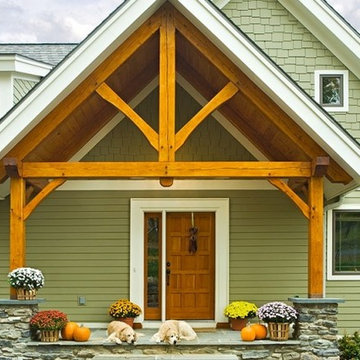
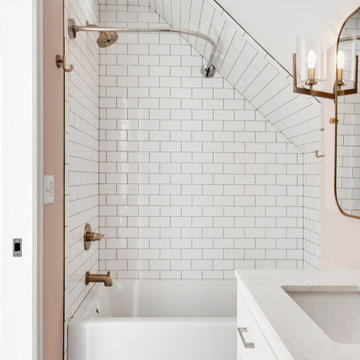
Project Goal: Utilize an unfinished story and a half-space to give each daughter a bedroom on the second floor along with a new full bath.
Challenge 1: The sloped ceilings in the area presented a challenge to how we could most cost-effectively add a bathroom within building code limits.
Solution 1: We’ve come across this challenge often when trying to fit a bathroom in sloped ceiling spaces and the budget or roof doesn't support adding a dormer. In these cases, we built out what we call a "vanity soffit", a tall soffit spanning from higher on the angled portion down to a comfortable height above the faucet bringing the upper portion of the flat wall forward. Its width typically depends on lighting needs and other considerations in the space. The vanity soffit allows the vanity to drop back to the original wall maintaining floor space and clearances while also providing just enough additional height for a practical mirror. For further flexibility, we typically recommend a pivoting mirror.
Challenge 2: Homeowners were told the floor structure was sound to finish for living space. Due to the spans, the first-floor ceiling joists did not meet the requirements to be second-floor floor joists.
Solution 2: In order to provide a solid base for the new living space, we consulted our engineer. The existing 2x6 members spanned beyond the distance they could while still structurally supporting the new living space floor. We determined throughout most of the space we needed to add in (“sister”) 2 additional 2x6 joists between the existing joists.
This additional work also took place during an unseasonably warm spell in June yet we persevered. So proud of our hard-working team.

 Twisted Rock Terrascape & Design, Inc.
Another great, simple project with wonderful curb appeal and cost effective for our client. Utilizing concrete edger for ease of maintenance as well as some natural rock for steps and step stones and address rock, we match the natural surroundings without breaking the bank!!

Sponsored
Delaware, OH

Buckeye Basements, Inc.
Central Ohio's Basement Finishing ExpertsBest Of Houzz '13-'21
 OC Pro Siding
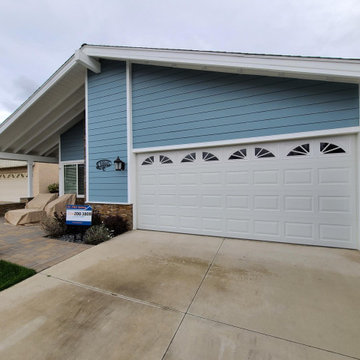
This homeowner had just added stone to their old stucco home, and asked us to install siding to the rest of the exterior. In order to be more cost effective, we furred out the stucco, and installed our siding onto the furring strips. Of course if your home has stucco, please ask us about furring out as an alternative to stucco removal.
 Chris Rossetti at Main Line Kitchen Design
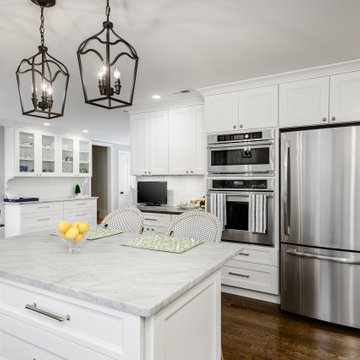
Main Line Kitchen Design’s unique business model allows our customers to work with the most experienced designers and get the most competitive kitchen cabinet pricing.
How does Main Line Kitchen Design offer the best designs along with the most competitive kitchen cabinet pricing? We are a more modern and cost effective business model. We are a kitchen cabinet dealer and design team that carries the highest quality kitchen cabinetry, is experienced, convenient, and reasonable priced. Our five award winning designers work by appointment only, with pre-qualified customers, and only on complete kitchen renovations.
Our designers are some of the most experienced and award winning kitchen designers in the Delaware Valley. We design with and sell 8 nationally distributed cabinet lines. Cabinet pricing is slightly less than major home centers for semi-custom cabinet lines, and significantly less than traditional showrooms for custom cabinet lines.
After discussing your kitchen on the phone, first appointments always take place in your home, where we discuss and measure your kitchen. Subsequent appointments usually take place in one of our offices and selection centers where our customers consider and modify 3D designs on flat screen TV’s. We can also bring sample doors and finishes to your home and make design changes on our laptops in 20-20 CAD with you, in your own kitchen.
Call today! We can estimate your kitchen project from soup to nuts in a 15 minute phone call and you can find out why we get the best reviews on the internet. We look forward to working with you.
As our company tag line says:
“The world of kitchen design is changing…”
 Tile Doctor Ltd
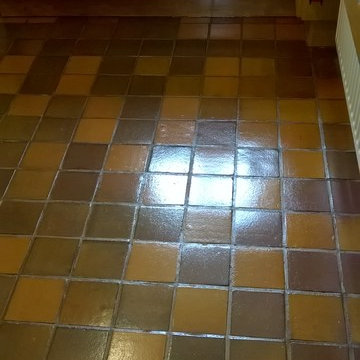
This Quarry tiled kitchen floor was in very good condition, with no cracked or broken tiles. However, my customer, who lives in the town of Tutbury, near Burton-on-Trent, was keen to boost the condition of the tiles further through professional maintenance, including a deep clean and a fresh seal to restore the sheen to the Quarry. NB, did you know it’s estimated that Tutbury has actually been inhabited for 3000 years, having once been the site of an Iron Age hill fort, this house of course was a lot more recent.
To clean the tiles, I chose to use our tried and trusted alkaline cleaner, Tile Doctor Pro Clean. We use Pro Clean on most types of natural stone floor, including Quarry, Slate, and Victorian. I applied Pro Clean liberally across the floor and left it to dwell for a short period, giving it time to seep into the tile to get underneath and lift out any ingrained dirt. The cleaner was then agitated using a scrubbing pad fitted to a rotary machine to remove the dirt and other general muck.
I then rinsed the floor with cold water and soaked up the resulting slurry with a wet-vac machine. Some areas of the floor proved to be quite stubborn to clean, so in these areas the cleaning process was repeated until satisfactory results were achieved. Finally, the floor was given another rinse and left to dry off overnight.
The next day I returned to the property and checked that the floor was ready to seal by running several damp tests, with the results indicating that was no excess moisture remaining on the tiles. We carry out these tests before sealing because moisture can cloud the sealer and prevent it from properly protecting the tiles.
My choice of sealer was Tile Doctor Seal & Go, a cost effective topical sealer that builds up a robust layer of protection on the surface of the floor and provides a durable sheen finish that, as you can see from the photographs, really lifts the appearance of the tiles.
It’s a fact that any sealed tiled floor will need to be regularly maintained as sealers do wear off over time, especially in the high traffic areas, and this is when the floor starts to lose its appearance as dirt becomes trapped in the pores of the stone. The life of the sealer can be extended however by ensuring you only clean the floor with a PH Neutral cleaner.
Trevor Preeece

Sponsored
Sunbury, OH
J.Holderby - Renovations
Franklin County's Leading General Contractors - 2X Best of Houzz!
 Goedecke Flooring & Design Center
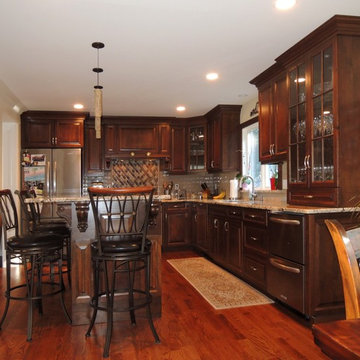
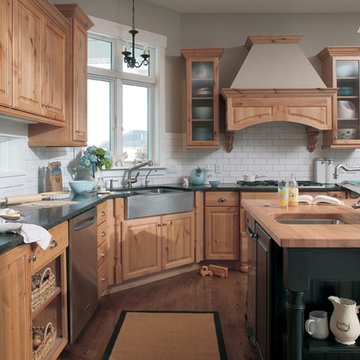
What exactly is the secret ingredient that turns ordinary into extraordinary? For Crestwood Cabinetry from Dura Supreme, it’s the nearly limitless number of creative elements available to embellish your kitchen with furniture-like detail. Shape a corner with a perfectly placed turn post or bun foot. Frame the cooking center with ornately carved corbels and crown each cabinet with beautifully sculpted moldings.
For this kitchen, an artistic blend of woods and finishes creates an engaging color palette. Delight the eye and please the pocket book with Crestwood Cabinetry by Dura Supreme.
Dura Supreme creates Crestwood Cabinetry with a thoughtful balance of materials, construction and styling options to deliver exceptional value with exceptional design. Built-in manufacturing economies ensure cost effective construction, consistent quality and craftsmanship. Upon this foundation, an impressive array of finishes, door styles, and unique, space-saving accessories fulfill even the most artistic and discerning tastes.
Request a FREE Dura Supreme Cabinetry Brochure Packet at: http://www.durasupreme.com/request-brochure
Photo from Dilman & Upton with Dura Supreme Cabinets
 Rodwin Architecture & Skycastle Construction
Rodwin Architecture and Skycastle Homes
Location: Boulder, CO, United States
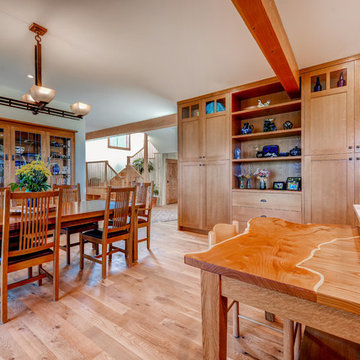
This LEED Platinum certified modern farmhouse is our first “regenerative home,” producing more energy than it consumes. This 3,900 s.f. custom home uses passive solar design, 10.2kW of solar photovoltaics, a ground source heat pump, double wall well-insulated exterior envelope, high performance doors and windows, to achieve a HERS negative 8 rating and Energy Star v.3.0 certification. The interior has low-VOC finishes and custom built-in FSC-certified wood and beetle kill pine cabinets throughout. The site is designed to be very low water use, incorporating permaculture and urban farming, with raised planting beds and a passive solar chicken coop/greenhouse. What makes this project special is its combination of extraordinary sustainability with conventionally attractive, cost-effective design tailored to the owner’s needs.
 Kitchen Tune-Up San Antonio
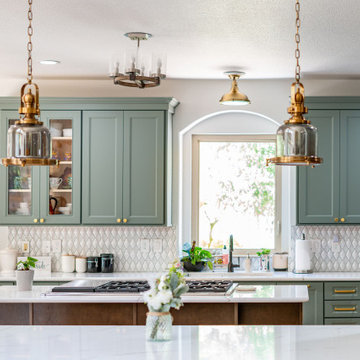
Cabinet refacing completely transformed this kitchen, giving it a fresh, modern look without the need for a full renovation. By replacing the old doors and drawer fronts, and applying a new veneer to the existing cabinet boxes, the kitchen now boasts a sleek, updated appearance. This cost-effective and efficient process revitalized the space, turning it into a welcoming and stylish area for cooking and entertaining.
148