
Search results for "Cost in" in Home Design Ideas
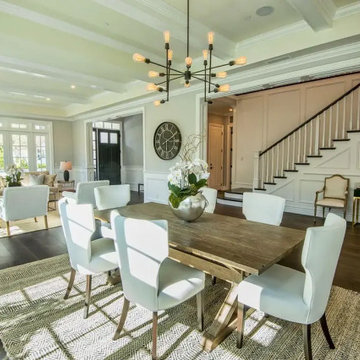


 Nena Aziz Interiors
www.naderessaphotography.com
Beach style open concept medium tone wood floor living room photo in San Diego with white walls, a ribbon fireplace and a concrete fireplace
Beach style open concept medium tone wood floor living room photo in San Diego with white walls, a ribbon fireplace and a concrete fireplace

 North Fork Builders of Montana, Inc.
Powder room - small rustic blue floor powder room idea with brown walls, granite countertops, an integrated sink and gray countertops
Find the right local pro for your project

Dining room - contemporary medium tone wood floor dining room idea in Dallas with white walls, a standard fireplace and a plaster fireplace


Inspiration for a transitional formal dark wood floor living room remodel with gray walls, no fireplace and no tv



Sponsored
Delaware, OH

Buckeye Basements, Inc.
Central Ohio's Basement Finishing ExpertsBest Of Houzz '13-'21
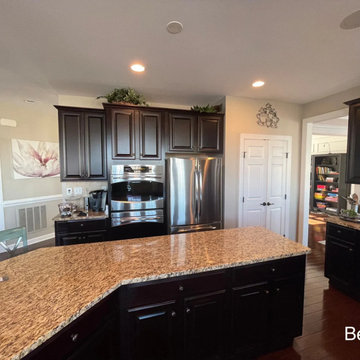
 Cabinet Tree Studio, LLC
This kitchen remodel marries rustic charm with modern simplicity to create a warm and welcoming heart of the home. The design features rich, dark hardwood floors that lay the foundation for a classic, timeless look. The clean lines of the bright white cabinetry are accentuated by the sleek marble countertops that offer a luxurious yet practical surface for culinary endeavors.
The open shelving adds a touch of warmth and accessibility, showcasing everyday items as part of the decor. A mix of greenery and functional pieces on the shelves brings life and personality to the space. Subtle grey walls provide a soft backdrop that complements the bold contrast of the white and wood tones.
Natural light floods the space, enhancing the airy feel and illuminating the kitchen's thoughtful details. The central island not only serves as a focal point but also as a communal hub for family and friends to gather around. The overall ambiance is one of elegance, comfort, and subtle sophistication, ideal for both cooking and socializing.
 Cabinet Tree Studio, LLC
This kitchen remodel marries rustic charm with modern simplicity to create a warm and welcoming heart of the home. The design features rich, dark hardwood floors that lay the foundation for a classic, timeless look. The clean lines of the bright white cabinetry are accentuated by the sleek marble countertops that offer a luxurious yet practical surface for culinary endeavors.
The open shelving adds a touch of warmth and accessibility, showcasing everyday items as part of the decor. A mix of greenery and functional pieces on the shelves brings life and personality to the space. Subtle grey walls provide a soft backdrop that complements the bold contrast of the white and wood tones.
Natural light floods the space, enhancing the airy feel and illuminating the kitchen's thoughtful details. The central island not only serves as a focal point but also as a communal hub for family and friends to gather around. The overall ambiance is one of elegance, comfort, and subtle sophistication, ideal for both cooking and socializing.

 BANDD DESIGN
The down-to-earth interiors in this Austin home are filled with attractive textures, colors, and wallpapers.
Project designed by Sara Barney’s Austin interior design studio BANDD DESIGN. They serve the entire Austin area and its surrounding towns, with an emphasis on Round Rock, Lake Travis, West Lake Hills, and Tarrytown.
For more about BANDD DESIGN, click here: https://bandddesign.com/
To learn more about this project, click here:
https://bandddesign.com/austin-camelot-interior-design/

 INSPIRED KITCHEN DESIGN
Beth and Jim’s builder, Brian Wilson Construction, cut down the cabinets and side panels perfectly, and drilled the holes for the Wolfe cooktop to look built-in.
The backsplash tile and countertops came from JF Granite & Marble.
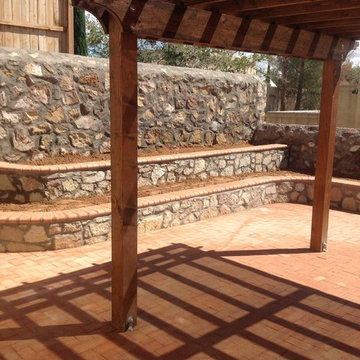


 Beck/Allen Cabinetry
La Cornue Range
Alise O'Brien Photography
Inspiration for a huge timeless dark wood floor and brown floor kitchen remodel in St Louis with an undermount sink, shaker cabinets, white cabinets, stainless steel appliances and two islands
Inspiration for a huge timeless dark wood floor and brown floor kitchen remodel in St Louis with an undermount sink, shaker cabinets, white cabinets, stainless steel appliances and two islands

 Charles Van Block Architects
enchantment house II Sedona,arizona
Inspiration for a southwestern one-story adobe flat roof remodel in Phoenix
Inspiration for a southwestern one-story adobe flat roof remodel in Phoenix


 Flavin Architects
This house west of Boston was originally designed in 1958 by the great New England modernist, Henry Hoover. He built his own modern home in Lincoln in 1937, the year before the German émigré Walter Gropius built his own world famous house only a few miles away. By the time this 1958 house was built, Hoover had matured as an architect; sensitively adapting the house to the land and incorporating the clients wish to recreate the indoor-outdoor vibe of their previous home in Hawaii.
The house is beautifully nestled into its site. The slope of the roof perfectly matches the natural slope of the land. The levels of the house delicately step down the hill avoiding the granite ledge below. The entry stairs also follow the natural grade to an entry hall that is on a mid level between the upper main public rooms and bedrooms below. The living spaces feature a south- facing shed roof that brings the sun deep in to the home. Collaborating closely with the homeowner and general contractor, we freshened up the house by adding radiant heat under the new purple/green natural cleft slate floor. The original interior and exterior Douglas fir walls were stripped and refinished.
Photo by: Nat Rea Photography

 Fredman Design Group
The juxtaposition of raw, weathered and finished woods with sleek whites, mixed metals and soft textured elements strike a fabulous balance between industrial, rustic and glamorous – exactly what the designers envisioned for this dream retreat. This unique home’s design combines recycled shipping containers with traditional stick-building methods and resulted in a luxury hybrid home, inside and out. The design team was particularly challenged with overcoming various preconceived notions about containers to truly create something new, luxurious and sustainable.


 Synthesis Design Inc.
Contractor: Naikoon Contracting Ltd
Photography: Ema Peter
Eat-in kitchen - large contemporary u-shaped brown floor and medium tone wood floor eat-in kitchen idea in Vancouver with white cabinets, concrete countertops, white backsplash, subway tile backsplash, stainless steel appliances, an island, a farmhouse sink, shaker cabinets and gray countertops
Eat-in kitchen - large contemporary u-shaped brown floor and medium tone wood floor eat-in kitchen idea in Vancouver with white cabinets, concrete countertops, white backsplash, subway tile backsplash, stainless steel appliances, an island, a farmhouse sink, shaker cabinets and gray countertops
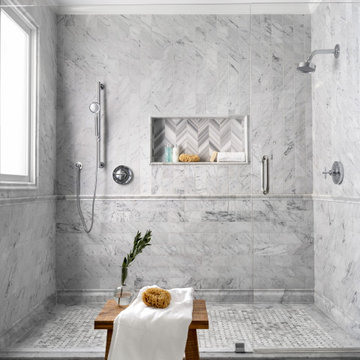
 Walter Studio Interior Design
Photography: Rustic White
Bathroom - transitional bathroom idea in Atlanta
Bathroom - transitional bathroom idea in Atlanta
102