
Search results for "Costs mounted" in Home Design Ideas
 De Bilt

Drop-in bathtub - traditional multicolored tile and mosaic tile drop-in bathtub idea in Los Angeles with an undermount sink, flat-panel cabinets, dark wood cabinets and a one-piece toilet

Example of a trendy beige floor living room design with gray walls, a ribbon fireplace and a wall-mounted tv
 Scot Eckley, Inc.
Photography by: Alex Crook
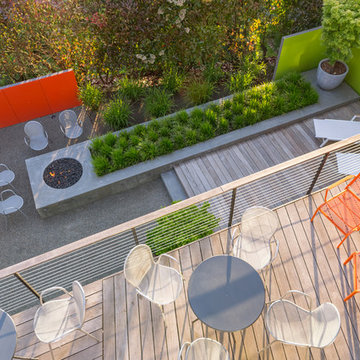
Inspiration for a contemporary home design remodel in Seattle
Inspiration for a contemporary home design remodel in Seattle
Find the right local pro for your project
 Domani Home Design

Sparrow - pantry, photo by Stefani Thatcher
Inspiration for a mid-sized timeless u-shaped closet remodel in Salt Lake City with granite countertops, white backsplash, terra-cotta backsplash, paneled appliances, beige walls, an island and open cabinets
Inspiration for a mid-sized timeless u-shaped closet remodel in Salt Lake City with granite countertops, white backsplash, terra-cotta backsplash, paneled appliances, beige walls, an island and open cabinets

 JFF Design Architects
Bathroom sink
This project was featured in the February issue of Builder / Architect magazine 2011!
Eric Roth Photography
Bathroom - coastal beige tile bathroom idea in Providence with an undermount sink, white cabinets, granite countertops, a two-piece toilet and flat-panel cabinets
Bathroom - coastal beige tile bathroom idea in Providence with an undermount sink, white cabinets, granite countertops, a two-piece toilet and flat-panel cabinets

 Craft and Trade Renovations LLC
Maritime Cabinetry, brass fixtures, matte black hardware, frameless shower glass with matte black hardware
Example of a large transitional bathroom design in Charlotte
Example of a large transitional bathroom design in Charlotte
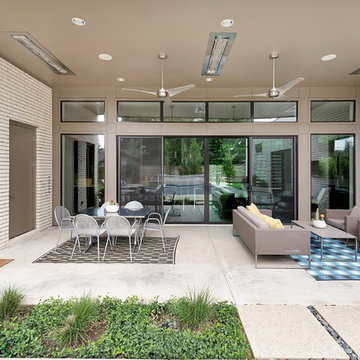
Inspiration for a mid-sized contemporary backyard concrete patio remodel in Dallas with a roof extension

Sponsored
Columbus, OH

Wannemacher Interiors
Customized Award-Winning Interior Design Solutions in Franklin Cnty OH
 Eklektik Interiors

Tuscan living room photo in Houston with beige walls, a standard fireplace and a stone fireplace

 FOUR POINT DESIGN BUILD INC
DESIGN BUILD REMODEL | Master Bath Transformation | FOUR POINT DESIGN BUILD INC | Part Ten
This completely transformed 3,500+ sf family dream home sits atop the gorgeous hills of Calabasas, CA and celebrates the strategic and eclectic merging of contemporary and mid-century modern styles with the earthy touches of a world traveler!
AS SEEN IN Better Homes and Gardens | BEFORE & AFTER | 10 page feature and COVER | Spring 2016
To see more of this fantastic transformation, watch for the launch of our NEW website and blog THE FOUR POINT REPORT, where we celebrate this and other incredible design build journey! Launching September 2016.
Photography by Riley Jamison
#masterbathroom #remodel #LAinteriordesigner #builder #dreamproject #oneinamillion

 Moss Yaw Design studio
the new kitchen features maple cabinetry and steel + slatted wood center island, open to the great room beyond.
jimmy cheng photography
Open concept kitchen - large contemporary u-shaped concrete floor open concept kitchen idea in Orange County with an undermount sink, flat-panel cabinets, light wood cabinets, quartz countertops, white backsplash, stainless steel appliances and an island
Open concept kitchen - large contemporary u-shaped concrete floor open concept kitchen idea in Orange County with an undermount sink, flat-panel cabinets, light wood cabinets, quartz countertops, white backsplash, stainless steel appliances and an island
 Giffin & Crane General Contractors, Inc.

Front patio and pool with view of Santa Cruz Island.
Large trendy formal and open concept stone light wood floor living room photo in Santa Barbara with a roof extension, white walls, a standard fireplace and no tv
Large trendy formal and open concept stone light wood floor living room photo in Santa Barbara with a roof extension, white walls, a standard fireplace and no tv

 Meritage Homes
Example of a transitional bathroom design in Phoenix with an undermount tub and gray countertops
 Anne Rae Design
Found Creative Studios
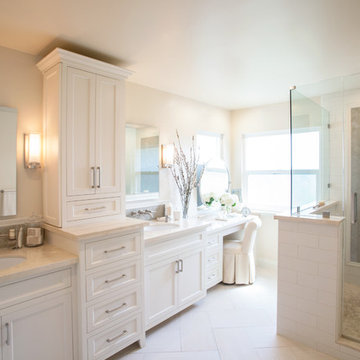
Example of a large transitional master white tile and ceramic tile porcelain tile corner shower design in San Diego with an undermount sink, recessed-panel cabinets, white cabinets, marble countertops, a one-piece toilet and white walls
Example of a large transitional master white tile and ceramic tile porcelain tile corner shower design in San Diego with an undermount sink, recessed-panel cabinets, white cabinets, marble countertops, a one-piece toilet and white walls

Sponsored
Columbus, OH

Hope Restoration & General Contracting
Columbus Design-Build, Kitchen & Bath Remodeling, Historic Renovations
 Seaside Builders Of Delray Beach, Florida
Bathroom

Example of a mid-sized minimalist master white tile and porcelain tile porcelain tile and beige floor freestanding bathtub design with flat-panel cabinets, dark wood cabinets, a one-piece toilet, white walls, an undermount sink, quartz countertops, a hinged shower door and white countertops
Example of a mid-sized minimalist master white tile and porcelain tile porcelain tile and beige floor freestanding bathtub design with flat-panel cabinets, dark wood cabinets, a one-piece toilet, white walls, an undermount sink, quartz countertops, a hinged shower door and white countertops

 Tobi Fairley Interior Design
Photography - Nancy Nolan
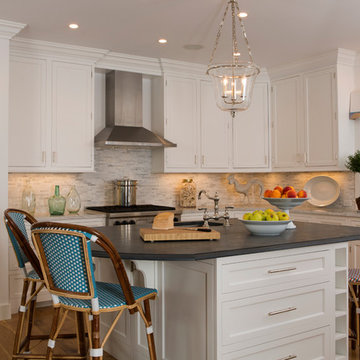
Walls are Sherwin Williams Wool Skein, island is Sherwin Williams Amazing Gray, Built-in storage is Sherwin Williams Urbane Bronze, drapery fabric is F. Schumacher, drapery trim is Designers Guild, barstools are Plexi Craft with Architex fabric, lucite corbels from H. Studio, pendants from Urban Archeology
 Dujardin Design Associates, Inc.
Beach style l-shaped medium tone wood floor kitchen photo in Boston with an undermount sink, shaker cabinets, white cabinets, multicolored backsplash, stainless steel appliances, an island and mosaic tile backsplash
 Patrick Ahearn Architect
Greg Premru

Inspiration for a mid-sized timeless medium tone wood floor family room remodel in Boston with white walls, a standard fireplace, a brick fireplace and a wall-mounted tv
Inspiration for a mid-sized timeless medium tone wood floor family room remodel in Boston with white walls, a standard fireplace, a brick fireplace and a wall-mounted tv

Sponsored
Sunbury, OH

J.Holderby - Renovations
Franklin County's Leading General Contractors - 2X Best of Houzz!
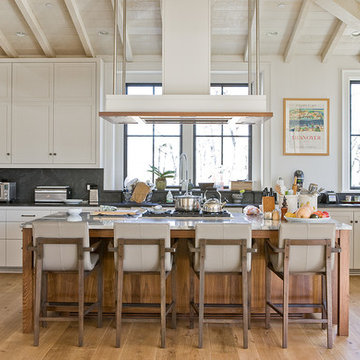
Transitional u-shaped light wood floor kitchen photo in Boston with recessed-panel cabinets, beige cabinets, gray backsplash, stainless steel appliances and an island
 Bueler, Inc., Design & Remodeling
Michael Terrell

Example of a small classic white tile and stone tile marble floor alcove bathtub design in St Louis with a drop-in sink, dark wood cabinets, granite countertops, a one-piece toilet, green walls and furniture-like cabinets
Example of a small classic white tile and stone tile marble floor alcove bathtub design in St Louis with a drop-in sink, dark wood cabinets, granite countertops, a one-piece toilet, green walls and furniture-like cabinets
21