
Search results for "Cottage design" in Home Design Ideas

 MJ McCabe-Garden Design
M J McCabe-Garden Design
This is an example of a mid-sized traditional landscaping in Bridgeport.
This is an example of a mid-sized traditional landscaping in Bridgeport.
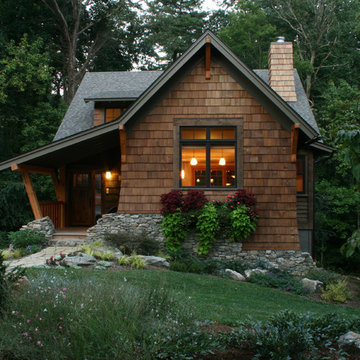
 MICHAEL MCDONOUGH ARCHITECT PA
michael mcdonough
Inspiration for a small rustic brown two-story wood gable roof remodel
Inspiration for a small rustic brown two-story wood gable roof remodel

 Jethany Lee Design
Open floor plan with kitchen and dining in this lake cottage
Inspiration for a mid-sized coastal l-shaped light wood floor and beige floor eat-in kitchen remodel in Grand Rapids with an undermount sink, shaker cabinets, white cabinets, quartz countertops, white backsplash, marble backsplash, stainless steel appliances, an island and white countertops
Inspiration for a mid-sized coastal l-shaped light wood floor and beige floor eat-in kitchen remodel in Grand Rapids with an undermount sink, shaker cabinets, white cabinets, quartz countertops, white backsplash, marble backsplash, stainless steel appliances, an island and white countertops
Find the right local pro for your project

 J. Bryant Boyd, Design-Build
Elegant u-shaped kitchen photo in Austin with a farmhouse sink, shaker cabinets, blue cabinets, stainless steel appliances, no island, white backsplash, subway tile backsplash and solid surface countertops

 Suk Design Group LLP
Example of a large beach style formal and open concept light wood floor family room design in New York with white walls, a standard fireplace, a wall-mounted tv and a tile fireplace

 Kelly Ennis Design
John Piazza Construction - Builder
Sam Oberter - Photography
Bedroom - mid-sized rustic master medium tone wood floor bedroom idea in Boston with white walls and no fireplace
Bedroom - mid-sized rustic master medium tone wood floor bedroom idea in Boston with white walls and no fireplace

 Corine Maggio Design
This adorable beach cottage is in the heart of the village of La Jolla in San Diego. The goals were to brighten up the space and be the perfect beach get-away for the client whose permanent residence is in Arizona. Some of the ways we achieved the goals was to place an extra high custom board and batten in the great room and by refinishing the kitchen cabinets (which were in excellent shape) white. We created interest through extreme proportions and contrast. Though there are a lot of white elements, they are all offset by a smaller portion of very dark elements. We also played with texture and pattern through wallpaper, natural reclaimed wood elements and rugs. This was all kept in balance by using a simplified color palate minimal layering.
I am so grateful for this client as they were extremely trusting and open to ideas. To see what the space looked like before the remodel you can go to the gallery page of the website www.cmnaturaldesigns.com
Photography by: Chipper Hatter

Sponsored
Westerville, OH

Inspired Closets Columbus
Innovative & Creative Custom Closet Designer Servicing Franklin County

 Design Associates Inc
Bunk Bed are great for small houses, specially if inspired by the ocean.
// TEAM //// Architect: Design Associates, Inc. ////
Builder: Daily Construction ////
Interior Design: Kristin Paton Interiors ////
Photos: Eric Roth Photography

 Clark Collins - Collins Design & Development
Photo by Grey Crawford
Inspiration for a small coastal formal and enclosed dark wood floor living room remodel in Orange County with white walls, a standard fireplace, a brick fireplace and no tv
Inspiration for a small coastal formal and enclosed dark wood floor living room remodel in Orange County with white walls, a standard fireplace, a brick fireplace and no tv

 S.Flynn Design + Build
Inspiration for a transitional shiplap ceiling laundry room remodel in Cleveland with shaker cabinets, quartz countertops, a side-by-side washer/dryer and white countertops

 Jetton Construction, Inc.
This property was transformed from an 1870s YMCA summer camp into an eclectic family home, built to last for generations. Space was made for a growing family by excavating the slope beneath and raising the ceilings above. Every new detail was made to look vintage, retaining the core essence of the site, while state of the art whole house systems ensure that it functions like 21st century home.
This home was featured on the cover of ELLE Décor Magazine in April 2016.
G.P. Schafer, Architect
Rita Konig, Interior Designer
Chambers & Chambers, Local Architect
Frederika Moller, Landscape Architect
Eric Piasecki, Photographer

 Mimi Snowden Design
Inspiration for a mid-sized coastal medium tone wood floor and brown floor kitchen/dining room combo remodel in San Francisco with white walls and no fireplace

 lisa furey interiors
Our goal on this project was to create a live-able and open feeling space in a 690 square foot modern farmhouse. We planned for an open feeling space by installing tall windows and doors, utilizing pocket doors and building a vaulted ceiling. An efficient layout with hidden kitchen appliances and a concealed laundry space, built in tv and work desk, carefully selected furniture pieces and a bright and white colour palette combine to make this tiny house feel like a home. We achieved our goal of building a functionally beautiful space where we comfortably host a few friends and spend time together as a family.
John McManus



 Black Lacquer Design
Photo by Eron Rauch
Transitional eat-in kitchen photo in Los Angeles with shaker cabinets, green cabinets, quartz countertops and stainless steel appliances
Transitional eat-in kitchen photo in Los Angeles with shaker cabinets, green cabinets, quartz countertops and stainless steel appliances
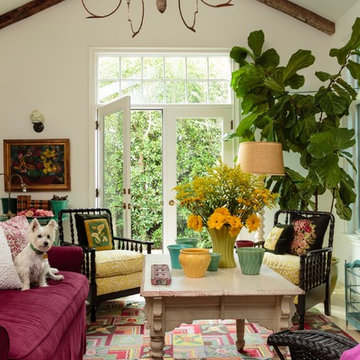
 Alison Kandler Interior Design
Mark Lohman
Example of a mid-sized beach style living room design in Los Angeles
Example of a mid-sized beach style living room design in Los Angeles

 Hyde Evans Design
Guest room on the Oregon coast.
Photo by Nik Johnson
Inspiration for a coastal bedroom remodel in Seattle with gray walls
Inspiration for a coastal bedroom remodel in Seattle with gray walls

 Charlie & Co. Design, Ltd
General Contractor: Hagstrom Builders | Photos: Corey Gaffer Photography
Inspiration for a transitional wooden l-shaped staircase remodel in Minneapolis with painted risers
Inspiration for a transitional wooden l-shaped staircase remodel in Minneapolis with painted risers

Sponsored
Columbus, OH

Wannemacher Interiors
Customized Award-Winning Interior Design Solutions in Franklin Cnty OH
 Alison Kandler Interior Design
Bret Gum for Cottages and Bungalows
Large elegant master blue tile and ceramic tile limestone floor and beige floor double shower photo in Los Angeles with an undermount sink, shaker cabinets, light wood cabinets, marble countertops and white walls
Large elegant master blue tile and ceramic tile limestone floor and beige floor double shower photo in Los Angeles with an undermount sink, shaker cabinets, light wood cabinets, marble countertops and white walls

 MainStreet Design Build
This post-war, plain bungalow was transformed into a charming cottage with this new exterior detail, which includes a new roof, red shutters, energy-efficient windows, and a beautiful new front porch that matched the roof line. Window boxes with matching corbels were also added to the exterior, along with pleated copper roofing on the large window and side door.
Photo courtesy of Kate Benjamin Photography

 Sarah Phipps Design
Joseph Eastburn Photography
Inspiration for a small timeless one-story exterior home remodel
Inspiration for a small timeless one-story exterior home remodel
4