
Search results for "Cottage design" in Home Design Ideas


 Visbeen Architects
Lakefront living is not often luxurious and conscious of size. The “Emmett” design achieves both of these goals in style. Despite being ideal for a narrow waterfront lot, this home leaves nothing wanting, offering homeowners three full floors of modern living. Dining, kitchen, and living areas flank the outdoor patio space, while three bedrooms plus a master suite are located on the upper level. The lower level provides additional gathering space and a bunk room, as well as a “beach bath” with walkout access to the lake.

 Tracey Stephens Design, LLC
Wing Wong, Memories TTL
Enclosed kitchen - mid-sized eclectic medium tone wood floor enclosed kitchen idea in New York with a farmhouse sink, shaker cabinets, white cabinets, quartz countertops, multicolored backsplash, stainless steel appliances and no island
Enclosed kitchen - mid-sized eclectic medium tone wood floor enclosed kitchen idea in New York with a farmhouse sink, shaker cabinets, white cabinets, quartz countertops, multicolored backsplash, stainless steel appliances and no island
Find the right local pro for your project

 Linette Dai Design
Small farmhouse l-shaped light wood floor and beige floor open concept kitchen photo in Orange County with raised-panel cabinets, gray cabinets, an island, a farmhouse sink, quartz countertops, white backsplash, subway tile backsplash, stainless steel appliances and white countertops
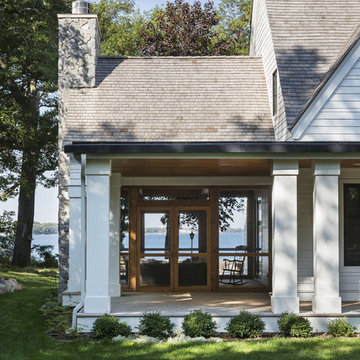
 Charlie & Co. Design, Ltd
General Contractor: Hagstrom Builders | Photos: Corey Gaffer Photography
This is an example of a transitional porch design in Minneapolis.
This is an example of a transitional porch design in Minneapolis.



 Urbanology Designs
Getaway in style, in an immersive experience of beauty that will leave you rested and inspired. We've designed this historic cottage in our signature style located in historic Weatherford, Texas. It is available to you on Airbnb, or our website click on the link in the header titled: Properties.

Sponsored
Westerville, OH

Custom Home Works
Franklin County's Award-Winning Design, Build and Remodeling Expert

 Moss Yaw Design studio
ample seating allows for dining, gathering, and play at the versatile rear yard space, which can be directly accessed from the interior study/office
Example of a small backyard concrete patio design in Orange County with no cover
Example of a small backyard concrete patio design in Orange County with no cover
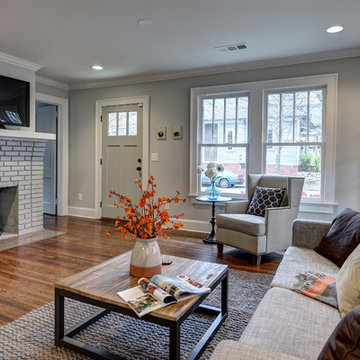
 Carl Mattison Design
The original living room space was revamped with recessed lighting, new hearth tile and painted brick fireplace.
Inspiration for a small timeless open concept medium tone wood floor living room remodel in Atlanta with gray walls, a standard fireplace and a brick fireplace
Inspiration for a small timeless open concept medium tone wood floor living room remodel in Atlanta with gray walls, a standard fireplace and a brick fireplace

 Alison Kandler Interior Design
David Tsay for HGTV Magazine
Large beach style master painted wood floor claw-foot bathtub photo in Los Angeles with an undermount sink, recessed-panel cabinets, white cabinets, limestone countertops and beige walls
Large beach style master painted wood floor claw-foot bathtub photo in Los Angeles with an undermount sink, recessed-panel cabinets, white cabinets, limestone countertops and beige walls
 Alison Kandler Interior Design
David Tsay for HGTV Magazine

Pool house - mid-sized shabby-chic style backyard concrete paver and rectangular pool house idea in Los Angeles
Pool house - mid-sized shabby-chic style backyard concrete paver and rectangular pool house idea in Los Angeles

 Breeze Giannasio Interiors
Meghan Bob Photography
Kitchen - mid-sized transitional l-shaped light wood floor and beige floor kitchen idea in Los Angeles with a farmhouse sink, shaker cabinets, green cabinets, white backsplash, stainless steel appliances, no island and porcelain backsplash
Kitchen - mid-sized transitional l-shaped light wood floor and beige floor kitchen idea in Los Angeles with a farmhouse sink, shaker cabinets, green cabinets, white backsplash, stainless steel appliances, no island and porcelain backsplash

 Bliss Home & Design
Faith Elder
Dining room - coastal light wood floor dining room idea in Orange County with beige walls and no fireplace
Dining room - coastal light wood floor dining room idea in Orange County with beige walls and no fireplace

Sponsored
Columbus, OH

Wannemacher Interiors
Customized Award-Winning Interior Design Solutions in Franklin Cnty OH
 Sogno Design Group
Photo by Langdon Clay

This is an example of a large rustic full sun backyard brick garden path in San Francisco.
This is an example of a large rustic full sun backyard brick garden path in San Francisco.
 Alison Kandler Interior Design
Mark Lohman
Inspiration for a mid-sized coastal 3/4 painted wood floor bathroom remodel in Los Angeles with a vessel sink, blue cabinets, quartz countertops and white walls
Inspiration for a mid-sized coastal 3/4 painted wood floor bathroom remodel in Los Angeles with a vessel sink, blue cabinets, quartz countertops and white walls

 Advance Design Studio, Ltd.
Located on a partially wooded lot in Elburn, Illinois, this home needed an eye-catching interior redo to match the unique period exterior. The residence was originally designed by Bow House, a company that reproduces the look of 300-year old bow roof Cape-Cod style homes. Since typical kitchens in old Cape Cod-style homes tend to run a bit small- or as some would like to say, cozy – this kitchen was in need of plenty of efficient storage to house a modern day family of three.
Advance Design Studio, Ltd. was able to evaluate the kitchen’s adjacent spaces and determine that there were several walls that could be relocated to allow for more usable space in the kitchen. The refrigerator was moved to the newly excavated space and incorporated into a handsome dinette, an intimate banquette, and a new coffee bar area. This allowed for more countertop and prep space in the primary area of the kitchen. It now became possible to incorporate a ball and claw foot tub and a larger vanity in the elegant new full bath that was once just an adjacent guest powder room.
Reclaimed vintage Chicago brick paver flooring was carefully installed in a herringbone pattern to give the space a truly unique touch and feel. And to top off this revamped redo, a handsome custom green-toned island with a distressed black walnut counter top graces the center of the room, the perfect final touch in this charming little kitchen.
 Lake Country Builders
Chuck Carver- Photographer
Brickhouse- Architect
Beth Hanson- Interior Designer

Foyer - rustic foyer idea in Minneapolis with a light wood front door
Foyer - rustic foyer idea in Minneapolis with a light wood front door



 Our Town Plans
Richard Leo Johnson
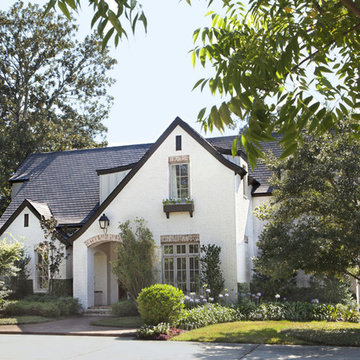
Inspiration for a small cottage gray one-story exterior home remodel in Atlanta
Inspiration for a small cottage gray one-story exterior home remodel in Atlanta


 Kelly Mittleman
Jane Beiles
Example of a farmhouse medium tone wood floor living room design in New York with white walls, no fireplace and no tv
Example of a farmhouse medium tone wood floor living room design in New York with white walls, no fireplace and no tv
8