
Search results for "Cottage" in Home Design Ideas

 Visbeen Architects
Builder: Boone Construction
Photographer: M-Buck Studio
This lakefront farmhouse skillfully fits four bedrooms and three and a half bathrooms in this carefully planned open plan. The symmetrical front façade sets the tone by contrasting the earthy textures of shake and stone with a collection of crisp white trim that run throughout the home. Wrapping around the rear of this cottage is an expansive covered porch designed for entertaining and enjoying shaded Summer breezes. A pair of sliding doors allow the interior entertaining spaces to open up on the covered porch for a seamless indoor to outdoor transition.
The openness of this compact plan still manages to provide plenty of storage in the form of a separate butlers pantry off from the kitchen, and a lakeside mudroom. The living room is centrally located and connects the master quite to the home’s common spaces. The master suite is given spectacular vistas on three sides with direct access to the rear patio and features two separate closets and a private spa style bath to create a luxurious master suite. Upstairs, you will find three additional bedrooms, one of which a private bath. The other two bedrooms share a bath that thoughtfully provides privacy between the shower and vanity.

 Scott Cornelius Architect
Exterior of house lake side
Huge brown two-story wood house exterior photo in New York
Huge brown two-story wood house exterior photo in New York

 Ertel Associates Architects
Mid-sized mountain style brown three-story wood gable roof photo in Burlington
Find the right local pro for your project

 Dianne Davant and Associates
Kevin Meechan, Meechan Architectural Photography
Elegant bedroom photo in Charlotte
Elegant bedroom photo in Charlotte


 Western Pacific Construction
Inspiration for a transitional freestanding bathtub remodel in Orange County with an undermount sink, recessed-panel cabinets, white cabinets, gray walls and beige countertops

 Landmark Construction
Outdoor kitchen & dining deck features Viking appliances and easy access to kitchen through the snack bar style window.
Example of a cottage deck design in Santa Barbara with a pergola and a bbq area
Example of a cottage deck design in Santa Barbara with a pergola and a bbq area

Sponsored
Columbus, OH
Free consultation for landscape design!

Peabody Landscape Group
Franklin County's Reliable Landscape Design & Contracting

 Susan Albright Design
Newly constructed cottage in historic Litchfield Plantation in Pawleys Island, SC.
Inspiration for a small transitional living room remodel in Charleston with gray walls, a standard fireplace and a stone fireplace
Inspiration for a small transitional living room remodel in Charleston with gray walls, a standard fireplace and a stone fireplace
 Brooke Steuart Swann
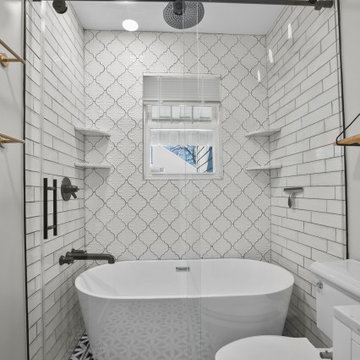
Inspiration for a small 1960s master white tile and ceramic tile medium tone wood floor, brown floor and single-sink freestanding bathtub remodel in DC Metro with flat-panel cabinets, white cabinets, a one-piece toilet, gray walls, a drop-in sink, quartz countertops, gray countertops and a freestanding vanity

 Marty Rhein, CKD, CBD - BAC Design Group
Photos By Kaity
Custom picnic table design by: Marty Rhein, CKD, CBD
This is an example of a small coastal stone screened-in back porch design in Grand Rapids with a roof extension.
This is an example of a small coastal stone screened-in back porch design in Grand Rapids with a roof extension.

 Albertsson Hansen Architecture and Interior Design
Photograph by Pete Sieger
Small farmhouse guest bedroom photo in Minneapolis with beige walls and no fireplace
Small farmhouse guest bedroom photo in Minneapolis with beige walls and no fireplace

 Black Sheep Interiors
LAKE OCONEE LIVING MAGAZINE
Example of a mountain style bedroom design in Atlanta
Example of a mountain style bedroom design in Atlanta

 New England Design Elements
Kitchen - large cottage medium tone wood floor kitchen idea in Boston with shaker cabinets, multicolored backsplash, glass tile backsplash, an island, red cabinets, wood countertops and stainless steel appliances

Sponsored
Columbus, OH

Hope Restoration & General Contracting
Columbus Design-Build, Kitchen & Bath Remodeling, Historic Renovations

 Sea Island Builders LLC
Juila Lynn
Example of a mid-sized beach style guest light wood floor bedroom design in Charleston with green walls
Example of a mid-sized beach style guest light wood floor bedroom design in Charleston with green walls

 Murphy & Co. Design
Photo by Susan Gilmore Photography
Inspiration for a victorian stone exterior home remodel in Minneapolis with a clipped gable roof
Inspiration for a victorian stone exterior home remodel in Minneapolis with a clipped gable roof

 Gary Fredricks Landscape Design
Photo of a large mediterranean backyard stone formal garden in Santa Barbara.

 QualCraft Construction Inc
Patricia Bean Expressive Architectural Photography
Example of a mid-sized beach style open concept dark wood floor family room design in San Diego with beige walls, a wall-mounted tv and a tile fireplace
Example of a mid-sized beach style open concept dark wood floor family room design in San Diego with beige walls, a wall-mounted tv and a tile fireplace
Sponsored
Columbus, OH
Hope Restoration & General Contracting
Columbus Design-Build, Kitchen & Bath Remodeling, Historic Renovations

 Sogno Design Group
Michele Lee Wilson
Example of a mid-sized arts and crafts wooden l-shaped wood railing staircase design in San Francisco with painted risers
Example of a mid-sized arts and crafts wooden l-shaped wood railing staircase design in San Francisco with painted risers

 Built Custom Homes, LLC
Rick Mattson
Home office - coastal built-in desk dark wood floor home office idea in Orange County with white walls
Home office - coastal built-in desk dark wood floor home office idea in Orange County with white walls


225