
Search results for "Couch left" in Home Design Ideas
 Bowley Builders
Emily Neumann
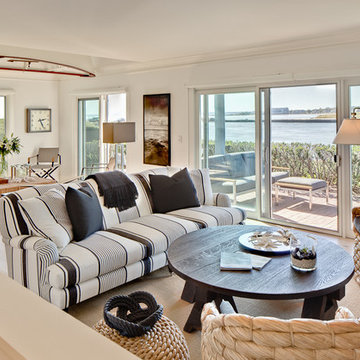
Inspiration for a coastal living room remodel in Portland Maine with white walls
Inspiration for a coastal living room remodel in Portland Maine with white walls
 Michels Homes
Builder: Michels Homes
Cabinetry Design: Megan Dent
Interior Design: Jami Ludens, Studio M Interiors
Photography: Landmark Photography

Large mountain style carpeted family room photo in Minneapolis with a corner fireplace and a stone fireplace
Large mountain style carpeted family room photo in Minneapolis with a corner fireplace and a stone fireplace
 Sarah Greenman
Photo: Sarah Greenman © 2013 Houzz
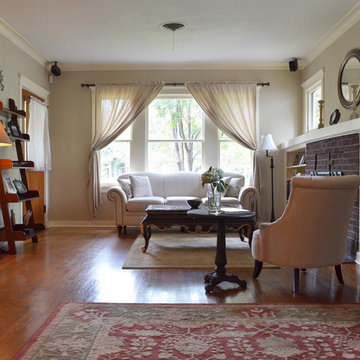
Living room - traditional living room idea in Austin with a brick fireplace
Living room - traditional living room idea in Austin with a brick fireplace
Find the right local pro for your project
 Divine Custom Homes

Example of a mountain style open concept medium tone wood floor family room library design in Other with white walls, a media wall, a standard fireplace and a stone fireplace

 Wright Building Company
Inspiration for a victorian living room remodel in New York with a ribbon fireplace and a wall-mounted tv

 Karl Holtermann Designer + Builder LLC
Bader
Example of a large transitional light wood floor living room design in Milwaukee with gray walls, a standard fireplace and no tv
Example of a large transitional light wood floor living room design in Milwaukee with gray walls, a standard fireplace and no tv

 Michelle Dirkse Interior Design
Alex Hayden
Inspiration for a small transitional enclosed living room remodel in Seattle with gray walls and no fireplace
Inspiration for a small transitional enclosed living room remodel in Seattle with gray walls and no fireplace

Sponsored
Sunbury, OH

J.Holderby - Renovations
Franklin County's Leading General Contractors - 2X Best of Houzz!


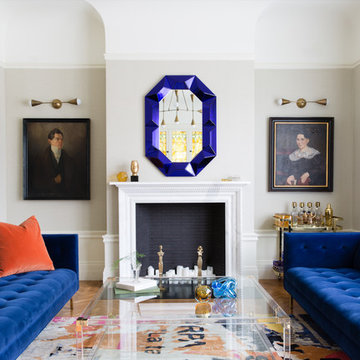
 HSH Interiors
Suzanna Scott Photography
Example of a transitional formal and enclosed medium tone wood floor and brown floor living room design in San Francisco with a stone fireplace, gray walls, a standard fireplace and no tv
Example of a transitional formal and enclosed medium tone wood floor and brown floor living room design in San Francisco with a stone fireplace, gray walls, a standard fireplace and no tv

 Ashleigh Weatherill Interior Design
Meagan Larsen
Example of a classic formal and enclosed medium tone wood floor and brown floor living room design in Phoenix with beige walls, a standard fireplace and a stone fireplace
Example of a classic formal and enclosed medium tone wood floor and brown floor living room design in Phoenix with beige walls, a standard fireplace and a stone fireplace

 Emerald Coast Real Estate Photography
© Erin Parker, Emerald Coast Real Estate Photography, LLC
Living room - large coastal living room idea in Miami with beige walls
Living room - large coastal living room idea in Miami with beige walls
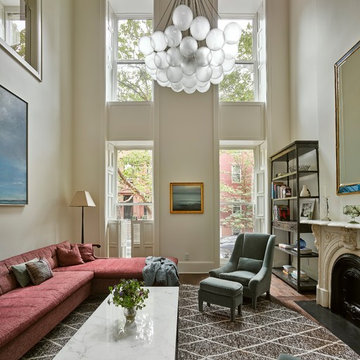
 Rusk Renovations
The fantasy of a Brooklyn Townhouse is a bright family house, rich with history but alive with contemporary detailing and furniture. Fantasy realized. This project included shoring the structure and removing the back wall of the house; made more interesting by the open lot next door.
Photo: Frank Oudeman
Architecture and Design: Aman Architecture


Sponsored
Columbus, OH

Structural Remodeling
Franklin County's Heavy Timber Specialists | Best of Houzz 2020!

 Morrison Interiors
Surrounded by canyon views and nestled in the heart of Orange County, this 9,000 square foot home encompasses all that is “chic”. Clean lines, interesting textures, pops of color, and an emphasis on art were all key in achieving this contemporary but comfortable sophistication.
Photography by Chad Mellon

 Marilyn Hill Interiors
Example of a mid-sized transitional formal and open concept medium tone wood floor living room design in Nashville with gray walls, a standard fireplace, no tv and a shiplap fireplace

 Harmony Drive Interiors
Living room - traditional formal medium tone wood floor living room idea in DC Metro with gray walls, no fireplace and no tv
 W Lowery Construction, LLC
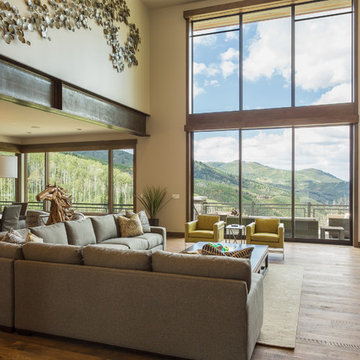
Living room - contemporary formal and open concept medium tone wood floor living room idea in Salt Lake City with a wall-mounted tv

Sponsored
Columbus, OH

Hope Restoration & General Contracting
Columbus Design-Build, Kitchen & Bath Remodeling, Historic Renovations
 Signature Designs Kitchen | Bath | Interiors

DREAM HOME ALERT** This home was taken down to the studs and expanded from 4,000 to 8,000 Sq Ft. We reimagined it in our clients’ vision of a modern and comfortable oasis. It was nearly a three year project from start to finish.
There are so many gorgeous rooms.
This home isn’t afraid to be in the limelight. The bold checker board flooring in the entry makes a big statement. Chic décor throughout from the glamours chandelier, stunning dining room furniture and custom built in buffet cabinetry.
The heart of the home is always the kitchen and this one is no exception. High contrast creates interest and depth in this transitional kitchen. This kitchen shows off natural quartzite slab taken to the ceiling with black and white display cabinetry and gold accents.
The sophisticated primary suite is truly one of a kind with gorgeous crystal scones adorn with accents of black and gold.
There was a large team of professionals that made this custom home come to life.
 Main Street Homes

Living room - contemporary open concept living room idea in Richmond with yellow walls and a ribbon fireplace
 Modern Homestead
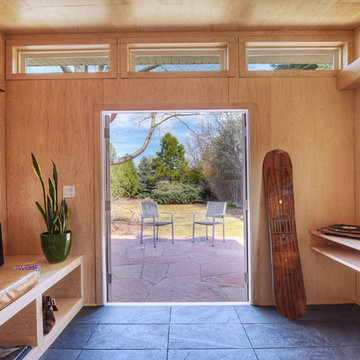
The french doors on the office and the flagstone patio allow for seamless indoor/outdoor living on warm days.
Small trendy home office photo in Denver
Small trendy home office photo in Denver
11