
Search results for "Couch left" in Home Design Ideas
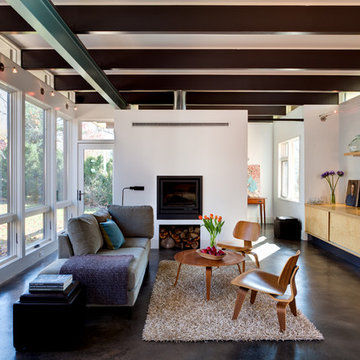
 Andrea Hubbell Photography
Andrea Hubbell
Example of a trendy formal and open concept concrete floor living room design in Other with white walls
Example of a trendy formal and open concept concrete floor living room design in Other with white walls
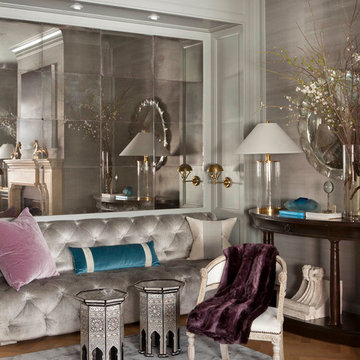
 Benjamin Dhong Interiors
Lisa Romerein
Living room - transitional medium tone wood floor living room idea in San Francisco with gray walls
Living room - transitional medium tone wood floor living room idea in San Francisco with gray walls

 Sample Properties Inc
Enjoy the outdoor living space with an outdoor kitchen and space to dine, relax, and entertain. The outdoor fire place on the left frame of the photo brings an ever deeper element to this backyard oasis.
Find the right local pro for your project
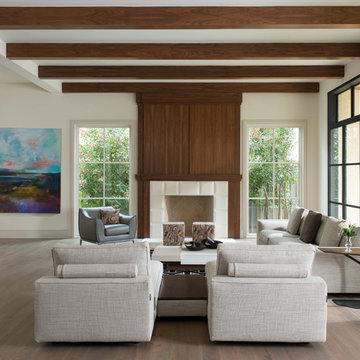
 AVID Associates LLC
A transitional family room designed by AVID Associates in University Park, Dallas, Texas
Interior Design: AVID Associates
Photography: Dan Piassick

 WrightWorks, LLC
The original masonry fireplace, with brick veneer and floating steel framed hearth. The hearth was re-surfaced with a concrete, poured in place counter material. Low voltage, MR-16 recessed lights accent the fireplace and artwork. A small sidelight brings natural light in to wash the brick fireplace as well. Photo by Christopher Wright, CR

Example of a large transitional open concept living room design in Houston with beige walls and no tv
 Brooks & Company LLC
Werner Segarra Photography Inc.
www.wsphoto.net

Mid-sized trendy open concept dark wood floor living room photo in Phoenix with white walls, a standard fireplace, a plaster fireplace and no tv
Mid-sized trendy open concept dark wood floor living room photo in Phoenix with white walls, a standard fireplace, a plaster fireplace and no tv


 Bria Hammel Interiors
Jennifer Hughes Photography

Transitional family room photo in Baltimore with beige walls, no fireplace and a wall-mounted tv
Transitional family room photo in Baltimore with beige walls, no fireplace and a wall-mounted tv
 Celebrity Builders, LLC
Photos by Kaity

Sunroom - coastal brown floor sunroom idea in Grand Rapids with a standard ceiling
Sunroom - coastal brown floor sunroom idea in Grand Rapids with a standard ceiling
 Kristen James, AIA, WELL AP + LEED AP

View from living room into kitchen and stairway. Covered patio is to the left outside the large sliding glass doors.
Inspiration for a mid-sized 1950s formal and enclosed medium tone wood floor living room remodel in Phoenix with gray walls, a standard fireplace, a brick fireplace and no tv
Inspiration for a mid-sized 1950s formal and enclosed medium tone wood floor living room remodel in Phoenix with gray walls, a standard fireplace, a brick fireplace and no tv
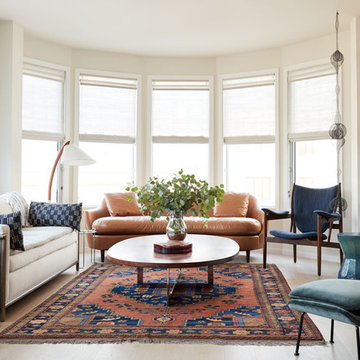
 BK Interior Design
Example of a trendy light wood floor living room design in San Francisco with beige walls and a ribbon fireplace
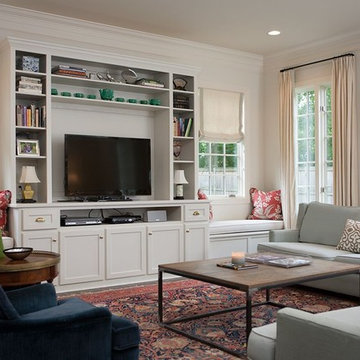
Inspiration for a mid-sized transitional open concept medium tone wood floor living room remodel in Nashville with white walls and a media wall

 Mehditash Design
John Gruen
Inspiration for a large transitional open concept medium tone wood floor living room remodel in New York with white walls, a wall-mounted tv, a standard fireplace and a stone fireplace
Inspiration for a large transitional open concept medium tone wood floor living room remodel in New York with white walls, a wall-mounted tv, a standard fireplace and a stone fireplace

Sponsored
Columbus, OH

Hope Restoration & General Contracting
Columbus Design-Build, Kitchen & Bath Remodeling, Historic Renovations

 Jennifer Bevan Interiors
Example of a tuscan formal and enclosed dark wood floor living room design in Los Angeles with gray walls
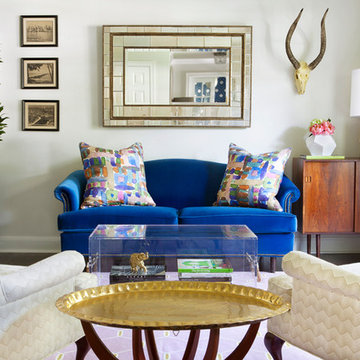
 Sarah Wittenbraker Interiors
Mia Baxter
Example of a trendy formal living room design in Austin with beige walls
Example of a trendy formal living room design in Austin with beige walls


 Workroom C

Tween's room in the East Bay.
Photos by Eric Zepeda Studio
Mid-sized 1950s dark wood floor kids' room photo in San Francisco with gray walls
Mid-sized 1950s dark wood floor kids' room photo in San Francisco with gray walls


 BuildSense
Mark Herboth Photography
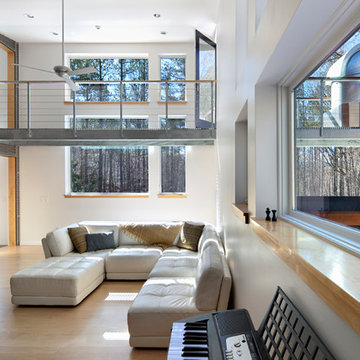
Inspiration for a mid-sized contemporary formal light wood floor and beige floor living room remodel in Raleigh with white walls and no fireplace
Inspiration for a mid-sized contemporary formal light wood floor and beige floor living room remodel in Raleigh with white walls and no fireplace
 Sherri J Photography
Sherri Johnson

Example of a cottage concrete floor and gray floor living room design in Los Angeles with white walls
Example of a cottage concrete floor and gray floor living room design in Los Angeles with white walls
 Horizon Pacific Contracting

Fireplace seating area
Inspiration for a large contemporary open concept light wood floor and beige floor living room remodel in Other with a standard fireplace, a stone fireplace, white walls and a concealed tv
Inspiration for a large contemporary open concept light wood floor and beige floor living room remodel in Other with a standard fireplace, a stone fireplace, white walls and a concealed tv
22