
Search results for "Couch left" in Home Design Ideas
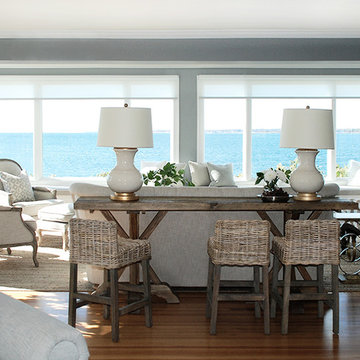
 C. Kramer Interiors
Example of a large beach style formal and open concept medium tone wood floor living room design in Bridgeport with gray walls, no fireplace and no tv
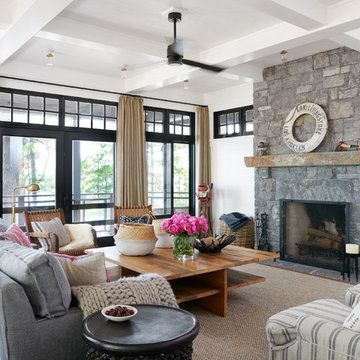
 User
UserLiving room - coastal carpeted and beige floor living room idea in Toronto with white walls, a standard fireplace and a stone fireplace
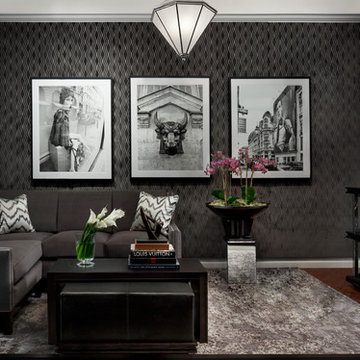
 Designer Furniture Services
Beth Singer Photography
Example of a trendy living room design in Detroit with a bar
Example of a trendy living room design in Detroit with a bar
Find the right local pro for your project

 Blackband Design
Kids Playroom
Kids' room - coastal gender-neutral light wood floor kids' room idea in Orange County with white walls
Kids' room - coastal gender-neutral light wood floor kids' room idea in Orange County with white walls
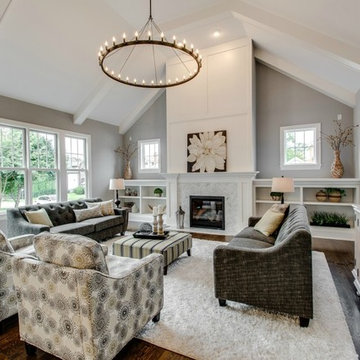


 CHARLES STREET DESIGN, LLC
A new-renovation of a Beacon Hill townhouse gets a new look. It was clear from the beginning we needed to seamlessly meld old and new to bring a fresh approach to the interiors of this new home for a young family. Our client owned beautiful antiques and some well-loved, but worn pieces that had the right lines but needed a style upgrade. With a wonderful, engaged client we artfully edited, re-covered and added many new pieces to create a cohesive style with classic forms. The new home is a perfect mixture of beautiful fabrics, functional custom millwork, unique decorative lighting and elegant wall coverings, carpets, and window treatments.
Eric Roth Photography

 Estrada Design Consulting
Jon McConnell Photography
Living room - mid-sized eclectic formal and open concept medium tone wood floor living room idea in Houston with beige walls, a standard fireplace and no tv
Living room - mid-sized eclectic formal and open concept medium tone wood floor living room idea in Houston with beige walls, a standard fireplace and no tv



 AZL interiors
Inspiration for a large transitional open concept brown floor and light wood floor living room remodel in Chicago with white walls, a standard fireplace, a wall-mounted tv and a stone fireplace

 Provenance Builders
Transitional formal dark wood floor living room photo in Dallas with white walls, a standard fireplace and a wood fireplace surround
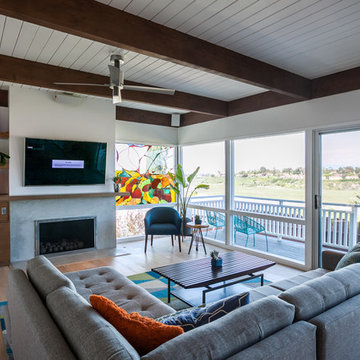
 Old Bones Co.
Example of a 1950s open concept light wood floor and beige floor living room design in Orange County with white walls, a standard fireplace, a concrete fireplace and a wall-mounted tv

 Chroma Home
Two piece sectional, square cocktail ottoman
Photography: Joseph Allen
Inspiration for a contemporary family room remodel in Miami
Inspiration for a contemporary family room remodel in Miami

 Granit Architects + Interiors
Our clients for this project are a professional couple with a young family. They approached us to help with extending and improving their home in London SW2 to create an enhanced space both aesthetically and functionally for their growing family. We were appointed to provide a full architectural and interior design service, including the design of some bespoke furniture too.
A core element of the brief was to design a kitchen living and dining space that opened into the garden and created clear links from inside to out. This new space would provide a large family area they could enjoy all year around. We were also asked to retain the good bits of the current period living spaces while creating a more modern day area in an extension to the rear.
It was also a key requirement to refurbish the upstairs bathrooms while the extension and refurbishment works were underway.
The solution was a 21m2 extension to the rear of the property that mirrored the neighbouring property in shape and size. However, we added some additional features, such as the projecting glass box window seat. The new kitchen features a large island unit to create a workspace with storage, but also room for seating that is perfect for entertaining friends, or homework when the family gets to that age.
The sliding folding doors, paired with floor tiling that ran from inside to out, created a clear link from the garden to the indoor living space. Exposed brick blended with clean white walls creates a very contemporary finish throughout the extension, while the period features have been retained in the original parts of the house.
 HMH Architecture + Interiors
Originally built to house a garage, workshop and wood storage, this simple structure has been gently re-imagined into a unique guesthouse with a rustic accents and modern comforts.
The exterior retains the classic barn appearance, with the addition of carefully placed windows and industrial-looking Corten steel siding. The introduction of a large dormer to the center of the structure was a simple move, but provided multiple functions:
• breaks up the 8’-0” ceiling on the main floor, letting in additional daylight and providing visual relief to the otherwise low ceiling
• creates circulation space with the rustic steel stair and bridge
• utilizes reclaimed wood siding on the ceiling and walls, contrasting with white drywall and clean bright finishes
• visually connects the two upstairs bedrooms with the main floor
The focus of the interior was to preserve and accentuate the barn features as much as possible, and have a warm and cozy, energy efficient guest house. Programming included two bedrooms, two bathrooms, dining area, farmhouse kitchen and pantry, living room and laundry room.
Materials and furnishes were selected to create a clean, comfortable and inviting interior with a rustic edge. The exposed steel beam was left unfinished showing its existing wear and tear, and the new steel stair was left raw to eventually age and match the beam. Durable and economical oak floors were used throughout. Traditional subway tile and penny rounds contrast with the modern, clean lines of the kitchen and bathrooms. A custom sliding barn door adds texture to the kitchen and closes off the pantry and laundry room from the space. Furniture was a mix of new and existing, which makes the spaces both familiar and comfortable.
All in all, there is a timeless look to the end product; a traditional farmstead structure has definitely been giving a great new lease on life.
Andrew Pogue

Sponsored
Columbus, OH

Structural Remodeling
Franklin County's Heavy Timber Specialists | Best of Houzz 2020!

 Urban Design Associates
Remodeled southwestern living room with exposed wood beams and beehive fireplace.
Photo Credit: Thompson Photographic
Architect: Urban Design Associates
Interior Designer: Ashley P. Design
Builder: R-Net Custom Homes
 Blackband Design
Interior Design by Blackband Design
Home Build | Design | Materials by Graystone Custom Builders
Photography by Tessa Neustadt
Inspiration for a mid-sized coastal enclosed light wood floor living room remodel in Orange County with white walls, a standard fireplace and a wall-mounted tv
Inspiration for a mid-sized coastal enclosed light wood floor living room remodel in Orange County with white walls, a standard fireplace and a wall-mounted tv
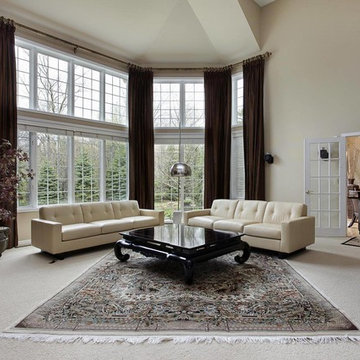
 Brandt's Interiors
Tall draperies in formal living room in Scottsdale, Arizona.
Example of a mid-sized classic formal and open concept medium tone wood floor living room design in Phoenix with white walls, a plaster fireplace and no tv
Example of a mid-sized classic formal and open concept medium tone wood floor living room design in Phoenix with white walls, a plaster fireplace and no tv
 Collier Warehouse Inc.

Example of a mid-sized trendy formal and open concept light wood floor living room design in San Francisco with white walls


 Rock Paper Hammer
Photography by Andrew Hyslop

Example of a small mountain style medium tone wood floor sunroom design in Louisville with a standard ceiling
Example of a small mountain style medium tone wood floor sunroom design in Louisville with a standard ceiling
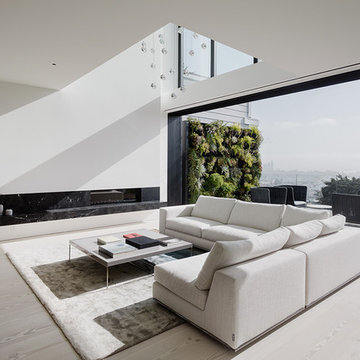
Inspiration for a large modern light wood floor living room remodel in San Francisco with white walls and a ribbon fireplace
 Solitude Homes

Large country open concept light wood floor and beige floor living room photo in Boise with white walls, a standard fireplace, a brick fireplace and a wall-mounted tv
23