
Search results for "Couch left" in Home Design Ideas
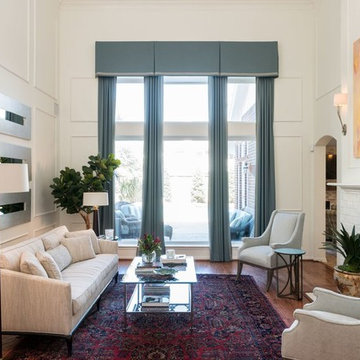
 Sophia Designs
Inspiration for a mid-sized contemporary formal and enclosed medium tone wood floor and brown floor living room remodel in Houston with white walls, a standard fireplace, a brick fireplace and no tv
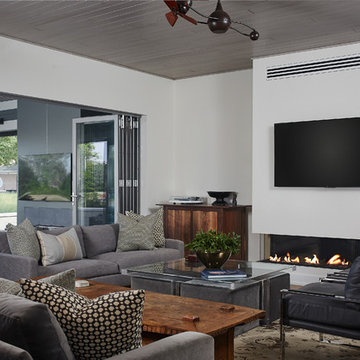
 Vision Interiors
Featuring a classic H-shaped plan and minimalist details, the Winston was designed with the modern family in mind. This home carefully balances a sleek and uniform façade with more contemporary elements. This balance is noticed best when looking at the home on axis with the front or rear doors. Simple lap siding serve as a backdrop to the careful arrangement of windows and outdoor spaces. Stepping through a pair of natural wood entry doors gives way to sweeping vistas through the living and dining rooms. Anchoring the left side of the main level, and on axis with the living room, is a large white kitchen island and tiled range surround. To the right, and behind the living rooms sleek fireplace, is a vertical corridor that grants access to the upper level bedrooms, main level master suite, and lower level spaces. Serving as backdrop to this vertical corridor is a floor to ceiling glass display room for a sizeable wine collection. Set three steps down from the living room and through an articulating glass wall, the screened porch is enclosed by a retractable screen system that allows the room to be heated during cold nights. In all rooms, preferential treatment is given to maximize exposure to the rear yard, making this a perfect lakefront home.
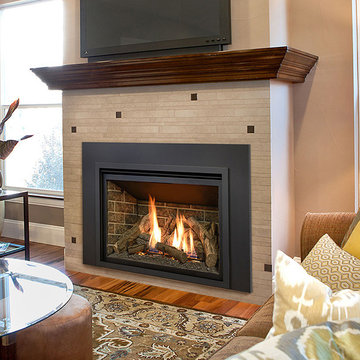
 NW Natural Appliance Center
Example of a mid-sized trendy formal and enclosed medium tone wood floor and brown floor living room design in Portland with beige walls, a standard fireplace, a stone fireplace and a wall-mounted tv
Find the right local pro for your project
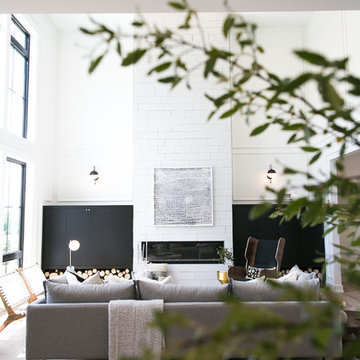
 Ligature Studio, LLC
From the kitchen island, a view to the two-story great room. To the left is a beautiful valley view and to the right is the front door entry. The beautiful wood flooring is throughout the main floor. Decorative wood logs flank the white brick fireplace, under each black, built-in cabinet.
 Evenflow Interiors
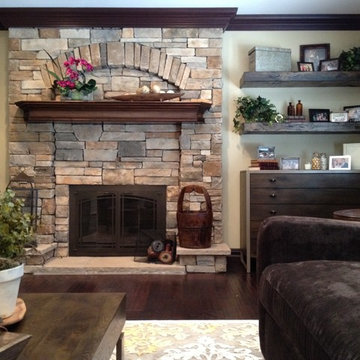
This gorgeous home was in need of a refresh.
A cozy sectional was the first order of business. The family of six spends a lot of time watching movies and need a family room that could accommodate everyone comfortably, This 48" deep sectional is done in a scrumptious chocolate chenille which is both pet and kid friendly.
Storage was the next thing to tackle. We chose a pair of weathered wood chests to flank the stone fireplace and mounted a pair of custom hand scraped floating shelves above.
The clients were thrilled and asked us to move on to the dining room, foyer and master bed room.
How could we say no?
 Fusion Art Interiors

This living room update in Albuquerque, New Mexico was completed over 5 weeks in 2019 and included new paint, furnishings, ceiling fan, light fixtures, window blinds, ledger rock fireplace surround and some accessories. The inspiration for the rooms color palette and and design came from client's collection of antique Mexican woven rugs and various curiosities collected from travels.
 Parkinson Building Group
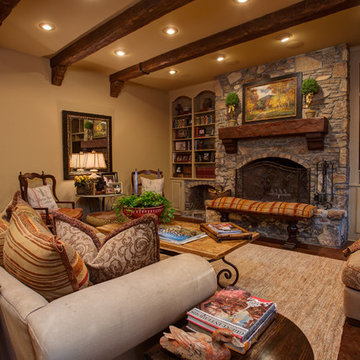
Custom home by Parkinson Building Group in Little Rock, AR.
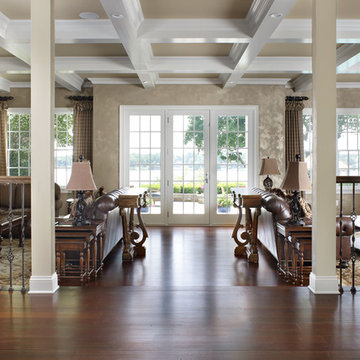
Living room - large traditional formal and open concept dark wood floor and brown floor living room idea in Little Rock with beige walls, a standard fireplace, a stone fireplace and no tv
Living room - large traditional formal and open concept dark wood floor and brown floor living room idea in Little Rock with beige walls, a standard fireplace, a stone fireplace and no tv

Sponsored
Columbus, OH

Structural Remodeling
Franklin County's Heavy Timber Specialists | Best of Houzz 2020!
 Gil Mill Custom Homes
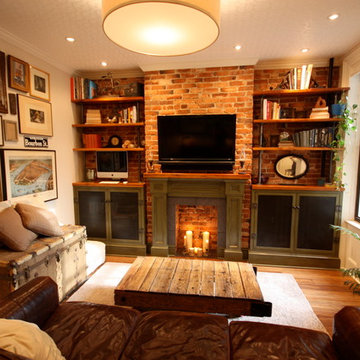
The Living Room has exposed brick and crown molding to take advantage of the architecture. We built a faux fireplace, radiator covering cabinet on the right sideand a storage cabinet on the left side, and a mantel with an extra thick 2 1/4" southern yellow pine top and slate surround. The bookshelves are also made of southern yellow pine supported by cast iron pipes. The cabinet door panels are made of metal sheet to allow the radiator ventilation and to allow remote controls to signal the electronics within. The cabinetry has a crackled paint finish to simulate age and time, adding a cozy, lived in effect.
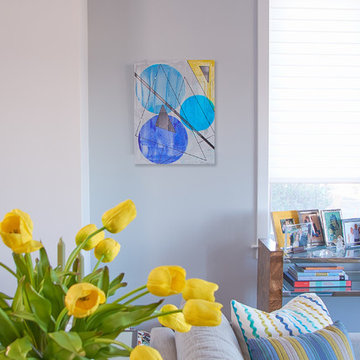
 Howard Schoor Art
SIZE: 20" x 16" | Inventory #19
DESCRIPTION:
Original Triangle Plus Series with Three Triangles and Three Large Blue Dots. Black Plus left to right.
MEDIUM:
Acrylic markers with thin spackle paste overlay (muted) on stretched studio canvas.
ORIGINAL:
$3250
MUSEUM QUALITY GICLÉE "ENHANCED LIMITED EDITION"
SIGNED & NUMBERED 1-15:
$1500
MUSEUM QUALITY GICLÉE "LIMITED EDITION"
SIGNED & NUMBERED 16-100:
$750
 Patio Productions
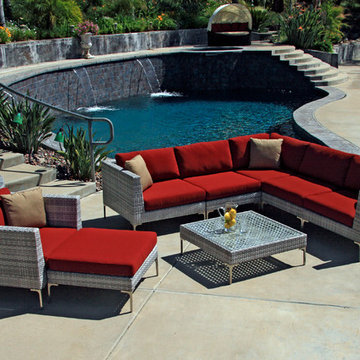
The 8-Pc Ibis Sectional Set by Harmonia Living (HL-IBIS-8SECT) offers designer style and quality at a fraction of the price. Designed to be arranged/rearranged in dozens of configurations, the Ibis 8-Pc Sectional Sofa Set is a practical choice for those looking for a modern and maintenance free outdoor sectional set. The Ibis collection owes it modern good looks to the mixture of light to medium gray woven HDPE wicker. The beautiful wicker is complimented by elegant outdoor grade stainless steel legs and Sunbrella cushions available in 4 vibrant quick ship colors or over 100 custom colors for those who can wait. Also please refer to detailed images and note the honey comb weave pattern featured on the top of the coffee table. Popular configurations include using the coffee table and/or ottoman in the middle and corner sectional position. For modern style, durability and flexibility the Ibis collection is our top pick!
8-Pc Set Includes: 1 left section, 1 right section, 1 corner section, 2 middle sections, 1 club chair, 1 ottoman, and 1 coffee table.
 Urbanhome Interior Design
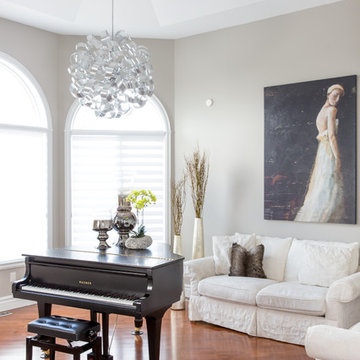
Mid-sized transitional enclosed medium tone wood floor living room photo in Toronto with gray walls and no tv
 Red Door Design
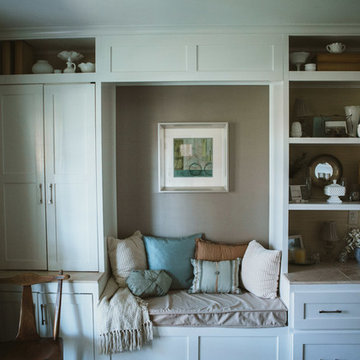
This custom built in was designed as a home office space, with full extension lateral filing cabinet on the right, desk area on the left, and pull down projector in the center for presentations.
 Stone Creek Builders
Peter Rymwid
Example of a mid-sized transitional formal and enclosed medium tone wood floor living room design in New York with beige walls, no fireplace and a wall-mounted tv
Example of a mid-sized transitional formal and enclosed medium tone wood floor living room design in New York with beige walls, no fireplace and a wall-mounted tv


 McClure Contracting, Inc.
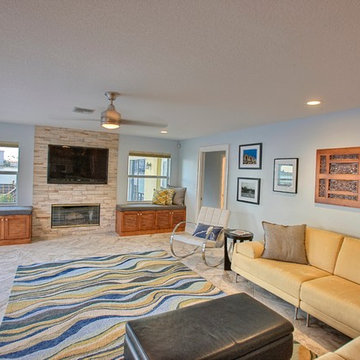
Behind the hidden bar is the family room. Previously the window on the left was closed in with a bookshelf, however we stripped away the shelving and fireplace- giving the space a more modern look and balancing the space with two window that overlooked the water; both of which now have window seats for the dogs to lay on.
photo credit: Peter Obetz
 Chic Home
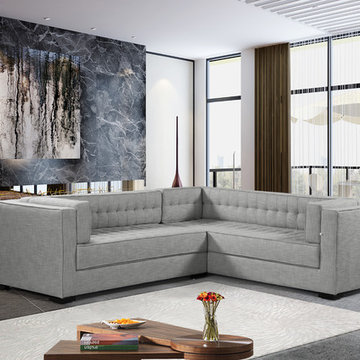
A fresh take on a traditional design, the Lorenzo right facing sectional sofa is a statement - making piece of beautiful design. Upholstered in rich linen-textured fabric and tufted all over the inside of the piece, a beautiful design detail that can be seen from any angle in a room. Updated classic shelter arms and espresso finished wood legs round out the look. Two single "bench" cushion allow for comfortable multi person seating without cushion separations. Pairs beautifully with the Lorenzo club chair. Suited for both traditional and contemporary design environments.
 Dorothy Greenlee Designs
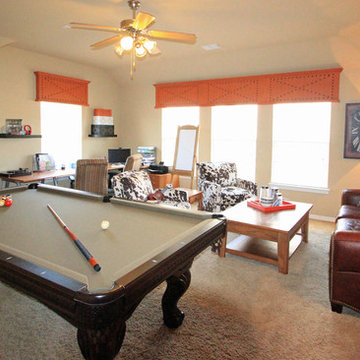
This game room has the study area in the back left corner, the seating area on the right and then the pool table zone as well as a coffee bar of their very own. We designed and added the wooden custom valances with a nail head feature to bring in more orange as well as a masculine window treatment to the space. Photo credit to Dot Greenlee.
 Jackie Vella Design
Leslie Faranacci
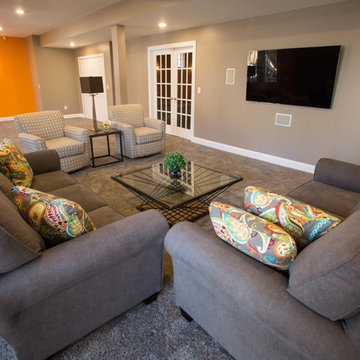
Example of a large transitional look-out carpeted basement design in Cleveland with brown walls
Example of a large transitional look-out carpeted basement design in Cleveland with brown walls

 Home Infatuation
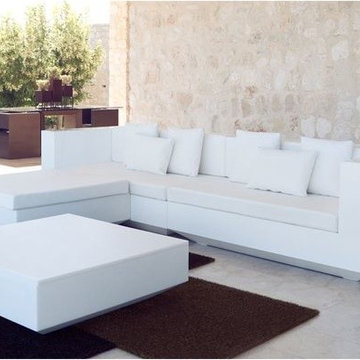
The contemporary design of the Vela sectional sofa is almost unlimited in the shapes and sizes it can form.
The sections include left or right arm, corner, center, left or right arm chaise, center chaise with no arms and an ottoman.
The left/right arm and center section are available in a larger size. The sizes can be mixed and matched to fit the overall dimensions you need. A matching lounge chair and coffee table are also available.
All frame pieces are made of rotationally molded of 100% recyclable polyethylene and resistant to extreme heat, cold and UV.
The frames are available with a matte or high gloss lacquer finish in several colors.
The cushion fabric is Silvertex, a 100% polyester fabric. It is resistant to sun fading, mildew, temperature extremes and abrasion.
 Chic Home
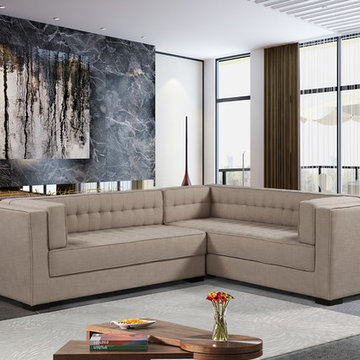
A fresh take on a traditional design, the Lorenzo right facing sectional sofa is a statement - making piece of beautiful design. Upholstered in rich linen-textured fabric and tufted all over the inside of the piece, a beautiful design detail that can be seen from any angle in a room. Updated classic shelter arms and espresso finished wood legs round out the look. Two single "bench" cushion allow for comfortable multi person seating without cushion separations. Pairs beautifully with the Lorenzo club chair. Suited for both traditional and contemporary design environments.
 S P A C E is O B S O L E T E
Photo Credit: Sam Oberter
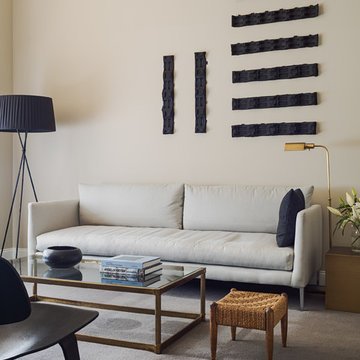
Example of a mid-sized minimalist open concept carpeted and gray floor living room design in Philadelphia with beige walls
Example of a mid-sized minimalist open concept carpeted and gray floor living room design in Philadelphia with beige walls
39