
Search results for "Couch left" in Home Design Ideas
 Freestyle Interiors
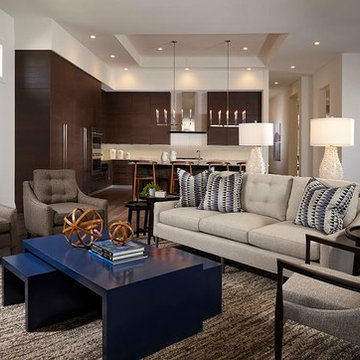

Living room - large modern formal and open concept dark wood floor living room idea in Miami with white walls
 E.W.I. inc
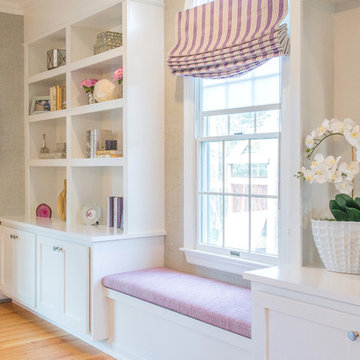
front door photography
Focused on creating an inspiring and stress free experience for clients, Emily and her talented rolodex of contractors, architects and consultants take projects of all sizes from dream to reality. Emily personally works one-on-one with each client to first discover how they want their space to feel. She then helps them identify the needs of the space, both aesthetically and functionally.
About Emily: Fashion designer turned interior designer, Emily Wallach, fuses West Coast simplicity with East Coast glamour for spaces that are luxurious and liveable. After her successful career in fashion, Emily’s passion for creating stylish, contemporary spaces led her to start her eponymous interior design firm in 2012. Since then, she has brought her design simplicity to fabulous New York apartments, New Jersey manors and commercial hospitality venues. Emily’s refreshing design sensibility results in interiors that evoke a welcoming sense of peace and impeccable taste.
Planning an upcoming project? Give us a call now at (646) 320-1561 to get started!
 Jorgenson Builders
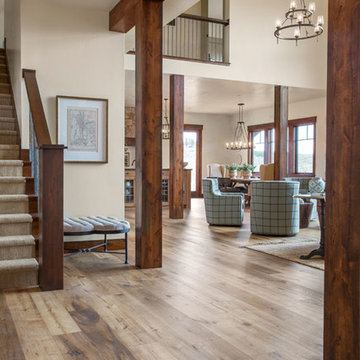
Large mountain style formal and open concept light wood floor living room photo in Salt Lake City with beige walls, a standard fireplace, a stone fireplace and no tv
Find the right local pro for your project
 New York Window Film Co., Inc.

Left side: Without Window Film
Right side: With Window Film
Photo Courtesy of Eastman
Inspiration for a mid-sized transitional painted wood floor sunroom remodel in New York with a standard ceiling
Inspiration for a mid-sized transitional painted wood floor sunroom remodel in New York with a standard ceiling
 Cowan Construction

Inspiration for a large timeless carpeted and beige floor basement remodel in Portland with beige walls and a tile fireplace
 Elevation Architects
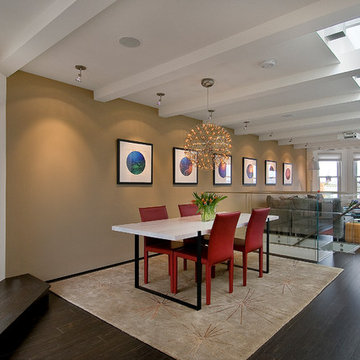
Dining room in foreground, living room and fireplace in background. Ipe wood deck on far left with new climbing wall garden. Photo by Jason Wells.
Inspiration for a contemporary dining room remodel in San Francisco
Inspiration for a contemporary dining room remodel in San Francisco
 Country Joe Homes
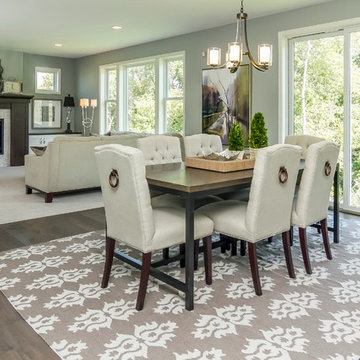
Example of a mid-sized classic dark wood floor great room design in Minneapolis with gray walls, a standard fireplace and a tile fireplace

Sponsored
Columbus, OH

Trish Takacs Design
Award Winning & Highly Skilled Kitchen & Bath Designer in Columbus
 Builder Boy
The right furniture layout can make a cozy area feel spacious. We partnered with Jennifer Allison Design on this project. Her design firm contacted us to paint the entire house - inside and out. Images are used with permission. You can contact her at (310) 488-0331 for more information.



 ELM Construction LLC
The homeowners were ready to renovate this basement to add more living space for the entire family. Before, the basement was used as a playroom, guest room and dark laundry room! In order to give the illusion of higher ceilings, the acoustical ceiling tiles were removed and everything was painted white. The renovated space is now used not only as extra living space, but also a room to entertain in.
Photo Credit: Natan Shar of BHAMTOURS
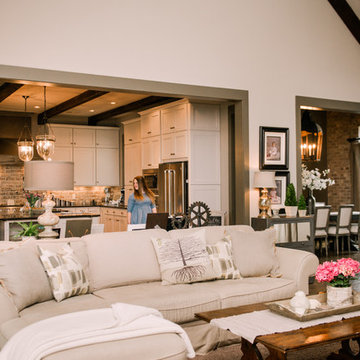
 Paula Coldiron
Photo: Paula Coldiron © 2014 Houzz
Example of a classic living room design in Birmingham
Example of a classic living room design in Birmingham
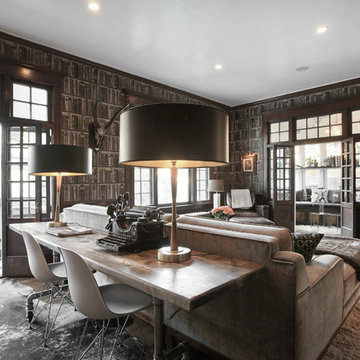

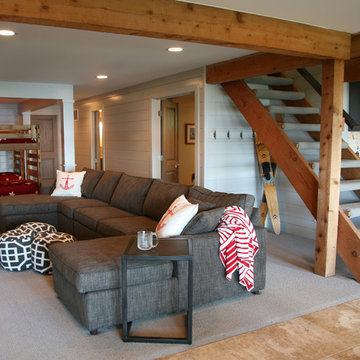
 Interior Changes home design & consulting
Interior Changes home design and Lowell Custom Homes worked together to update this lower level and give it character...rescued from being a drywall vault.


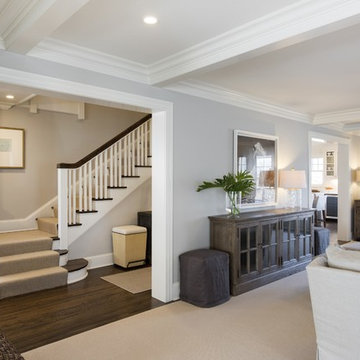
 Archos Architecture & Design, P.A.
Living room - mid-sized transitional formal and enclosed carpeted living room idea in Minneapolis with gray walls, a standard fireplace, a stone fireplace and no tv

 SH interiors
Amy Williams photography
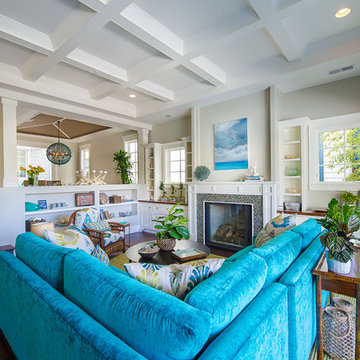

Fun and whimsical family room remodel. This room was custom designed for a family of 7. My client wanted a beautiful but practical space. We added lots of details such as the bead board ceiling, beams and crown molding and carved details on the fireplace.
We designed this custom TV unit to be left open for access to the equipment. The sliding barn doors allow the unit to be closed as an option, but the decorative boxes make it attractive to leave open for easy access.
The hex coffee tables allow for flexibility on movie night ensuring that each family member has a unique space of their own. And for a family of 7 a very large custom made sofa can accommodate everyone. The colorful palette of blues, whites, reds and pinks make this a happy space for the entire family to enjoy. Ceramic tile laid in a herringbone pattern is beautiful and practical for a large family.
 Rikki Snyder
Photo: Rikki Snyder © 2016 Houzz
Design: Eddie Lee
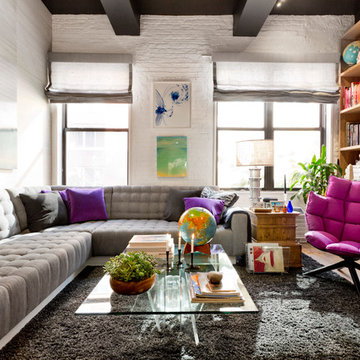
Eclectic living room photo in New York
Eclectic living room photo in New York

Sponsored
Columbus, OH

Structural Remodeling
Franklin County's Heavy Timber Specialists | Best of Houzz 2020!
 Christian Rice Architects, Inc.
Coronado, CA
The Alameda Residence is situated on a relatively large, yet unusually shaped lot for the beachside community of Coronado, California. The orientation of the “L” shaped main home and linear shaped guest house and covered patio create a large, open courtyard central to the plan. The majority of the spaces in the home are designed to engage the courtyard, lending a sense of openness and light to the home. The aesthetics take inspiration from the simple, clean lines of a traditional “A-frame” barn, intermixed with sleek, minimal detailing that gives the home a contemporary flair. The interior and exterior materials and colors reflect the bright, vibrant hues and textures of the seaside locale.
 Brooks McDonald Architecture

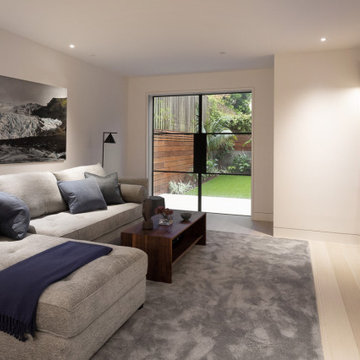
Family room - contemporary light wood floor family room idea in San Francisco with white walls, no fireplace and a media wall


41