
Search results for "Couch left" in Home Design Ideas
 Fusion Art Interiors

This living room update in Albuquerque, New Mexico was completed over 5 weeks in 2019 and included new paint, furnishings, ceiling fan, light fixtures, window blinds, ledger rock fireplace surround and some accessories. The inspiration for the rooms color palette and and design came from client's collection of antique Mexican woven rugs and various curiosities collected from travels.
 Parkinson Building Group
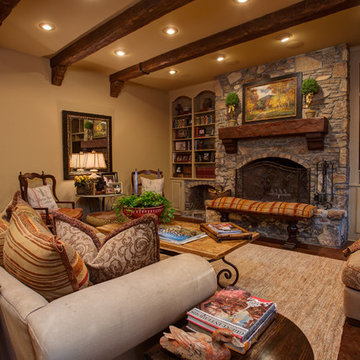
Custom home by Parkinson Building Group in Little Rock, AR.
Living room - large traditional formal and open concept dark wood floor and brown floor living room idea in Little Rock with beige walls, a standard fireplace, a stone fireplace and no tv
Living room - large traditional formal and open concept dark wood floor and brown floor living room idea in Little Rock with beige walls, a standard fireplace, a stone fireplace and no tv
 Chic Home
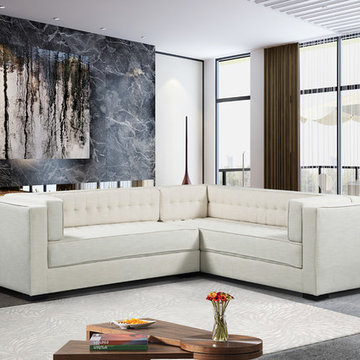
A fresh take on a traditional design, the Lorenzo right facing sectional sofa is a statement - making piece of beautiful design. Upholstered in rich linen-textured fabric and tufted all over the inside of the piece, a beautiful design detail that can be seen from any angle in a room. Updated classic shelter arms and espresso finished wood legs round out the look. Two single "bench" cushion allow for comfortable multi person seating without cushion separations. Pairs beautifully with the Lorenzo club chair. Suited for both traditional and contemporary design environments.
Find the right local pro for your project
 Golden Hammer Construction
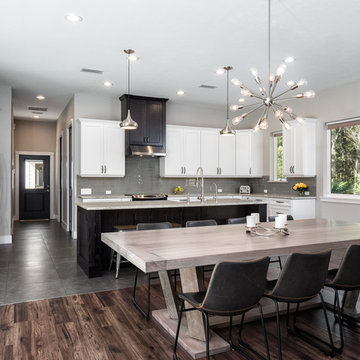
Example of a small transitional dark wood floor and brown floor great room design in Miami with gray walls and a standard fireplace
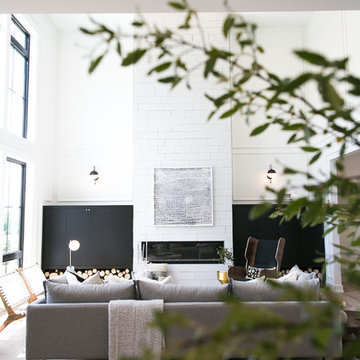
 Ligature Studio, LLC
From the kitchen island, a view to the two-story great room. To the left is a beautiful valley view and to the right is the front door entry. The beautiful wood flooring is throughout the main floor. Decorative wood logs flank the white brick fireplace, under each black, built-in cabinet.
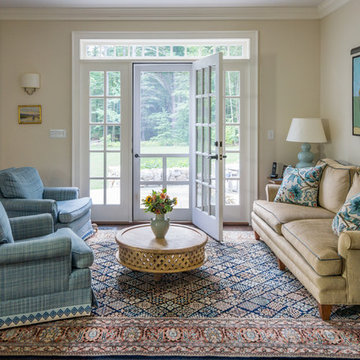
 Two Storey Building
Eric Roth Photography
Inspiration for a mid-sized transitional open concept medium tone wood floor and brown floor living room remodel in Boston with beige walls, no fireplace and no tv
Inspiration for a mid-sized transitional open concept medium tone wood floor and brown floor living room remodel in Boston with beige walls, no fireplace and no tv
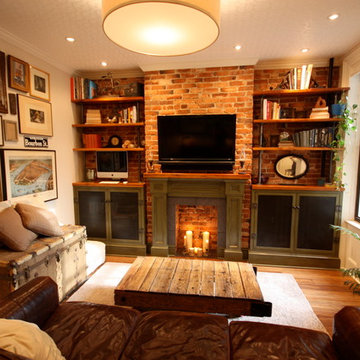
 Gil Mill Custom Homes
The Living Room has exposed brick and crown molding to take advantage of the architecture. We built a faux fireplace, radiator covering cabinet on the right sideand a storage cabinet on the left side, and a mantel with an extra thick 2 1/4" southern yellow pine top and slate surround. The bookshelves are also made of southern yellow pine supported by cast iron pipes. The cabinet door panels are made of metal sheet to allow the radiator ventilation and to allow remote controls to signal the electronics within. The cabinetry has a crackled paint finish to simulate age and time, adding a cozy, lived in effect.


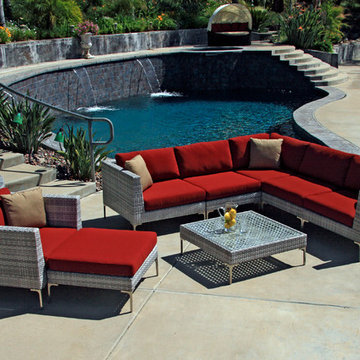
 Patio Productions
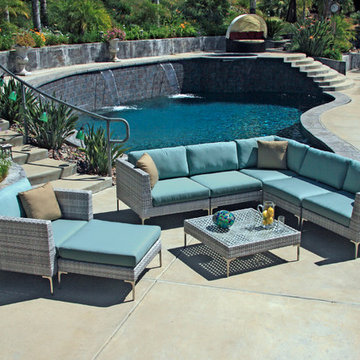
The 8-Pc Ibis Sectional Set by Harmonia Living (HL-IBIS-8SECT) offers designer style and quality at a fraction of the price. Designed to be arranged/rearranged in dozens of configurations, the Ibis 8-Pc Sectional Sofa Set is a practical choice for those looking for a modern and maintenance free outdoor sectional set. The Ibis collection owes it modern good looks to the mixture of light to medium gray woven HDPE wicker. The beautiful wicker is complimented by elegant outdoor grade stainless steel legs and Sunbrella cushions available in 4 vibrant quick ship colors or over 100 custom colors for those who can wait. Also please refer to detailed images and note the honey comb weave pattern featured on the top of the coffee table. Popular configurations include using the coffee table and/or ottoman in the middle and corner sectional position. For modern style, durability and flexibility the Ibis collection is our top pick!
8-Pc Set Includes: 1 left section, 1 right section, 1 corner section, 2 middle sections, 1 club chair, 1 ottoman, and 1 coffee table.
 Howard Schoor Art
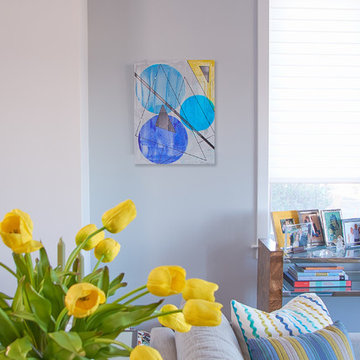
SIZE: 20" x 16" | Inventory #19
DESCRIPTION:
Original Triangle Plus Series with Three Triangles and Three Large Blue Dots. Black Plus left to right.
MEDIUM:
Acrylic markers with thin spackle paste overlay (muted) on stretched studio canvas.
ORIGINAL:
$3250
MUSEUM QUALITY GICLÉE "ENHANCED LIMITED EDITION"
SIGNED & NUMBERED 1-15:
$1500
MUSEUM QUALITY GICLÉE "LIMITED EDITION"
SIGNED & NUMBERED 16-100:
$750
 Urbanhome Interior Design
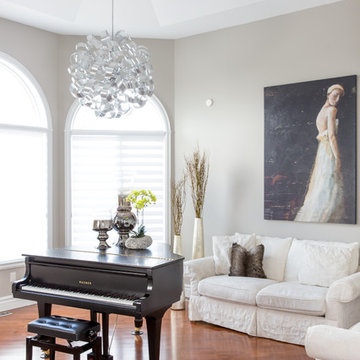
Mid-sized transitional enclosed medium tone wood floor living room photo in Toronto with gray walls and no tv
 User
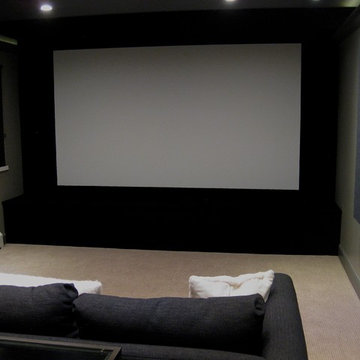
UserView to the 128" diagonal 16:9 ratio screen.
The wall behind the screen, the side walls, and the ceiling area around the screen are covered in black velvet cloth material. The velvet absorbs 95% of the light, minimizing reflections from the screen. This helps enhance the contrast and black levels of the image and makes the projected image pop off of the screen.
On the wall on the right is an acoustic diffusion panel designed to help optimize the room's acoustics.
The front left, center, and right speakers are hidden behind the acoustically transparent screen. The compartment below the screen hides the subwoofer.
 JPM Construction
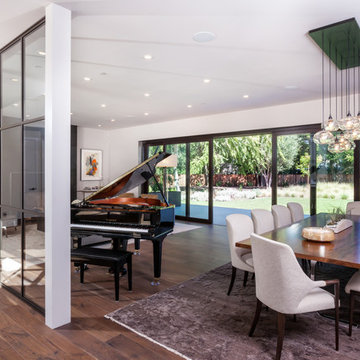
JPM Construction offers complete support for designing, building, and renovating homes in Atherton, Menlo Park, Portola Valley, and surrounding mid-peninsula areas. With a focus on high-quality craftsmanship and professionalism, our clients can expect premium end-to-end service.
The promise of JPM is unparalleled quality both on-site and off, where we value communication and attention to detail at every step. Onsite, we work closely with our own tradesmen, subcontractors, and other vendors to bring the highest standards to construction quality and job site safety. Off site, our management team is always ready to communicate with you about your project. The result is a beautiful, lasting home and seamless experience for you.
 Patio Productions
The 8-Pc Ibis Sectional Set by Harmonia Living (HL-IBIS-8SECT) offers designer style and quality at a fraction of the price. Designed to be arranged/rearranged in dozens of configurations, the Ibis 8-Pc Sectional Sofa Set is a practical choice for those looking for a modern and maintenance free outdoor sectional set. The Ibis collection owes it modern good looks to the mixture of light to medium gray woven HDPE wicker. The beautiful wicker is complimented by elegant outdoor grade stainless steel legs and Sunbrella cushions available in 4 vibrant quick ship colors or over 100 custom colors for those who can wait. Also please refer to detailed images and note the honey comb weave pattern featured on the top of the coffee table. Popular configurations include using the coffee table and/or ottoman in the middle and corner sectional position. For modern style, durability and flexibility the Ibis collection is our top pick!
8-Pc Set Includes: 1 left section, 1 right section, 1 corner section, 2 middle sections, 1 club chair, 1 ottoman, and 1 coffee table.

Sponsored
Columbus, OH

Wannemacher Interiors
Customized Award-Winning Interior Design Solutions in Franklin Cnty OH
 Chic Home
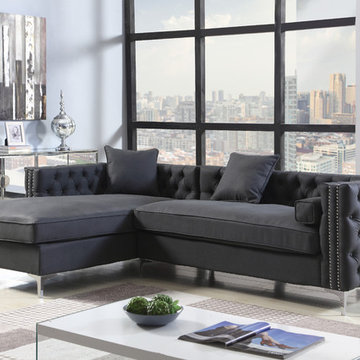
A modern take on a traditional Chesterfield, this chaise sectional is a statement - making piece of beautiful design. Rich velvet is tufted on both the inside and outside of the frame, a beautiful design detail that can be seen from any angle in a room. Single "bench" cushions allow for comfortable multi person seating without cushion separations. This sectional is accented with double rows of nickel-finished nailheads and pairs beautifully with the club chair. Suited for both traditional and contemporary design environments.
 Lewis & Associates Designs, llc

Inspiration for a small rustic open concept light wood floor family room remodel in Cleveland with beige walls, a two-sided fireplace, a stone fireplace and a concealed tv
 Studio Sven

No surface was left untouched in this Lakeview Craftsman home. We've worked with these clients over the past few years on multiple phases of their home renovation. We fully renovated the first and second floor in 2016, the basement was gutted in 2017 and the exterior of the home received a much needed facelift in 2018, complete with siding, a new front porch, rooftop deck and landscaping to pull it all together. Basement and exterior photos coming soon!
 Vision Interiors
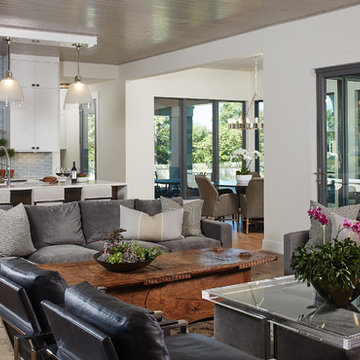
Featuring a classic H-shaped plan and minimalist details, the Winston was designed with the modern family in mind. This home carefully balances a sleek and uniform façade with more contemporary elements. This balance is noticed best when looking at the home on axis with the front or rear doors. Simple lap siding serve as a backdrop to the careful arrangement of windows and outdoor spaces. Stepping through a pair of natural wood entry doors gives way to sweeping vistas through the living and dining rooms. Anchoring the left side of the main level, and on axis with the living room, is a large white kitchen island and tiled range surround. To the right, and behind the living rooms sleek fireplace, is a vertical corridor that grants access to the upper level bedrooms, main level master suite, and lower level spaces. Serving as backdrop to this vertical corridor is a floor to ceiling glass display room for a sizeable wine collection. Set three steps down from the living room and through an articulating glass wall, the screened porch is enclosed by a retractable screen system that allows the room to be heated during cold nights. In all rooms, preferential treatment is given to maximize exposure to the rear yard, making this a perfect lakefront home.

 J Mozeley interiors
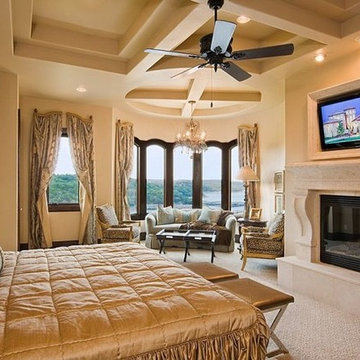
Bedroom - mid-sized traditional master carpeted and beige floor bedroom idea in Charlotte with beige walls, a standard fireplace and a stone fireplace
 Chic Home
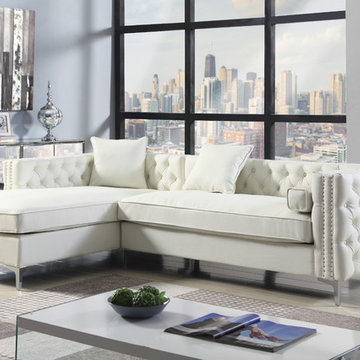
A modern take on a traditional Chesterfield, this chaise sectional is a statement - making piece of beautiful design. Rich velvet is tufted on both the inside and outside of the frame, a beautiful design detail that can be seen from any angle in a room. Single "bench" cushions allow for comfortable multi person seating without cushion separations. This sectional is accented with double rows of nickel-finished nailheads and pairs beautifully with the club chair. Suited for both traditional and contemporary design environments.
 ACM LLC
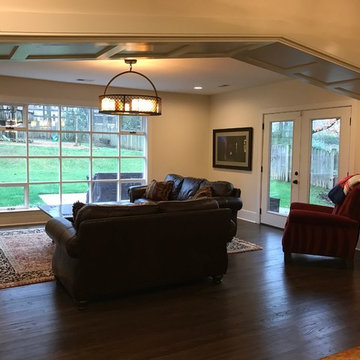
This view is looking from the new nook area into the new Family Room addition. The new Laundry Room is accessed from the left.
Example of a mid-sized classic formal and enclosed dark wood floor and brown floor living room design in Nashville with beige walls, no fireplace and no tv
Example of a mid-sized classic formal and enclosed dark wood floor and brown floor living room design in Nashville with beige walls, no fireplace and no tv
38