
Search results for "Couchtisch" in Home Design Ideas
 Prentiss Balance Wickline Architects
Rob Skelton, Keoni Photos

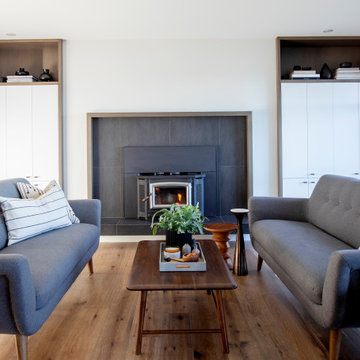
Inspiration for a small modern open concept light wood floor and brown floor living room remodel in Seattle with white walls, a wood stove and no tv
Inspiration for a small modern open concept light wood floor and brown floor living room remodel in Seattle with white walls, a wood stove and no tv
 Kate Healy Interiors, Inc.
Shelby Soblick
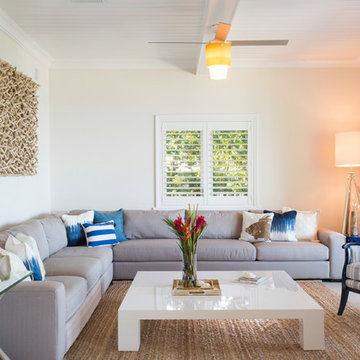
Living room - coastal formal living room idea in Miami with beige walls and no fireplace
Living room - coastal formal living room idea in Miami with beige walls and no fireplace
 AVRS Furniture
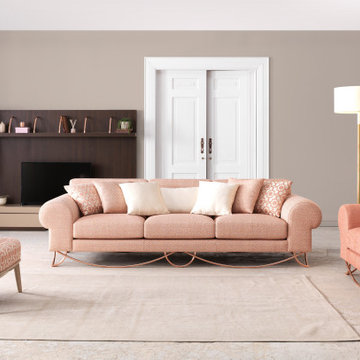
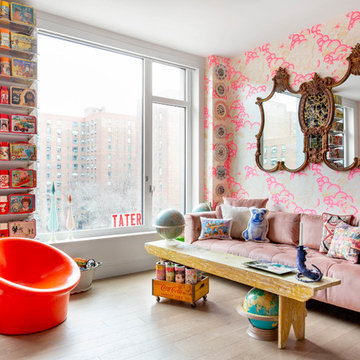
With a romantic and fairy look , Antares sofa depicts pastel shades of pink with an eye-catching elegance which is an ultimate comfort.
Trendy living room photo in Columbus
Trendy living room photo in Columbus
Find the right local pro for your project

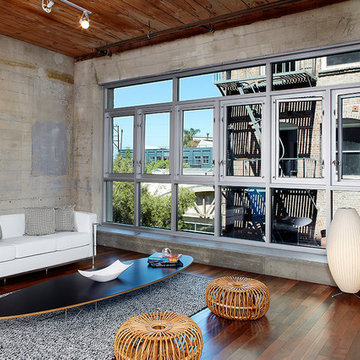
 Melissa Castro Photography

Architectural Plan, Remodel and Execution by Torrence Architects, all photos by Melissa Castro
Example of an urban open concept dark wood floor living room design in Los Angeles with no fireplace
Example of an urban open concept dark wood floor living room design in Los Angeles with no fireplace

 Kaminski + Pew
New addition great room with beadboard ceiling. Photo by Kyle Born.
Example of a mid-sized cottage light wood floor family room design in Philadelphia with white walls
Example of a mid-sized cottage light wood floor family room design in Philadelphia with white walls

 Pamela Harvey Interiors
photo by Chuck Thomas
Example of a mid-sized classic formal and enclosed light wood floor living room design in DC Metro with gray walls and no tv
Example of a mid-sized classic formal and enclosed light wood floor living room design in DC Metro with gray walls and no tv

 M.O.Daby Design
L+M's ADU is a basement converted to an accessory dwelling unit (ADU) with exterior & main level access, wet bar, living space with movie center & ethanol fireplace, office divided by custom steel & glass "window" grid, guest bathroom, & guest bedroom. Along with an efficient & versatile layout, we were able to get playful with the design, reflecting the whimsical personalties of the home owners.
credits
design: Matthew O. Daby - m.o.daby design
interior design: Angela Mechaley - m.o.daby design
construction: Hammish Murray Construction
custom steel fabricator: Flux Design
reclaimed wood resource: Viridian Wood
photography: Darius Kuzmickas - KuDa Photography

 Chibi Moku - Architectural Cinema - Photo - 360
See the video for this project here - https://youtu.be/vg1Y_tF6X7Y
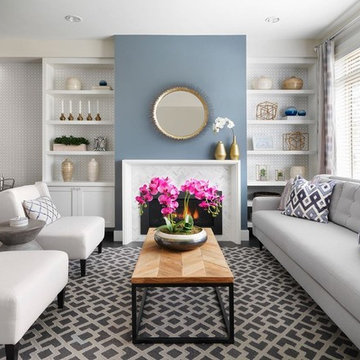
 i3 design group
Transitional formal and open concept living room photo in Vancouver with gray walls and a standard fireplace
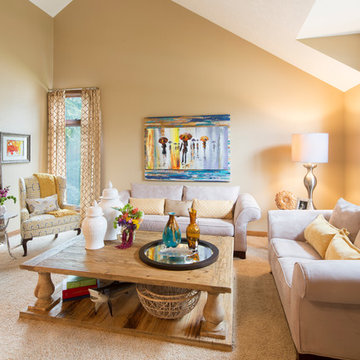
 KannCept Design, Inc.
Nels Akerlund Photography LLC
Example of a transitional carpeted family room design in Chicago with beige walls, no fireplace and no tv
Example of a transitional carpeted family room design in Chicago with beige walls, no fireplace and no tv

 TIMOTHY FULLER architects
This is a Midcentury Modern master piece that we remodeled and revived.
Done while I was a Partner at SALA Architects with the help of Sara Whicher
Photo's by Alex Steinburg

 Charity Swanson Buchika
Lake house family room
Slipcover sofa, with barley twist coffee table and built in TV
photo: Alice G Patterson
Mid-sized beach style open concept medium tone wood floor living room photo in Burlington with white walls, a standard fireplace and a tile fireplace
Mid-sized beach style open concept medium tone wood floor living room photo in Burlington with white walls, a standard fireplace and a tile fireplace
 Blake Civiello Architecture

Blake Civiello Architecture makes regular visits to consult camp operators on green building methods, space planning, and cold weather insulation among other architecture-related questions. Photos by Norden Camp www.NordenTravel.com

 Ursula Kohl
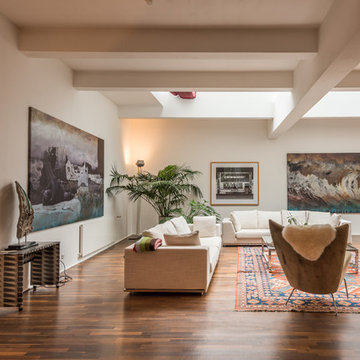
Large urban open concept medium tone wood floor and brown floor living room photo with white walls

 Admonter_Holzindustrie AG
Inspiration for a modern open concept gray floor family room remodel with a two-sided fireplace, a plaster fireplace, a tv stand and brown walls
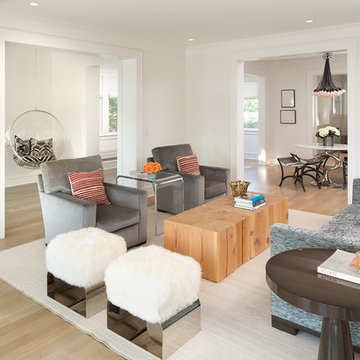
 Rehkamp Larson Architects, Inc.
Photography by Steve Henke
Living room - contemporary formal and enclosed light wood floor living room idea in Minneapolis with white walls
Living room - contemporary formal and enclosed light wood floor living room idea in Minneapolis with white walls

12