
Search results for "Couchtisch" in Home Design Ideas
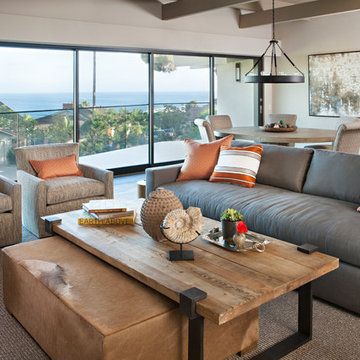
 Michael Fullen Design Group
Bret Gum
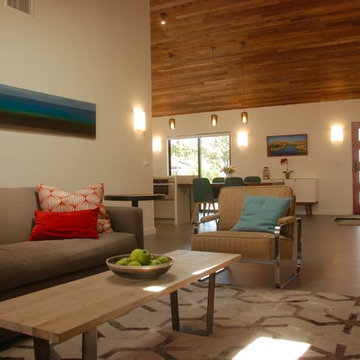
Living room - contemporary open concept living room idea in Orange County with beige walls
Living room - contemporary open concept living room idea in Orange County with beige walls
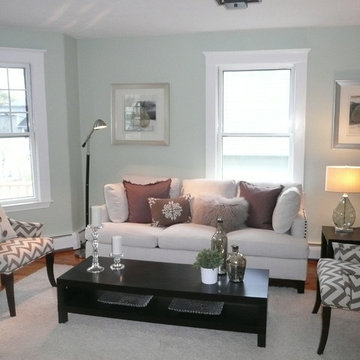
 BK Classic Collections Home Stagers
Staging & Photos by Betsy Konaxis, BK Classic Collections Home Stagers; Renovation by: Herrick Residential
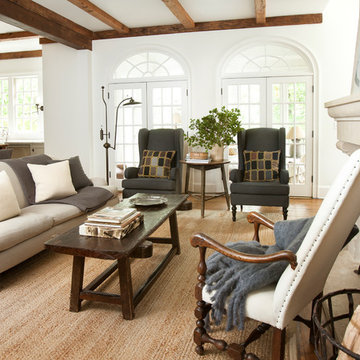
Example of a mid-sized transitional open concept and formal medium tone wood floor and brown floor living room design in Boston with blue walls, no fireplace and no tv
Example of a mid-sized transitional open concept and formal medium tone wood floor and brown floor living room design in Boston with blue walls, no fireplace and no tv
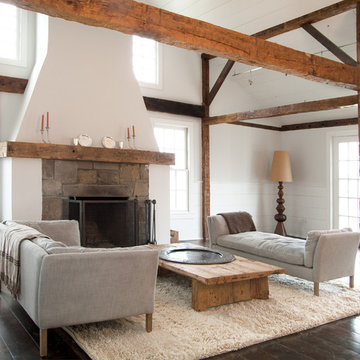
 Jeff Wilkinson, RA
The living room began as a single story room with attic storage above. We exposed the existing timber frame structure by removing the ceiling above, reworked the existing brick clad fireplace and added new french doors and new double hung windows. The original flooring was uncovered, patched and refinished. photo by Michael Gabor
Find the right local pro for your project
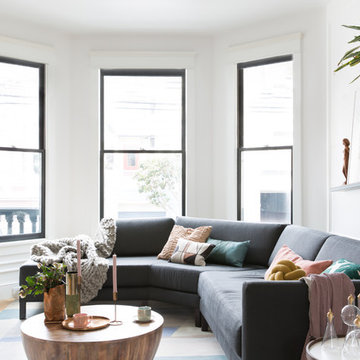


 The Pratley Company, LLC
Photography by Stacy Bass. www.stacybassphotography.com
Inspiration for a mid-sized farmhouse open concept medium tone wood floor and brown floor living room library remodel in New York with gray walls, a standard fireplace, a concrete fireplace and a wall-mounted tv
Inspiration for a mid-sized farmhouse open concept medium tone wood floor and brown floor living room library remodel in New York with gray walls, a standard fireplace, a concrete fireplace and a wall-mounted tv
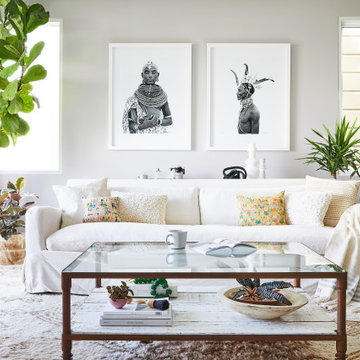
 Lila B. Design
Collaborated with photographer Aubrie Pick -- and Apartment 34 and Kate Leonard stylists to create plant designs/houseplant designs for book: Decorating with Plants
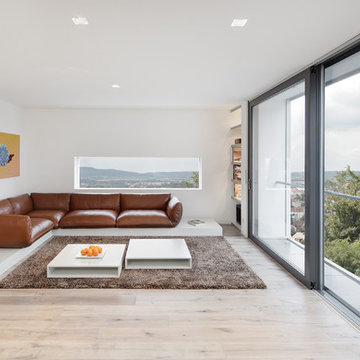
 Admonter_Holzindustrie AG
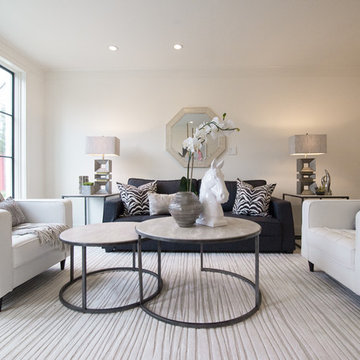
Example of a trendy open concept light wood floor and brown floor family room design with white walls


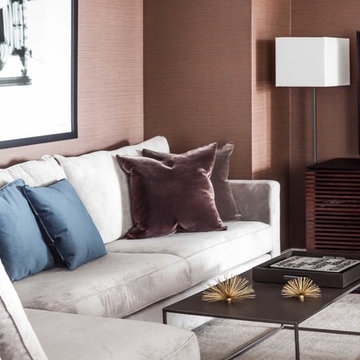

 Hill & Hurtt Architects, PLLC
Joshua Hill

Inspiration for a mid-sized modern open concept and formal dark wood floor and brown floor living room remodel in DC Metro with white walls, no tv and no fireplace
Inspiration for a mid-sized modern open concept and formal dark wood floor and brown floor living room remodel in DC Metro with white walls, no tv and no fireplace
 Chango
A playground by the beach. This light-hearted family of four takes a cool, easy-going approach to their Hamptons home.
Living room - large coastal open concept dark wood floor and gray floor living room idea in New York with white walls, a hanging fireplace, a stone fireplace and a tv stand
Living room - large coastal open concept dark wood floor and gray floor living room idea in New York with white walls, a hanging fireplace, a stone fireplace and a tv stand
 Lucy Harris Studio
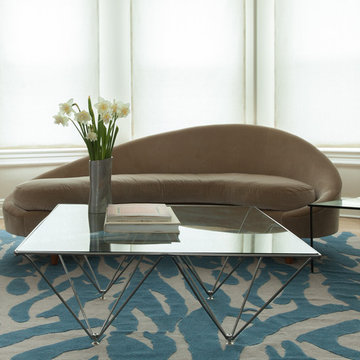
Notable decor elements include: Studio Four NYC Capri wool rug in blue and lavender, curved sofa upholstered in Holly Hunt Aqua fabric in gold, vintage metal coffee table with a glass top and mid-century modern stacking triangle. side tables.
Photography: Francesco Bertocci
 studioCJF.Inc
Photography by ©2015 Wayne Cable (.com)
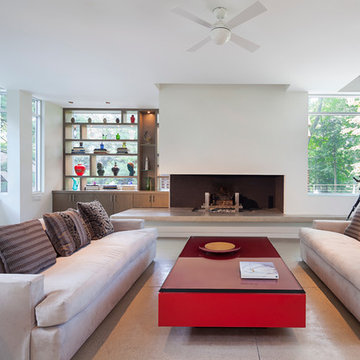
Large minimalist open concept concrete floor living room photo in Grand Rapids with white walls, a two-sided fireplace and a plaster fireplace
Large minimalist open concept concrete floor living room photo in Grand Rapids with white walls, a two-sided fireplace and a plaster fireplace
 Bonnie McCarthy
Photo: Bonnie McCarthy © 2015 Houzz
Inspiration for a contemporary living room remodel in Los Angeles
Inspiration for a contemporary living room remodel in Los Angeles

 Soucie Horner, Ltd.
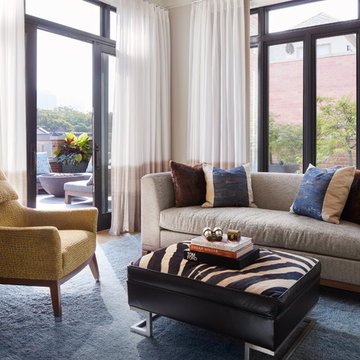
Juxtaposition: defined as two things placed close together with contrasting effect, the word epitomizes this downtown Chicago residence. A family home, it evinces comfort, calm, and connection. Here, chaise lounges nestle side-by-side, welcoming wine-sippers, book-readers, and fireplace-gazers. There, an upholstered kitchen banquette recalls the coziness of a favorite restaurant’s corner table. And yet – while an elegant refuge for a busy family, this home is also a place of work. Indeed, it is the worldwide headquarters of a lauded anti-aging skincare company, complete with full-time employees and their offices. To meld the dual functions the house serves so seamlessly, workspaces are lavished with the same hallmarks that distinguish family-oriented rooms: a focus on ease, an open-minded use of space, thoughtfully considered décor, and an imaginative use of color that awakens a mostly neutral palette with joyful visual interest. Lavender and chartreuse sing against black walls; tangerine and steel blue dot creamy hues with vivid punctuation. Still, quiet prevails, creating a timelessly tranquil backdrop for work, play, and everything in between.
Photo: Dustin Halleck
 User

UserMiami Interior Designers - Residential Interior Design Project in Miami, FL. Regalia is an ultra-luxurious, one unit per floor residential tower. The 7600 square foot floor plate/balcony seen here was designed by Britto Charette.
Photo: Alexia Fodere
Modern interior decorators, Modern interior decorator, Contemporary Interior Designers, Contemporary Interior Designer, Interior design decorators, Interior design decorator, Interior Decoration and Design, Black Interior Designers, Black Interior Designer
Interior designer, Interior designers, Interior design decorators, Interior design decorator, Home interior designers, Home interior designer, Interior design companies, interior decorators, Interior decorator, Decorators, Decorator, Miami Decorators, Miami Decorator, Decorators, Miami Decorator, Miami Interior Design Firm, Interior Design Firms, Interior Designer Firm, Interior Designer Firms, Interior design, Interior designs, home decorators, Ocean front, Luxury home in Miami Beach, Living Room, master bedroom, master bathroom, powder room, Miami, Miami Interior Designers, Miami Interior Designer, Interior Designers Miami, Interior Designer Miami, Modern Interior Designers, Modern Interior Designer, Interior decorating Miami
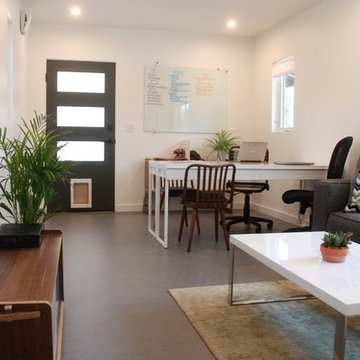 Bonnie McCarthy
Photo: Bonnie McCarthy © 2015 Houzz
Inspiration for a contemporary home office remodel in Los Angeles
Inspiration for a contemporary home office remodel in Los Angeles

13