
Search results for "Cougars" in Home Design Ideas
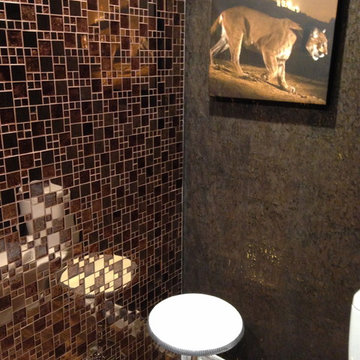
 cc clements design studios
cc clements:
downstairs powder room with copper&bronze glass tiles and handmade cork wallpaper
-steel and marble table
-pictured is our LA cougar hero
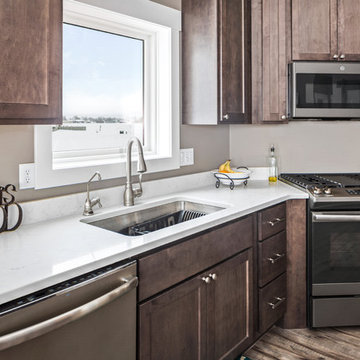
 Beyond the Box, Inc.
Maple greystone cabinets by Cabinetry by Karman. Willow White quartz counter tops by Viatera
Inspiration for a mid-sized transitional l-shaped light wood floor and brown floor eat-in kitchen remodel with an undermount sink, shaker cabinets, medium tone wood cabinets, quartz countertops, white backsplash, stone slab backsplash, stainless steel appliances, an island and white countertops
Inspiration for a mid-sized transitional l-shaped light wood floor and brown floor eat-in kitchen remodel with an undermount sink, shaker cabinets, medium tone wood cabinets, quartz countertops, white backsplash, stone slab backsplash, stainless steel appliances, an island and white countertops
Find the right local pro for your project
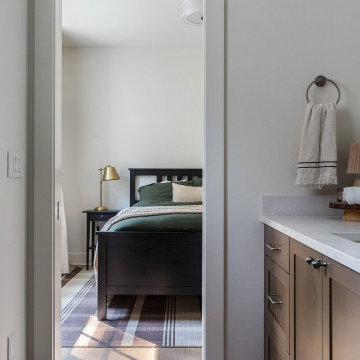
 H2D Architecture + Design
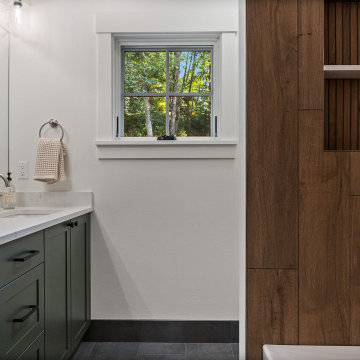
This classic guest bathroom blends timeless style with thoughtful functionality. The dark shower tile creates a rich, sophisticated backdrop, beautifully enclosed by a custom glass shower door and panel that keeps the space feeling open and refined. A simple yet elegant vanity offers generous counter space and extra storage, making it easy for guests to feel comfortable and organized. Clean lines and practical design come together to create a welcoming, polished retreat.
+ Architecture: H2D Architecture + Design
+ Interior Design: H2D Architecture + Design
www.h2darchitects.com
+ Built by: Rainier Custom Homes
+ Photography: Anastasiya Homes
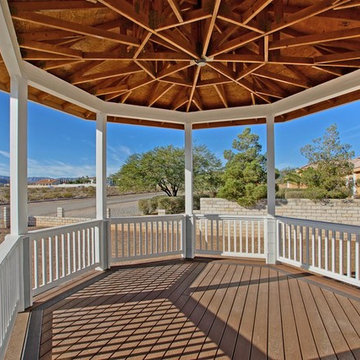
 Arx Engineering
Photo by: Eric Penrod
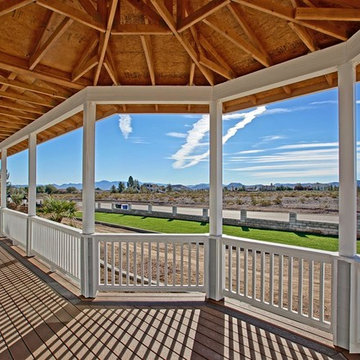
Mid-sized elegant patio photo in Las Vegas with decking and a roof extension
Mid-sized elegant patio photo in Las Vegas with decking and a roof extension

 H2D Architecture + Design
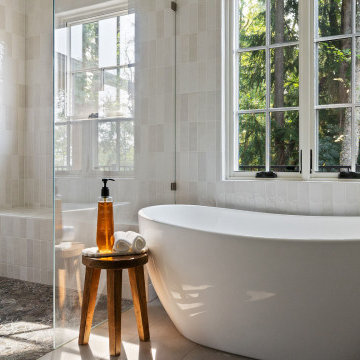
The primary bathroom is designed as a serene, spa-like retreat. A freestanding soaking tub is perfectly positioned to capture peaceful views of the private backyard, creating a calming space to unwind. The spacious walk-in shower features a built-in bench and thoughtfully placed niche for both comfort and convenience, all enclosed by a custom glass shower door that enhances the open, airy feel. Every element is carefully selected to blend relaxation with refined design.
+ Architecture: H2D Architecture + Design
+ Interior Design: H2D Architecture + Design
www.h2darchitects.com
+ Built by: Rainier Custom Homes
+ Photography: Anastasiya Homes
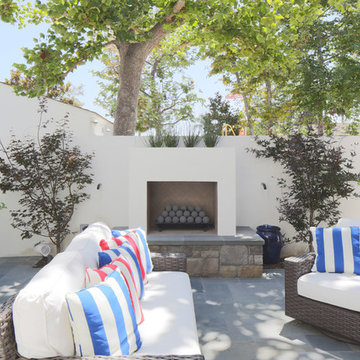

 Kim Rooney Design
Landscape by Kim Rooney
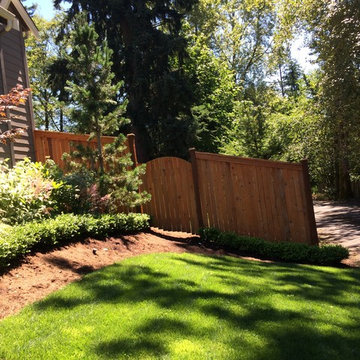
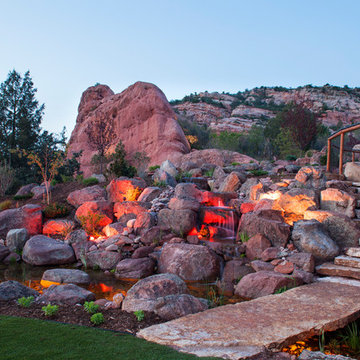
Fire, Water, Wood, & Rock - A Northwest modern garden for family and friends
This is an example of a mid-sized contemporary full sun backyard concrete paver formal garden in Seattle.
This is an example of a mid-sized contemporary full sun backyard concrete paver formal garden in Seattle.
 H2D Architecture + Design
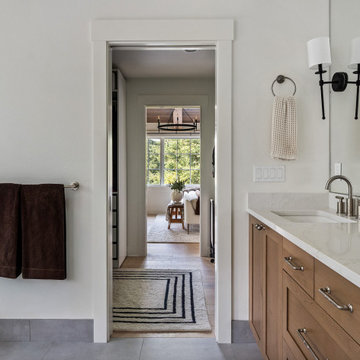
The primary bathroom is designed as a serene, spa-like retreat. A freestanding soaking tub is perfectly positioned to capture peaceful views of the private backyard, creating a calming space to unwind. The spacious walk-in shower features a built-in bench and thoughtfully placed niche for both comfort and convenience, all enclosed by a custom glass shower door that enhances the open, airy feel. Every element is carefully selected to blend relaxation with refined design.
+ Architecture: H2D Architecture + Design
+ Interior Design: H2D Architecture + Design
www.h2darchitects.com
+ Built by: Rainier Custom Homes
+ Photography: Anastasiya Homes
 Apex Mountain Homes
James Ray Spahn
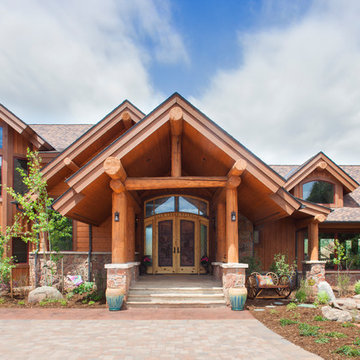
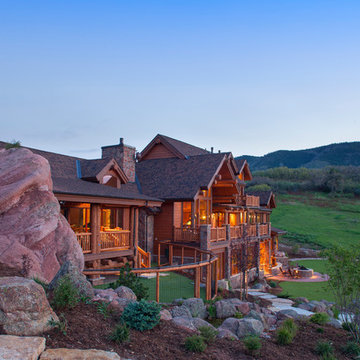
Example of a large mountain style brown two-story wood gable roof design with a shingle roof
Example of a large mountain style brown two-story wood gable roof design with a shingle roof
 Arx Engineering
Photo by: Eric Penrod
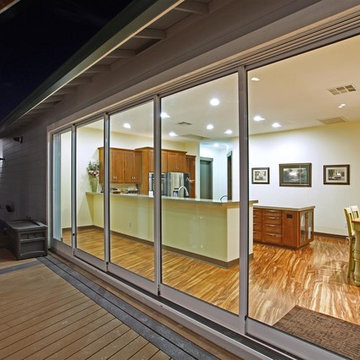
Example of a large classic gray two-story vinyl exterior home design in Las Vegas with a hip roof
Example of a large classic gray two-story vinyl exterior home design in Las Vegas with a hip roof
 Arx Engineering
Photo by: Eric Penrod
Mid-sized elegant gray two-story vinyl exterior home photo in Las Vegas with a hip roof
Mid-sized elegant gray two-story vinyl exterior home photo in Las Vegas with a hip roof
 H2D Architecture + Design
This classic guest bathroom blends timeless style with thoughtful functionality. The dark shower tile creates a rich, sophisticated backdrop, beautifully enclosed by a custom glass shower door and panel that keeps the space feeling open and refined. A simple yet elegant vanity offers generous counter space and extra storage, making it easy for guests to feel comfortable and organized. Clean lines and practical design come together to create a welcoming, polished retreat.
+ Architecture: H2D Architecture + Design
+ Interior Design: H2D Architecture + Design
www.h2darchitects.com
+ Built by: Rainier Custom Homes
+ Photography: Anastasiya Homes
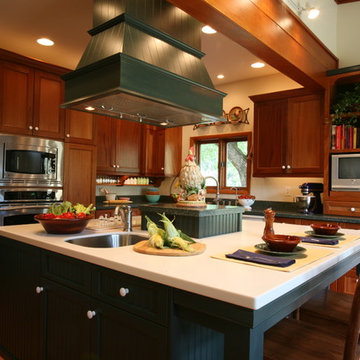
 Design Spectrum, LLC
Inspiration for a farmhouse medium tone wood floor kitchen remodel in Seattle with a farmhouse sink, beaded inset cabinets, green cabinets, solid surface countertops, green backsplash, stainless steel appliances and an island
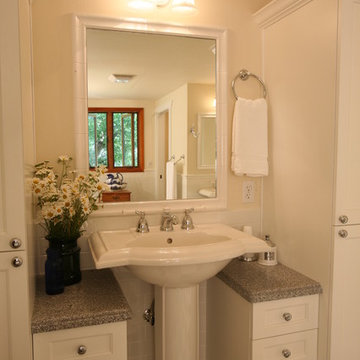
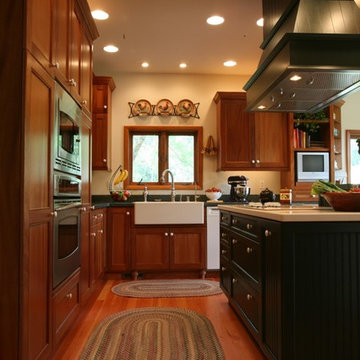 Design Spectrum, LLC
Inspiration for a cottage medium tone wood floor kitchen remodel in Seattle with a farmhouse sink, beaded inset cabinets, green cabinets, solid surface countertops, green backsplash, stainless steel appliances and an island
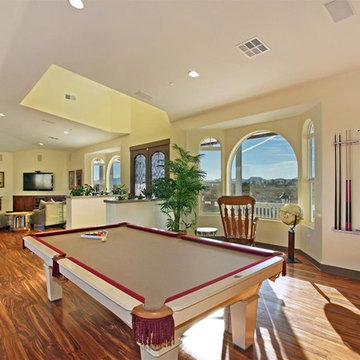 Arx Engineering
Photo by: Eric Penrod
Inspiration for a mid-sized timeless open concept medium tone wood floor living room remodel in Las Vegas with yellow walls, no fireplace and a wall-mounted tv
Inspiration for a mid-sized timeless open concept medium tone wood floor living room remodel in Las Vegas with yellow walls, no fireplace and a wall-mounted tv
40