
Search results for "Cougars" in Home Design Ideas

 Bethesda Garden Design llc
A well-appointed teak sphere adds some unexpected interest amongst azaleas, red twig dogwoods and a cryptomeria. tree.
Photo of a mid-sized craftsman full sun front yard stone driveway in DC Metro.
Photo of a mid-sized craftsman full sun front yard stone driveway in DC Metro.

 User
UserDwyer Construction Co.
Example of a large minimalist formal and open concept dark wood floor and brown floor living room design in Denver with a ribbon fireplace, a stone fireplace, white walls and no tv
Example of a large minimalist formal and open concept dark wood floor and brown floor living room design in Denver with a ribbon fireplace, a stone fireplace, white walls and no tv

 Memories in Metal Inc.
Staircase - large traditional wooden straight staircase idea in Calgary with wooden risers
Find the right local pro for your project

 Pratt + Larson
Close up of the repeating pattern of Pratt and Larson's 6x6 Motif A (MT-66XA) in a custom colorfill
Inspiration for a contemporary kitchen remodel in Portland
Inspiration for a contemporary kitchen remodel in Portland

 Garden Lights Landscape and Pool Development Inc.
Steve Lambert
This is an example of a modern shade backyard retaining wall landscape in San Francisco for fall.
This is an example of a modern shade backyard retaining wall landscape in San Francisco for fall.

 Unique Builder's & Development Inc.
Stone shower floor
Example of a mid-sized mountain style 3/4 pebble tile concrete floor corner shower design in Houston with an undermount sink, recessed-panel cabinets, dark wood cabinets, granite countertops and beige walls
Example of a mid-sized mountain style 3/4 pebble tile concrete floor corner shower design in Houston with an undermount sink, recessed-panel cabinets, dark wood cabinets, granite countertops and beige walls

 Great Lakes Metal Fabrication
Stephen P.
Example of a large arts and crafts backyard deck design in Detroit with no cover
Example of a large arts and crafts backyard deck design in Detroit with no cover

 Greensward LLC
Andrew Cutright
Inspiration for a small traditional backyard concrete paver landscaping in DC Metro.
Inspiration for a small traditional backyard concrete paver landscaping in DC Metro.


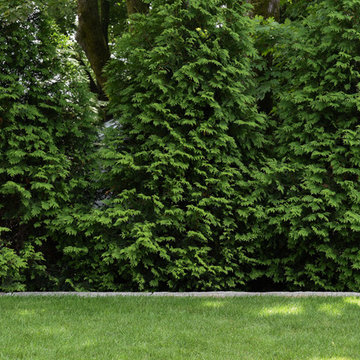
 Matthew Cunningham Landscape Design LLC
Matthew Cunningham Landscape Design LLC
Trendy home design photo in Boston
Trendy home design photo in Boston

 DM Design Solutions
DM Designs - Chicago
Design Objective: Convert a studio on the 87th floor of the John Hancock Building into a sophisticated, playful, elegant Mad Men-esque Mens Club / Pied a Terre. This was a complete gut renovation.
Our inspiration was the vintage orange tweed sofa the client had purchased for the space. We wanted classy, not kitschy, so designing the "bones" of the condo in timeless and elegant materials was essential. To ground the space and make a dramatic first impression, we selected reclaimed hardwood flooring from a 1800 French Chateau and laid it on the timeless and classic herringbone pattern. From there, we added seagrass wallpaper, custom wood paneled walls, vintage gun and decorative mirrors from the 1970's for the kitchen backsplash and added classic furnishings such as the Platner dining table and black tulip chairs. The coolest feature by far was the custom bookshelf/hidden door we designed to create a library foyer that masked the entry to the bathroom. Inside the bathroom, we converted a vintage, mid century modern bar cabinet into a vanity complete with a honey onyx countertop that lights up from within when you enter the space. Completing the space overall is a framed, original Men's Club Charter that greets you upon entry and that belonged to the client's father.

 Scott Mehaffey, landscape architect
Scott Mehaffey, landscape architect
Inspiration for a mid-sized mid-century modern partial sun courtyard stone garden path in Chicago for spring.
Inspiration for a mid-sized mid-century modern partial sun courtyard stone garden path in Chicago for spring.

 Lighting Innovation & Design Inc.
Inspiration for a mid-sized mediterranean backyard mulch landscaping in Toronto.


 Opustone
Neve Terrazzo Perpetua
Inspiration for a small contemporary 3/4 beige tile and stone slab doorless shower remodel in Miami with beige walls
Inspiration for a small contemporary 3/4 beige tile and stone slab doorless shower remodel in Miami with beige walls


 Shannon Adamson Interior Design
This ski-in, ski-out condo features a strong Arts and Crafts influence. The interiors feature reclaimed oak floors, mortise-and-tenon carpentry, stone, and custom period details.

 Lambert Home
Mid-sized arts and crafts guest carpeted and gray floor bedroom photo in Dallas with green walls and no fireplace
50