
Search results for "Council" in Home Design Ideas

 Sandra Fay Designs
After some painting and repair these doors look new again.
Example of a farmhouse kitchen design in Chicago
Example of a farmhouse kitchen design in Chicago



 InterDesign Studio
Acacia hardwood flooring. Mitred detail between 2 rooms.
Photo: Jamie Snavley
Transitional living room photo in San Francisco
Transitional living room photo in San Francisco
Find the right local pro for your project

 Magleby Remodel
Inspiration for a large transitional light wood floor kitchen remodel in Salt Lake City with a drop-in sink, beaded inset cabinets, medium tone wood cabinets, wood countertops, beige backsplash, ceramic backsplash, stainless steel appliances, white walls and an island



 NARI Central Virginia
Bathroom - large master multicolored tile and mosaic tile mosaic tile floor bathroom idea in Richmond with white cabinets

 Artistic Designs LLC
Huge elegant medium tone wood floor kitchen photo in Phoenix with raised-panel cabinets, distressed cabinets, granite countertops and paneled appliances


 Studio Grey
Wood boards that have been burned and sealed with a high gloss varnish.
Bathroom - contemporary bathroom idea in Minneapolis with a vessel sink
Bathroom - contemporary bathroom idea in Minneapolis with a vessel sink

 BBA Architects
A two-story private residence with front and rear terraces sits above a pair of rental units, garage and storage space. Large open spaces flow easily onto the terraces. Imported millwork, a Churrascaria (Brazilian outdoor grill) antique doors and a vibrant color palette bring home the Client's tenure in Sao Paulo. The front staircase consists of 4 inch wood planks suspended from square metal bars. A third level bridge spans over the soaring living room joining the front office and bedroom wing. Natural light floods into the home from the clerestory above the bridge and glass walls on the front and rear facades.

 Home Makeover Expo
Corner shower - large transitional beige floor corner shower idea in Houston with shaker cabinets, dark wood cabinets, beige walls, a drop-in sink and a hinged shower door
 The Salamander Company LLC.
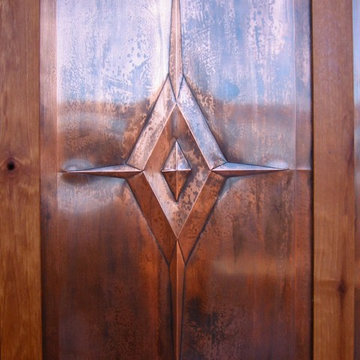
Hand tooled copper panels make the back of the sink island.
Home design - eclectic home design idea in Albuquerque
Home design - eclectic home design idea in Albuquerque
 Mogul Interior
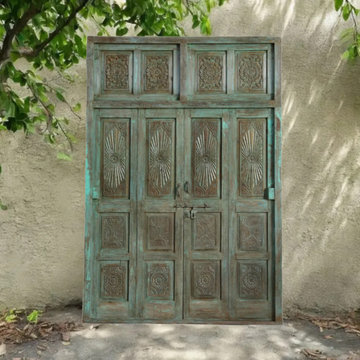
The concept of "more is more" in interior decor celebrates maximalism, richness, and deep storytelling through layers of textures, colors, and patterns. One of the most striking elements of this aesthetic is the use of moody blue carved doors, a hallmark of Mogul interior wellness decor. These doors not only serve as grand architectural elements but also imbue spaces with a sense of history, artistry, and tranquility.

 Design Fusion
BEFORE
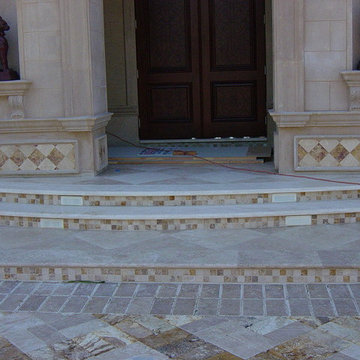
Example of a large tuscan porcelain tile foyer design in Phoenix with beige walls and a dark wood front door
Example of a large tuscan porcelain tile foyer design in Phoenix with beige walls and a dark wood front door



 Buena Vista Builders, Inc.
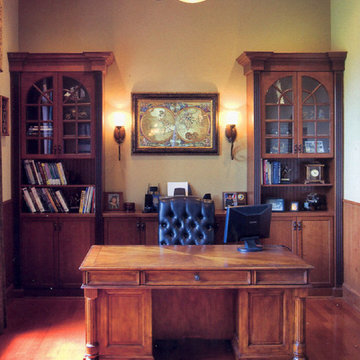
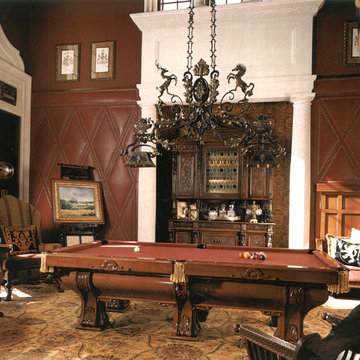
Custom built home with granite counter tops, custom made copper top kitchen island, copper bath sink in powder room, custom made black walnut entry cabinet, custom built book cases. Over 1900 square feet of garage with loft area and restroom. Total square footage of this mountain home is 3,765 not including the spacious 3 car garage.


130