
Search results for "Council" in Home Design Ideas

 Budget Blinds of Omaha Central and Council Bluffs
Mid-sized minimalist master limestone floor and beige floor japanese bathtub photo in Omaha with brown walls

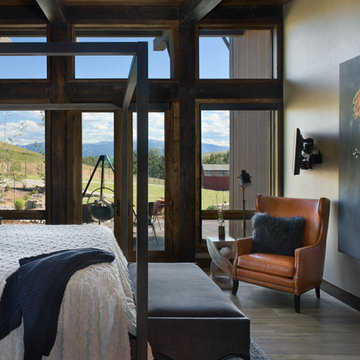
 NAHB Building Systems Councils
Mid-sized mountain style master light wood floor bedroom photo in DC Metro with no fireplace
Find the right local pro for your project
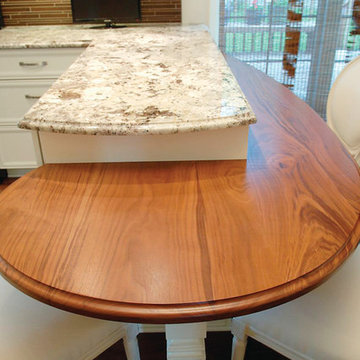
 Remodelers Council of Greater DSM
Silent Rivers Design+Build, a Des Moines design+build company, remodeled this kitchen for the 2013 Tour of Remodeled Homes
Example of a classic u-shaped eat-in kitchen design with an undermount sink, raised-panel cabinets, white cabinets and granite countertops
Example of a classic u-shaped eat-in kitchen design with an undermount sink, raised-panel cabinets, white cabinets and granite countertops
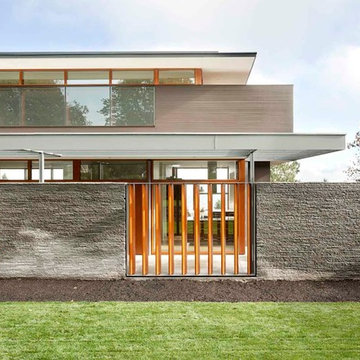

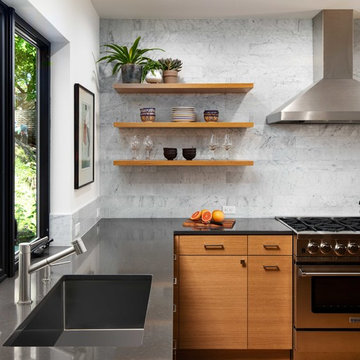
 Jenni Leasia Interior Design
Beautiful pieces from the clients’ international collection of art & decor items complement the sophisticated interiors of this Portland home.
Project by Portland interior design studio Jenni Leasia Interior Design. Project by Portland interior design studio Jenni Leasia Interior Design. Also serving Lake Oswego, West Linn, Eastmoreland, Bend, Hood River and the Greater Portland Area.
For more about Jenni Leasia Interior Design, click here: https://www.jennileasiadesign.com/
To learn more about this project, click here:
https://www.jennileasiadesign.com/council-crest-portland-remodel
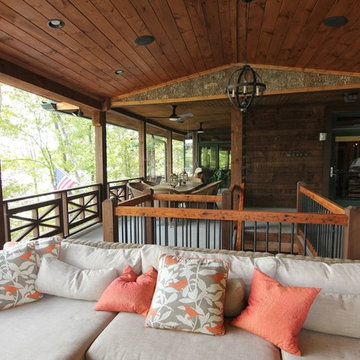 NAHB Building Systems Councils
Inspiration for a mid-sized rustic open concept living room remodel in DC Metro with a bar
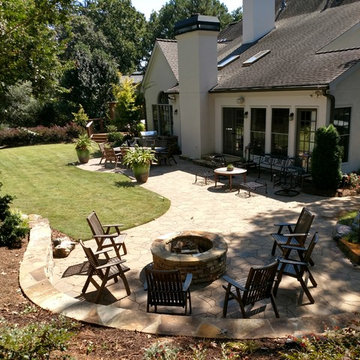


 Studio Good Architects
Nestled in the hills just to the west of Portland, this elegant home for a family of five is a good example of blending environmental building performance with aesthetics. Our clients requested an abundance of natural light, views from throughout the home to the yard to the south, uncompromised indoor air quality, the use of natural materials, and a home that would generate as much energy as it consumes on an annual basis. The home has achieved a LEED for Homes Platinum certification from the US Green Building Council. Quality craftsmanship is evident throughout from the interior finishes to the steel and wood stair railing.
Jeremy Bittermann Photography
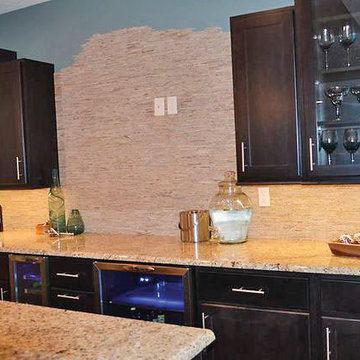 Remodelers Council of Greater DSM
This sneak peek is a basement bar/entertaining area that looks great and is functional and consistent with the rest of the home.
The Red House Remodeling project designer first worked with the homeowner to plan a space that would accommodate a variety of appliances for easy entertaining - including beverage and wine
refrigerators, an under counter dishwasher drawer, and an under counter microwave....
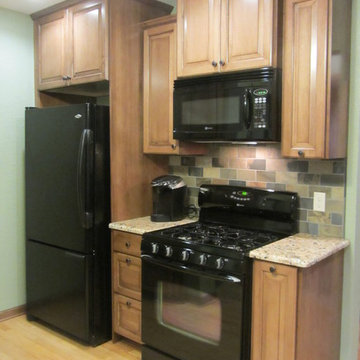
 Milwaukee/NARI Home Improvement Council, Inc.
The Cabinet Maker
Milwaukee, WI
Kitchen $20,000-$40,000
Inspiration for a small timeless eat-in kitchen remodel in Milwaukee with multicolored backsplash and black appliances
Inspiration for a small timeless eat-in kitchen remodel in Milwaukee with multicolored backsplash and black appliances
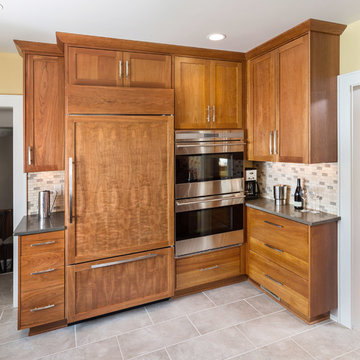 Milwaukee/NARI Home Improvement Council, Inc.
S.J. Janis Company
Milwaukee, WI
Kitchen $80,000-$120,000
Inspiration for a mid-sized timeless eat-in kitchen remodel in Milwaukee
Inspiration for a mid-sized timeless eat-in kitchen remodel in Milwaukee
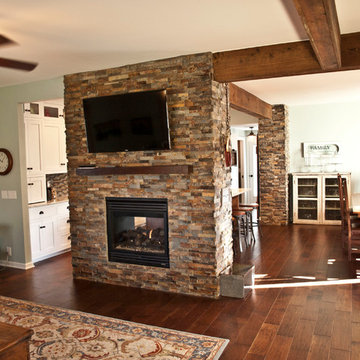
 Precision Enterprises, Inc.
Kitchen with granite countertops, white wall cabinets and quarter sawn oak island cabinet, copper farm sink, glass mosaic tile backsplash, stone double sided fire place, rustic wood floor, barn board wrapped beams.

 Goggans Architecture & Interiors
Photography by Rebecca Lehde
Example of a large classic two-story and backyard mixed siding multicolored patio design in Charleston with a hip roof, a fire pit and no cover
Example of a large classic two-story and backyard mixed siding multicolored patio design in Charleston with a hip roof, a fire pit and no cover
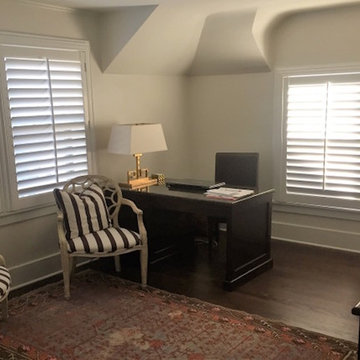 Budget Blinds of Omaha Central and Council Bluffs
Example of a mid-sized classic freestanding desk dark wood floor and brown floor study room design in Omaha with white walls and no fireplace

 Milwaukee/NARI Home Improvement Council, Inc.
Callen Construction
Muskego, WI
Kitchen $20,000-$40,000
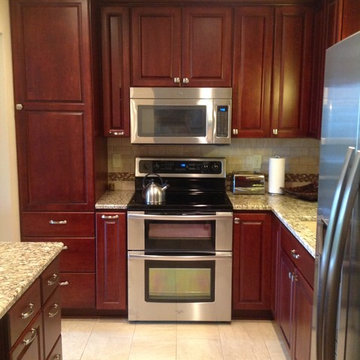
Example of a small classic eat-in kitchen design in Milwaukee with stainless steel appliances
Example of a small classic eat-in kitchen design in Milwaukee with stainless steel appliances
 Budget Blinds of Omaha Central and Council Bluffs
Mid-sized transitional open concept linoleum floor and multicolored floor living room photo in Orange County with multicolored walls, no fireplace and no tv
 Budget Blinds of Omaha Central and Council Bluffs
Inspiration for a mid-sized transitional master dark wood floor and brown floor bedroom remodel in Orange County with multicolored walls and no fireplace
 Robert Miller FAIA Architects
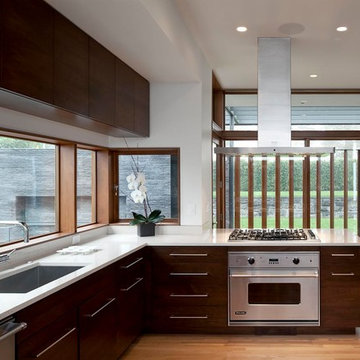
Mid-sized trendy l-shaped medium tone wood floor and brown floor enclosed kitchen photo in Portland with an undermount sink, flat-panel cabinets, stainless steel appliances, a peninsula, dark wood cabinets and window backsplash
31