
Search results for "Council" in Home Design Ideas
 Budget Blinds of Omaha Central and Council Bluffs
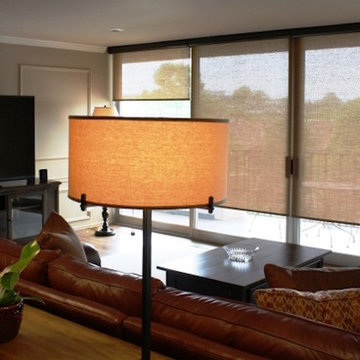
Inspiration for a mid-sized timeless formal and open concept dark wood floor and brown floor living room remodel in Omaha with beige walls, no fireplace and a tv stand
 NAHB Building Systems Councils
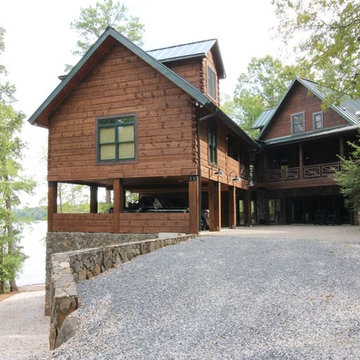
Example of a large mountain style brown three-story wood exterior home design in DC Metro
Find the right local pro for your project
 NAHB Building Systems Councils

Large mountain style medium tone wood floor kitchen photo in DC Metro with dark wood cabinets, granite countertops, an island and an undermount sink
 Remodelers Council of Greater DSM
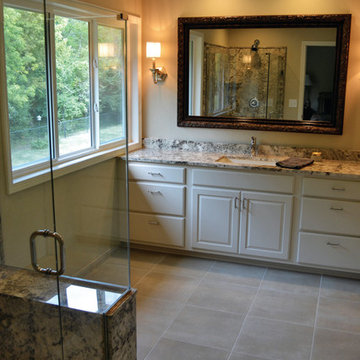
Bathroom remodel by Fleming Construction
"While the master bathroom in this home was clean and functioned well, it didn’t match the homeowners’ style. The large tub and small shower were basic and made the space
feel smaller than it truly was. We started out by removing the oversized tub and walled in shower and replaced them with a
large Tyvarian shower surrounded by clear glass."
 Milwaukee/NARI Home Improvement Council, Inc.
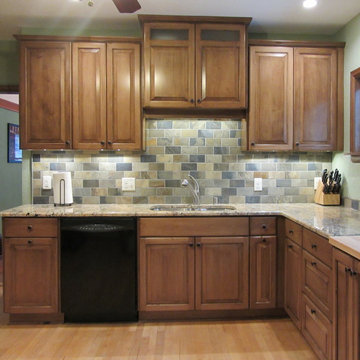
The Cabinet Maker
Milwaukee, WI
Kitchen $20,000-$40,000
Small elegant eat-in kitchen photo in Milwaukee with multicolored backsplash and black appliances
Small elegant eat-in kitchen photo in Milwaukee with multicolored backsplash and black appliances
 Budget Blinds of Omaha Central and Council Bluffs
Example of a mid-sized trendy formal and open concept bamboo floor and beige floor living room design in Orange County with white walls, no fireplace and no tv
 Georgia Urban Ag Council
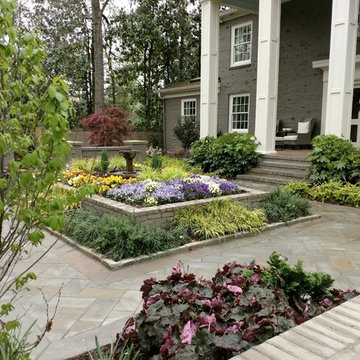
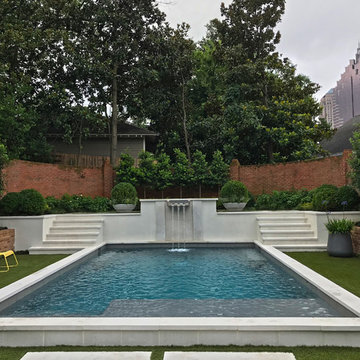
Floralis Garden Design, Atlanta GA
Pool fountain - transitional rectangular pool fountain idea in Atlanta
Pool fountain - transitional rectangular pool fountain idea in Atlanta
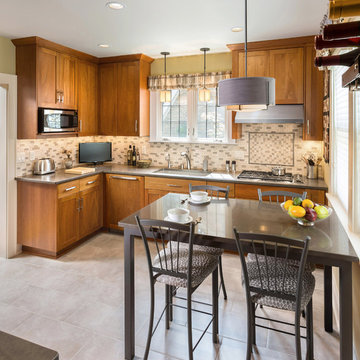 Milwaukee/NARI Home Improvement Council, Inc.
S.J. Janis Company
Milwaukee, WI
Kitchen $80,000-$120,000
Example of a mid-sized trendy eat-in kitchen design in Milwaukee
Example of a mid-sized trendy eat-in kitchen design in Milwaukee
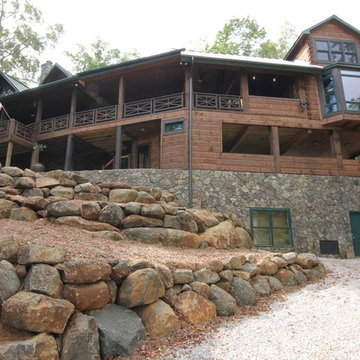 NAHB Building Systems Councils
Large mountain style brown three-story wood exterior home photo in DC Metro
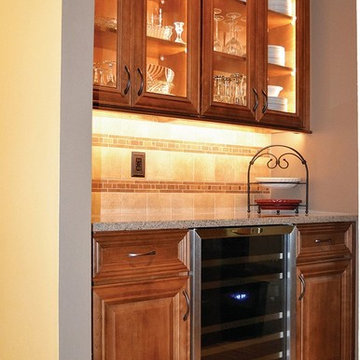 Remodelers Council of Greater DSM
2013 Tour of Remodeled Home #13
This was a great home, but it was in desperate need of a kitchen remodel by Fleming Construction LLC because the original design was bulky and lacked efficiency.
"The owners needed space to cook and bake for a large family and home daycare. By removing a dysfunctional island and installing a peninsula we were able to increase workflow in the kitchen. Replacing the desk space with a 64” refrigerator and flanking it with pantries, we added a ton of storage space. We updated the old butler’s pantry into a beverage bar and spruced up
the powder room.
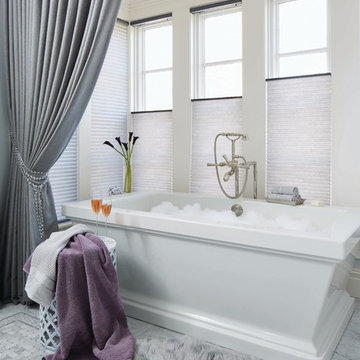 Budget Blinds of Omaha Central and Council Bluffs
Freestanding bathtub - mid-sized transitional master porcelain tile and multicolored floor freestanding bathtub idea in Orange County with white walls
 Budget Blinds of Omaha Central and Council Bluffs
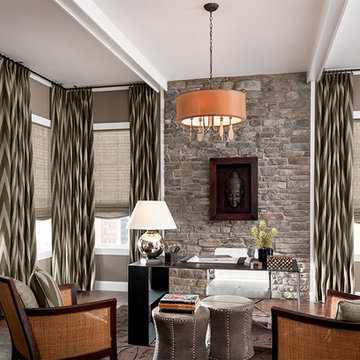
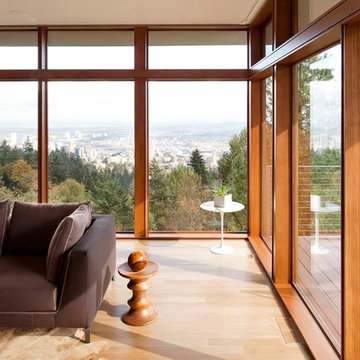
Inspiration for a mid-sized eclectic freestanding desk dark wood floor and brown floor study room remodel in Orange County with gray walls and no fireplace

 NAHB Building Systems Councils
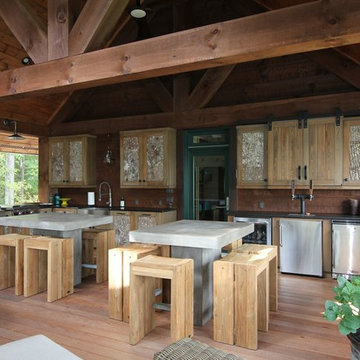
Eat-in kitchen - mid-sized rustic single-wall eat-in kitchen idea in DC Metro with light wood cabinets and no island
 Budget Blinds of Omaha Central and Council Bluffs
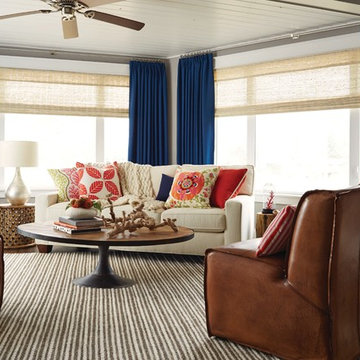
Mid-sized transitional formal and open concept dark wood floor and brown floor living room photo in Orange County with gray walls, no fireplace and no tv
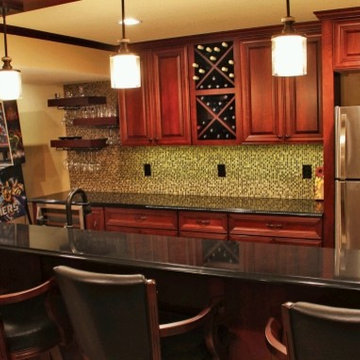 Remodelers Council of Greater DSM
This home’s finished basement features a stunning bar, game area and theater room. This comfortable living space offers a great place for entertaining friends, relaxing with family and feeling like you’re on vacation. For all the “techys” out there, the theater room features the latest and greatest in top-of-the-line quality electronics, making it better than going to the movies.
Firstcall Construction is a full-service remodeling firm serving Central Iowans for 24 years.
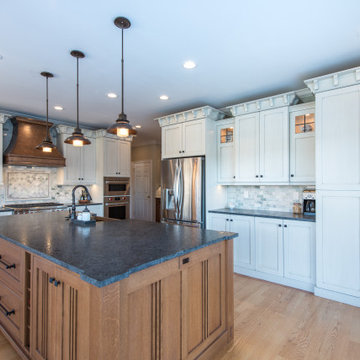

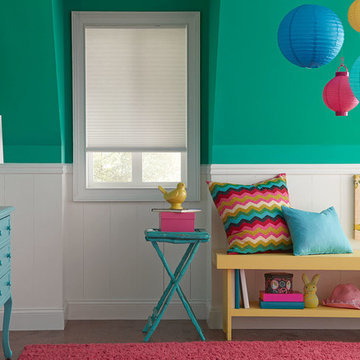 Budget Blinds of Omaha Central and Council Bluffs
Inspiration for a bedroom and mid-sized transitional girl dark wood floor and brown floor kids' bedroom remodel in Orange County with green walls
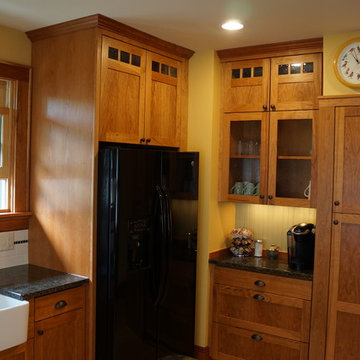 Milwaukee/NARI Home Improvement Council, Inc.
Story Hill Renovations
Wauwatosa, WI
Kitchen $20,000-$40,000
Example of a small classic eat-in kitchen design in Milwaukee with a farmhouse sink, black appliances and yellow walls
Example of a small classic eat-in kitchen design in Milwaukee with a farmhouse sink, black appliances and yellow walls
32