
Search results for "Council" in Home Design Ideas
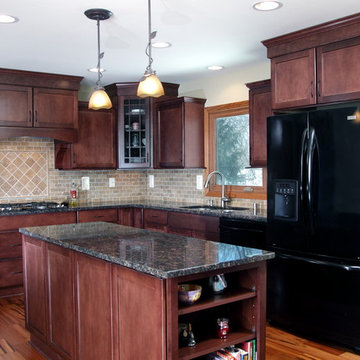
 Milwaukee/NARI Home Improvement Council, Inc.
Joseph Douglas Homes and Remodeling
Menomonee Falls, WI
Kitchen $40,000-$80,000
Inspiration for a mid-sized timeless eat-in kitchen remodel in Milwaukee with dark wood cabinets, beige backsplash, black appliances and beige walls
Inspiration for a mid-sized timeless eat-in kitchen remodel in Milwaukee with dark wood cabinets, beige backsplash, black appliances and beige walls

 NAHB Building Systems Councils
Inspiration for a mid-sized coastal single-wall dark wood floor dedicated laundry room remodel in Grand Rapids with a side-by-side washer/dryer

Find the right local pro for your project
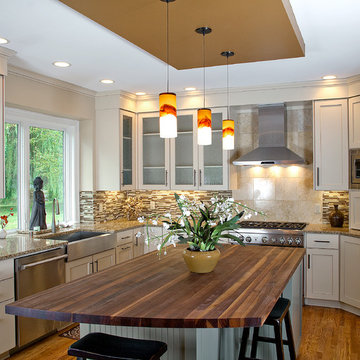 Milwaukee/NARI Home Improvement Council, Inc.
Carmel Builders
Menomonee Falls, WI
Kitchen $40,000-$80,000
Eat-in kitchen - mid-sized contemporary eat-in kitchen idea in Milwaukee with beige cabinets, multicolored backsplash, stainless steel appliances and beige walls
Eat-in kitchen - mid-sized contemporary eat-in kitchen idea in Milwaukee with beige cabinets, multicolored backsplash, stainless steel appliances and beige walls
 Milwaukee/NARI Home Improvement Council, Inc.
Carmel Builders
Menomonee Falls, WI
Kitchen $80,000-$120,000
Eat-in kitchen - large traditional eat-in kitchen idea in Milwaukee with dark wood cabinets, beige backsplash, stainless steel appliances and white walls
Eat-in kitchen - large traditional eat-in kitchen idea in Milwaukee with dark wood cabinets, beige backsplash, stainless steel appliances and white walls

 Studio Nexus Architects + Planners
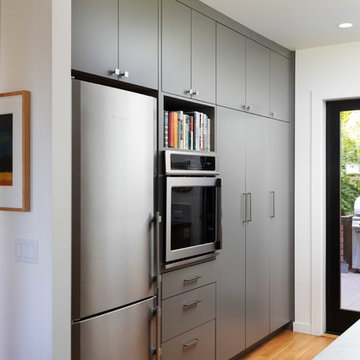
The project began with a 1970's, split-level ranch, on a spectacular hilltop site with a view to Mt. Hood. The house was transformed and updated by expanding the living room, renovating the kitchen and interior surfaces, and adding a second level master bedroom suite it now sits comfortably on the narrow site and takes full advantage of natural light and distant views.
Improvements to the site include new terraces, walls and stairs, wrought iron railings and a long, linear reflecting pool. The new entry garden and pool provide a quiet transition from the street to the newly canopied teak entry doors.
This residence was undertaken by Jim as project architect with Richard Brown Architects, AIA, LLP.

 Spectrum Design Group
Kim Smith Photo
Inspiration for a small timeless enclosed medium tone wood floor living room library remodel in New York with beige walls, no fireplace and a tv stand
Inspiration for a small timeless enclosed medium tone wood floor living room library remodel in New York with beige walls, no fireplace and a tv stand
 Milwaukee/NARI Home Improvement Council, Inc.
Carmel Builders
Menomonee Falls, WI
Kitchen $80,000-$120,000
Example of a large classic eat-in kitchen design in Milwaukee with dark wood cabinets, beige backsplash, stainless steel appliances and white walls
Example of a large classic eat-in kitchen design in Milwaukee with dark wood cabinets, beige backsplash, stainless steel appliances and white walls

 MA Peterson Design Build, Inc.
Tthe space was opened up to provide generous amounts of light, and wall-to-wall windows and doors were added to create one great dining experience and to allow the outside beauty to come inside. Eyes are immediately drawn to the expansive kitchen island. The custom island was painted a vintage grey with red undertones and distressed to create the perfect look. Throughout the kitchen the custom cabinets and drawers, made by Trademark Wood Products, were painted a soft, warm white. The ends of the island were custom set at the exact height for our homeowner who enjoys baking. The decision to keep the granite honed countertops lighter on the perimeter was made in order to keep the island as a bold statement. Along the outer custom wall of cabinetry incorporated a stylish and functional prep kitchen allowed our homeowners, who also love to entertain, a more useful and expansive space. After doubling the size of our homeowner’s preceding kitchen and adding custom features, baking, entertaining, or a casual night will never be the same as they overlook the backyard views of Minnehaha Creek.
Susan Gilmore Photography
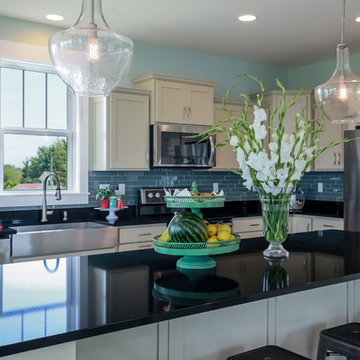 NAHB Building Systems Councils
The kitchen is an open concept kitchen/dining/living area.
Mid-sized beach style eat-in kitchen photo in Grand Rapids with a farmhouse sink and an island
Mid-sized beach style eat-in kitchen photo in Grand Rapids with a farmhouse sink and an island
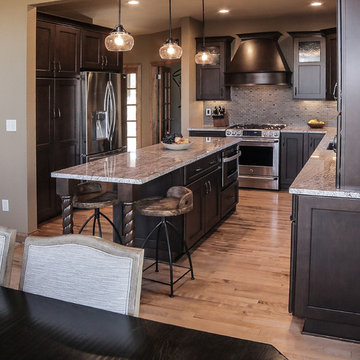 Milwaukee/NARI Home Improvement Council, Inc.
AB&K Bath and Kitchen
Greenfield, WI
Kitchen $40,000-$80,000
The client believed the kitchen was dark and dreary and there was a large beam that restricted lighting. The beam was reduced by one foot by using a smaller, laminated beam. Installing LED under-cabinet lights, updating LED recess lighting, and pendant lights brightened the room.
To create more room for cabinets and countertops, a pantry closet was removed. A new showpiece island replaced the existing peninsula.
 Jenni Leasia Interior Design
Beautiful pieces from the clients’ international collection of art & decor items complement the sophisticated interiors of this Portland home.
Project by Portland interior design studio Jenni Leasia Interior Design. Project by Portland interior design studio Jenni Leasia Interior Design. Also serving Lake Oswego, West Linn, Eastmoreland, Bend, Hood River and the Greater Portland Area.
For more about Jenni Leasia Interior Design, click here: https://www.jennileasiadesign.com/
To learn more about this project, click here:
https://www.jennileasiadesign.com/council-crest-portland-remodel
 Milwaukee/NARI Home Improvement Council, Inc.
Joseph Douglas Homes and Remodeling
Menomonee Falls, WI
Kitchen $40,000-$80,000

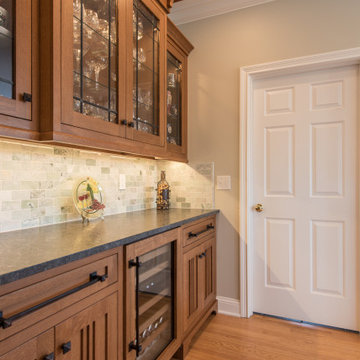
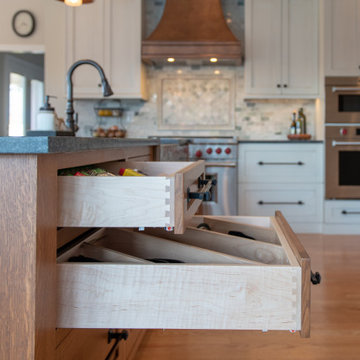
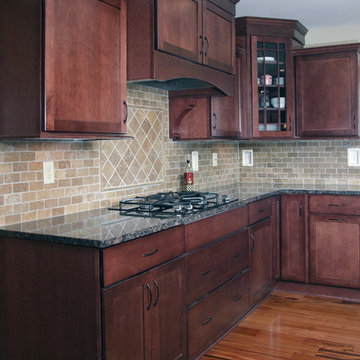
Eat-in kitchen - mid-sized traditional eat-in kitchen idea in Milwaukee with dark wood cabinets, beige backsplash, black appliances and beige walls
Eat-in kitchen - mid-sized traditional eat-in kitchen idea in Milwaukee with dark wood cabinets, beige backsplash, black appliances and beige walls
 Milwaukee/NARI Home Improvement Council, Inc.
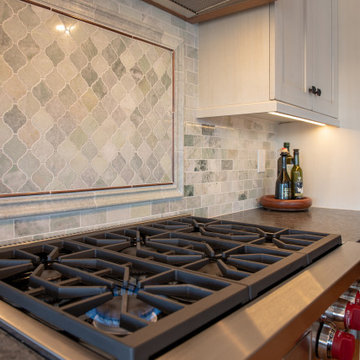
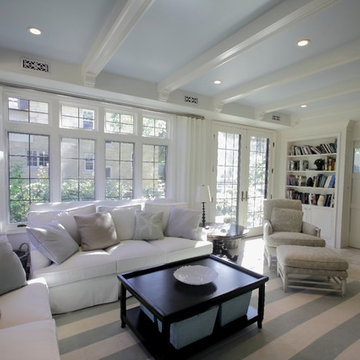
Cream City Construction/Louis Anthony Custom Cabinetry (team entry): Whole House Remodel
The Tudor-style home experienced an entire first floor renovation. The kitchen was relocated into the former family room, which allowed for a new library/study within the old kitchen. The new kitchen space provides more space, plus a newly created mudroom. In addition to the living and dining rooms being remodeled, the sunroom was converted to a new family room and home office.
 Milwaukee/NARI Home Improvement Council, Inc.
AB&K Bath and Kitchen
Greenfield, WI
Kitchen $40,000-$80,000
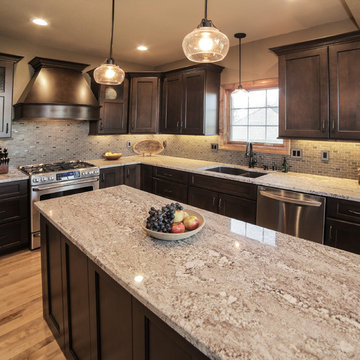
The client believed the kitchen was dark and dreary and there was a large beam that restricted lighting. The beam was reduced by one foot by using a smaller, laminated beam. Installing LED under-cabinet lights, updating LED recess lighting, and pendant lights brightened the room.
To create more room for cabinets and countertops, a pantry closet was removed. A new showpiece island replaced the existing peninsula.

 NAHB National Sales and Marketing Council
Furnishings are elegant yet, inviting as each room blends perfectly into the next. The cream travertine floors and soft white walls are accentuated by charcoal accent tiles. Without a doubt, the “jewel” of this home is the specialty lighting which sets the tone for the interior and adds sparkle as the perfect accessory to complete the design.
35