
Search results for "Council" in Home Design Ideas
 Jenni Leasia Interior Design
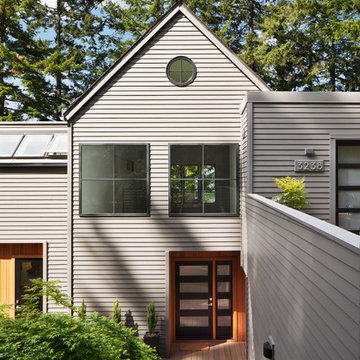
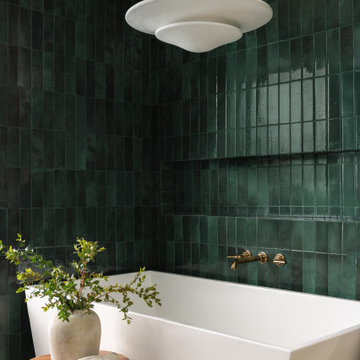
Beautiful pieces from the clients’ international collection of art & decor items complement the sophisticated interiors of this Portland home.
Project by Portland interior design studio Jenni Leasia Interior Design. Also serving Lake Oswego, West Linn, Vancouver, Sherwood, Camas, Oregon City, Beaverton, and the whole of Greater Portland.
For more about Jenni Leasia Interior Design, click here: https://www.jennileasiadesign.com/
To learn more about this project, click here:
https://www.jennileasiadesign.com/council-crest-portland-remodel
 Milwaukee/NARI Home Improvement Council, Inc.
Jim Wirtz’s Woodworks
Milwaukee, WI
Kitchen $40,000-$80,000
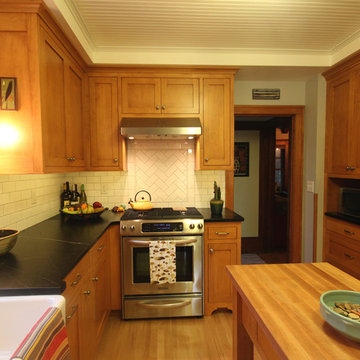
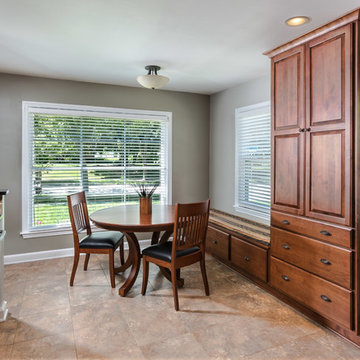
An outdated and poorly designed kitchen was adjacent to an unheated and seldom used enclosed porch. Walls were removed to combine the spaces and the porch area was rebuilt to become part of the kitchen.
Custom cabinetry was stained to match existing woodwork. Transom windows and architectural features helped convert the porch into a dinette. The new kitchen is well lit with LED under-counter lighting, hood lighting, vintage scones, and ceiling lights.
 Council & Craft
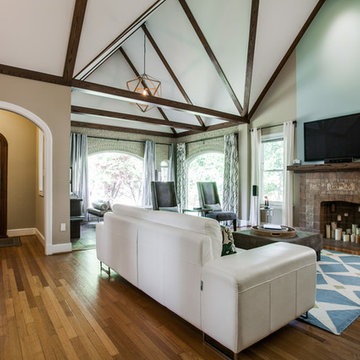
Living room - large transitional formal and enclosed medium tone wood floor living room idea in Dallas with beige walls, a standard fireplace, a stone fireplace and a wall-mounted tv
Find the right local pro for your project
 Precision Enterprises, Inc.
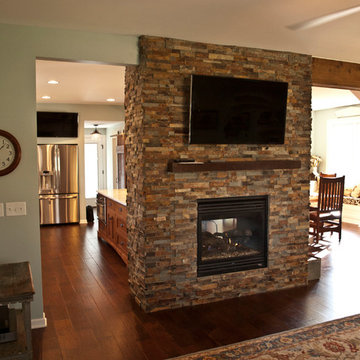
Kitchen with granite countertops, white wall cabinets and quarter sawn oak island cabinet, copper farm sink, glass mosaic tile backsplash, stone double sided fire place, rustic wood floor, barn board wrapped beams.
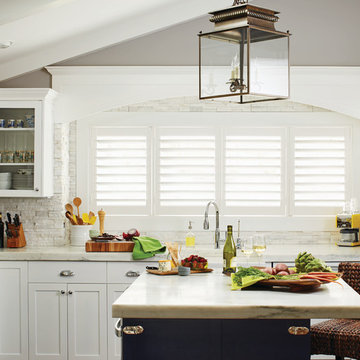
 Budget Blinds of Omaha Central and Council Bluffs
Inspiration for a mid-sized transitional l-shaped eat-in kitchen remodel in Orange County with an undermount sink, shaker cabinets, white cabinets, marble countertops, white backsplash, stone tile backsplash, stainless steel appliances and an island
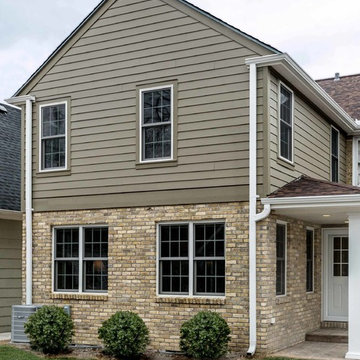 Milwaukee/NARI Home Improvement Council, Inc.
S.J. Janis Company: Master Suite and Family Room Addition
Having outgrown this 1930’s Cream City brick Colonial, the homeowners decided on a two-story master suite and family room addition to meet their expanding needs, remain near good neighbors, and stay in the same school system. The new addition enhanced the family’s lifestyle with an efficient mudroom entry and covered porch, an enlarged family room off the kitchen with natural light and entertainment opportunities, and a second-story master suite. This phase of the renovation also included a new front entry with a stamped walkway, second story bathroom remodel, additional storage, and refinished hardwood flooring.
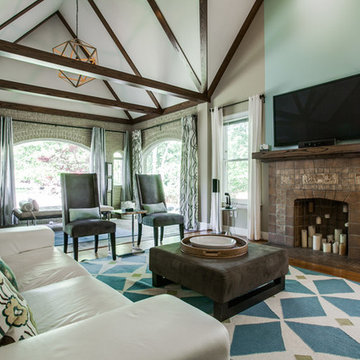 Council & Craft
Living room - large transitional formal and enclosed medium tone wood floor living room idea in Dallas with beige walls, a standard fireplace, a stone fireplace and a wall-mounted tv

 Don Tankersley & Co.
Photo by Jeremy Bittermann
Patio - contemporary patio idea in Portland with no cover and a fireplace
Patio - contemporary patio idea in Portland with no cover and a fireplace
 Milwaukee/NARI Home Improvement Council, Inc.
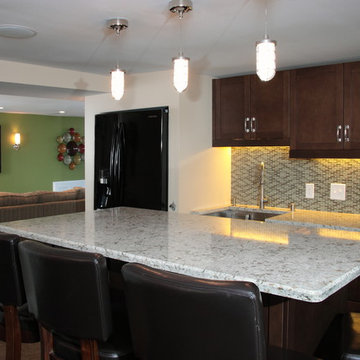
Story Hill Renovations: Basement Remodel
The homeowners desired a space to use for not only their immediate family, but also provide an opportunity to host large gatherings. Creative design was used to develop a functional, yet beautiful basement, while maintaining the home’s classic charm. A main floor powder room and stairway to the basement were relocated, with challenging space requirements conquered during the renovation. A full kitchen features Cambria countertops, maple cabinetry, and a custom pub-style banquette, while a full bathroom complements the space well. The renovation also includes a zoned radiant heat system, decorative lighting in the kitchen area, colorful Marmoleum flooring, and French doors that separate the children’s playroom from the rest of the space.
 Remodelers Council of Greater DSM
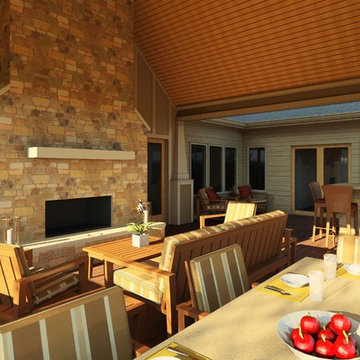
Expanding outdoor living space has caught on around town. This Waukee homeowner contacted Kaufman Construction to do just that. An expansive porch provides outdoor living in many forms. This one porch incorporates a comfortable seating area, a built-in dining table, as well as a custom bar with a grill and refrigerator, all situated around a large wood-burning fireplace and television. All of these features make the space perfect to host a dinner party, watch a ballgame or movie, or sit and converse with family and friends. Rich stone, granite, natural woods and capped composite decking make the porch a cozy and inviting place to gather. Task and accent lighting were carefully laid out to provide lighting where needed and ambiance that draws you in and provides comfort as you enjoy the great outdoors.
Kaufman Construction Design and Build
 Jenni Leasia Interior Design
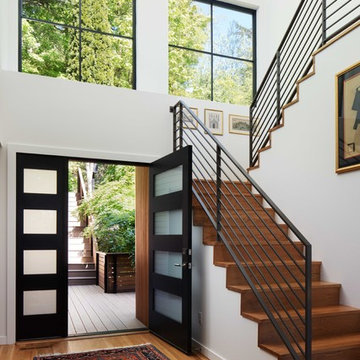
Beautiful pieces from the clients’ international collection of art & decor items complement the sophisticated interiors of this Portland home.
Project by Portland interior design studio Jenni Leasia Interior Design. Also serving Lake Oswego, West Linn, Eastmoreland, Bend, Hood River and the Greater Portland Area.
For more about Jenni Leasia Interior Design, click here: https://www.jennileasiadesign.com/
To learn more about this project, click here:
https://www.jennileasiadesign.com/council-crest-portland-remodel
 Milwaukee/NARI Home Improvement Council, Inc.
Jim Wirtz’s Woodworks
Milwaukee, WI
Kitchen $40,000-$80,000
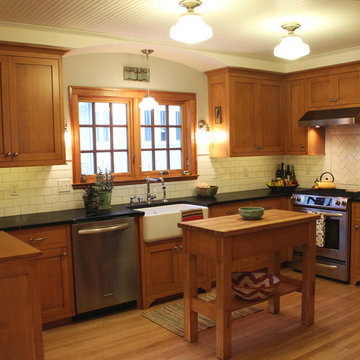
An outdated and poorly designed kitchen was adjacent to an unheated and seldom used enclosed porch. Walls were removed to combine the spaces and the porch area was rebuilt to become part of the kitchen.
Custom cabinetry was stained to match existing woodwork. Transom windows and architectural features helped convert the porch into a dinette. The new kitchen is well lit with LED under-counter lighting, hood lighting, vintage scones, and ceiling lights.

 Plan Architecture

Example of an urban concrete floor indoor basketball/tennis/multi-game court design

 Remodelers Council of Greater DSM
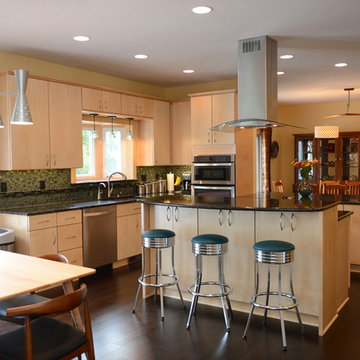
This whole floor transformation has been remodeled to showcase a modern "retro" style! Throughout the main level all flooring has been updated from red oak to 5" dark stained maple hardwood, and all cabinetry/woodwork is natural maple creating a beatuful contrast. Modern Touches is known for creating functional space, therefore, a wall was removed to open this floor plan! A splash of teal color was applied to walls, furniture, and incorporated into the backsplash thoughout iridescent and non-iridescent tiles, which change color at different times of the day. Chrome and brushed nickel plumbing fixtures were installed thoughout the remodel to compliment the stainless steel appliances. The quartz countertops are black with mini white/orange swirls that sparkle illuminating each room. A modern fireplace was installed with a brushed nickel convex frame creating a 3-D focal point in the living room. This West Des Moines home has many intriguing focal points throughout each remodeled living space creating a unique touch of perfection for our customer's dream home!
 Milwaukee/NARI Home Improvement Council, Inc.
Brillo Home Improvements
Milwaukee, WI
Kitchen $40,000-$80,000
The clients wanted an updated space with a more inviting and user-friendly kitchen. Opening the wall between the kitchen and dining room allowed the entire kitchen to be extended.
The sink was shifted, so they could see their son playing in the living room while doing dishes. For atmosphere, warm colors were selected for the cabinets, flooring, and backsplash contrasted by granite countertops.
 Performa Floor
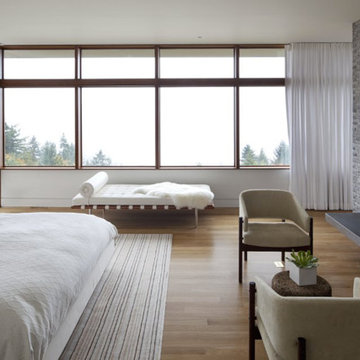
Inspiration for a large modern master light wood floor bedroom remodel in Portland with white walls, a standard fireplace and a stone fireplace
 U.S. Green Building Council (USGBC)
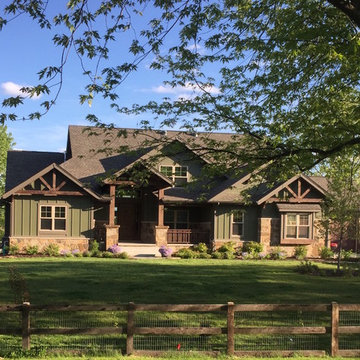
LEED certification level: Platinum.
Going beyond LEED this home is the start of a brand new line of "eco-smart" homes in the Chicagoland area that are committing to Net Zero Energy. Under the GreenHome Institute's new Zero Energy Capable program which was designed to help project teams achieve actual zero energy in their homes if operated right and market it in a simple way, this home has shown that it can be done. Their 2nd home is already underway, and they hope to make zero energy capable just a standard part of their business model. They also have been a part of local USGBCIL Green Built Home Tour and are educating 100's about LEED and zero energy. Learn more https://greenhomeinstitute.org/grand-teton-eco-smart-home-goes-leed-platinum-zero-energy-capable-il/

36