
Search results for "Council" in Home Design Ideas

 Kalidy Homes
The modern red shutters are simple yet beautiful. The metal accents create an industrial design while the red pops against the brick exterior.
Photographer: Jessica Bailey

 Miller Creek Lawn & Landscape
This is an example of a mediterranean backyard concrete paver landscaping with a fire pit.


Find the right local pro for your project
 Kalidy Homes
The traditional brick exterior is modernized by the red shutters and front door. Metal accents add an industrial design while the archway over the front entrance is a mix of modern and classic.
Photographer: Jessica Bailey



 Milwaukee/NARI Home Improvement Council, Inc.
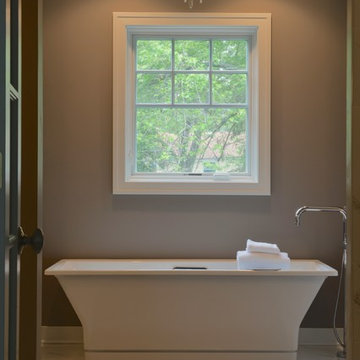
Joseph Douglas Homes and Remodeling: Master Bath Addition
For decades, the family in this three-bedroom home shared one bathroom on the second floor. While it was not feasible to add a private bath while the children were at home, the homeowners completed a master bath addition after the kids moved out. The new space fit nicely over an existing one-story family room. Double French doors lead into the new space, and the free-standing cast iron tub with a floor-mounted faucet is the room’s focal point. On one side are twin pedestal sinks, and on the other, a sit-down vanity. The water closet and walk-in shower are tucked away for privacy on either side of the entry. Above it all is a tray ceiling with a chandelier.

 Carrick Custom Home Design
Highland Custom Homes
Example of a transitional home gym design in Salt Lake City
Example of a transitional home gym design in Salt Lake City


 Milwaukee/NARI Home Improvement Council, Inc.
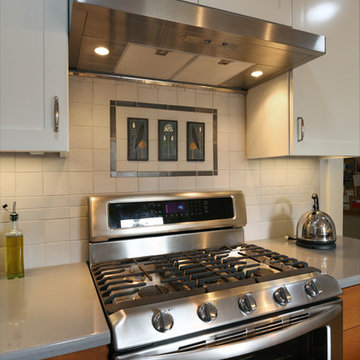
Pekel Construction & Remodeling: Family Room and Mudroom Addition with Kitchen and Powder Room Remodel
This 1930’s Federal-style, brick Colonial home features an interior remodel that includes an addition with a family room and mudroom, plus a renovated kitchen and powder room. This 2013 Milwaukee/NARI Wisconsin Remodeler of the Year Gold Award and NARI National Regional Contractor of the Year winning project features a coffered ceiling, custom cabinetry and millwork, hardwood floors, and an entertainment center with flanking bookcases in the family room. The kitchen has stone counters with tile backsplashes, a drop zone with charging stations, and a custom computer desk, while the mudroom has built-in cubbies and storage along with a slate floor.

 Veranda Estate Homes Inc.
Example of a mid-sized trendy light wood floor and beige floor kitchen/dining room combo design in Calgary with white walls and no fireplace

 Spectrum Design Group
Kim Smith Photo
Inspiration for a large transitional master carpeted bedroom remodel in New York with blue walls, a standard fireplace and a stone fireplace
Inspiration for a large transitional master carpeted bedroom remodel in New York with blue walls, a standard fireplace and a stone fireplace
 Veranda Estate Homes Inc.
Inspiration for a mid-sized contemporary light wood floor and beige floor kitchen/dining room combo remodel in Calgary with white walls and no fireplace

 Angie Amato Wieland Architecture LLC
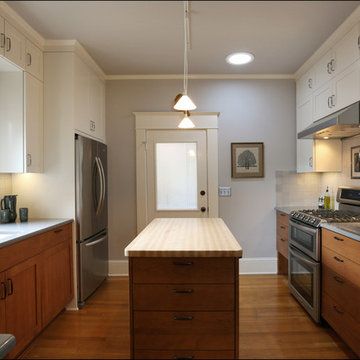
The owners desired an open kitchen, living and dining room area while maintaining the original integrity of this 1920's home. By removing walls and integrating archways between the spaces, the enlarged kitchen has become the central hub of the home. The clean lines of the flush cabinetry provides contrast to the original detailing and woodwork. Walnut veneer at the island warms the space and coordinates with adjacent furniture. Construction was by The Neil Kelly Company and the interior design was assisted by Kristine LeVernois, CKBD, CAPS. All photos are by The Neil Kelly Company.
 Kalidy Homes
The exterior of this modern, country home is a dream. Sitting on 5.31 acres of land, this home has everything an Oklahoman could need. The traditional brick exterior is modernized by the red shutters and front door.
Photographer: Jessica Bailey

 Jenni Leasia Interior Design
The simple, classy exterior perfectly complements the scenic green views this Portland home enjoys.
Project by Portland interior design studio Jenni Leasia Interior Design. Also serving Lake Oswego, West Linn, Vancouver, Sherwood, Camas, Oregon City, Beaverton, and the whole of Greater Portland.
For more about Jenni Leasia Interior Design, click here: https://www.jennileasiadesign.com/
To learn more about this project, click here:
https://www.jennileasiadesign.com/council-crest-portland-remodel
54