
Search results for "Council" in Home Design Ideas

 Jenni Leasia Interior Design
The home office in this Portland home is the perfect spot to immerse yourself in work without requiring its own room.
Project by Portland interior design studio Jenni Leasia Interior Design. Also serving Lake Oswego, West Linn, Vancouver, Sherwood, Camas, Oregon City, Beaverton, and the whole of Greater Portland.
For more about Jenni Leasia Interior Design, click here: https://www.jennileasiadesign.com/
To learn more about this project, click here:
https://www.jennileasiadesign.com/council-crest-portland-remodel

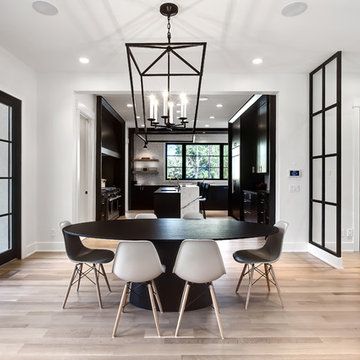
 Veranda Estate Homes Inc.
Example of a mid-sized trendy light wood floor and beige floor kitchen/dining room combo design in Calgary with white walls and no fireplace
Find the right local pro for your project
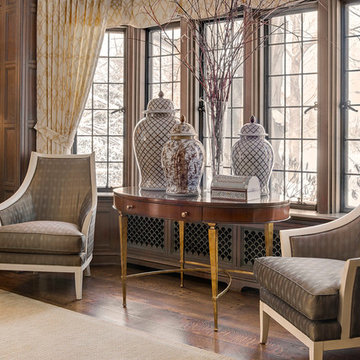
 Spectrum Design Group
Kim Smith Photo
Large transitional enclosed medium tone wood floor living room photo in New York with brown walls, a standard fireplace, a stone fireplace and a tv stand
Large transitional enclosed medium tone wood floor living room photo in New York with brown walls, a standard fireplace, a stone fireplace and a tv stand
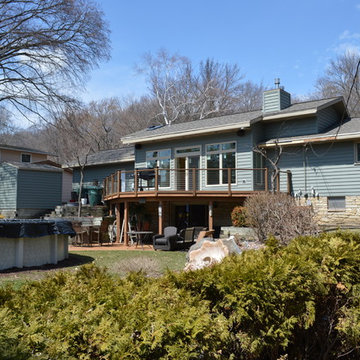
 Milwaukee/NARI Home Improvement Council, Inc.
J&J Contractors I: Interior and Exterior Whole House Remodel
This walk-out ranch home received a complete interior and exterior remodel, with all work completed in a three-month period. All new roof decking with ice and water barrier and ridge vents complete the waterproofing. There is new attic insulation, gutters, downspouts, soffit, fascia, and new foam-backed vinyl siding. The interior features an open living space, as existing trusses on 60% of the home were removed and new cathedral ceiling trusses installed with a tray ceiling in the living room. In addition to new light fixtures throughout, new windows and entry doors were added, and the drywall features an orange peel finish. Pre-finished wood flooring was installed throughout the first floor, plus base, shoe trim, and two-paneled arch top interior doors were added. A new gas fireplace with tile surround and a mantel with custom legs were added to the main living room. In the kitchen, custom cabinetry with a painted glaze finish and rope detailing was installed, along with granite countertops and tile backsplash. The renovated bathroom features custom cabinetry with granite countertops, a walk-in shower, and new fixtures.
 Spectrum Design Group
Kim Smith Photo
Living room - large transitional enclosed medium tone wood floor living room idea in New York with brown walls, a standard fireplace, a stone fireplace and a tv stand
Living room - large transitional enclosed medium tone wood floor living room idea in New York with brown walls, a standard fireplace, a stone fireplace and a tv stand
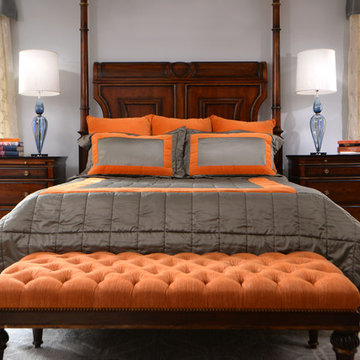 Spectrum Design Group
Kim Smith Photo
Bedroom - large transitional master carpeted bedroom idea in New York with blue walls, a standard fireplace and a stone fireplace
Bedroom - large transitional master carpeted bedroom idea in New York with blue walls, a standard fireplace and a stone fireplace
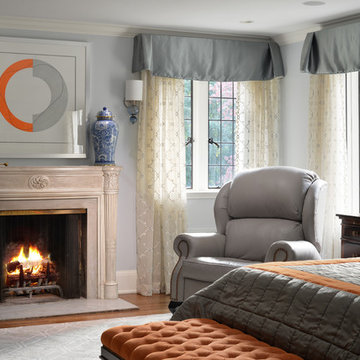 Spectrum Design Group
Kim Smith Photo
Large transitional master carpeted bedroom photo in New York with blue walls, a standard fireplace and a stone fireplace
Large transitional master carpeted bedroom photo in New York with blue walls, a standard fireplace and a stone fireplace
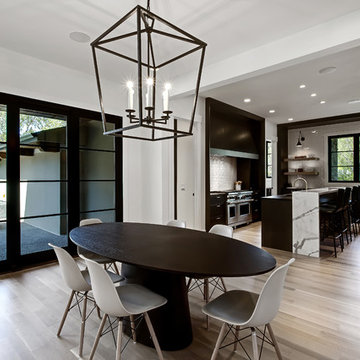 Veranda Estate Homes Inc.
Inspiration for a mid-sized contemporary light wood floor and beige floor kitchen/dining room combo remodel in Calgary with white walls and no fireplace
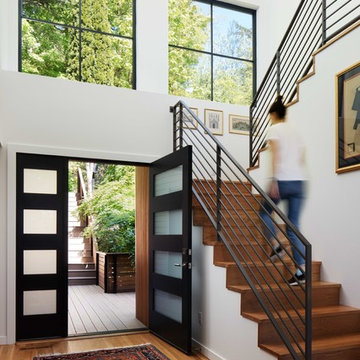 Jenni Leasia Interior Design
This Portland home greets you with interesting pieces from the clients' beautiful collection of art and rugs.
Project by Portland interior design studio Jenni Leasia Interior Design. Also serving Lake Oswego, West Linn, Vancouver, Sherwood, Camas, Oregon City, Beaverton, and the whole of Greater Portland.
For more about Jenni Leasia Interior Design, click here: https://www.jennileasiadesign.com/
To learn more about this project, click here:
https://www.jennileasiadesign.com/council-crest-portland-remodel
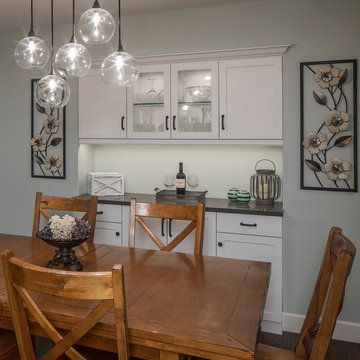
 Tangerine Designs Kitchens and Baths
Kessler photoghraphy
Example of a mid-sized classic dark wood floor enclosed dining room design in Omaha with green walls
Example of a mid-sized classic dark wood floor enclosed dining room design in Omaha with green walls
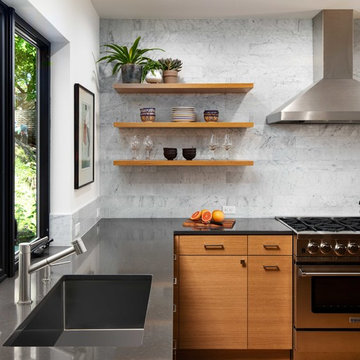 Jenni Leasia Interior Design
The clean lines and functional design of this Portland open kitchen make it perfect!
Project by Portland interior design studio Jenni Leasia Interior Design. Also serving Lake Oswego, West Linn, Vancouver, Sherwood, Camas, Oregon City, Beaverton, and the whole of Greater Portland.
For more about Jenni Leasia Interior Design, click here: https://www.jennileasiadesign.com/
To learn more about this project, click here:
https://www.jennileasiadesign.com/council-crest-portland-remodel
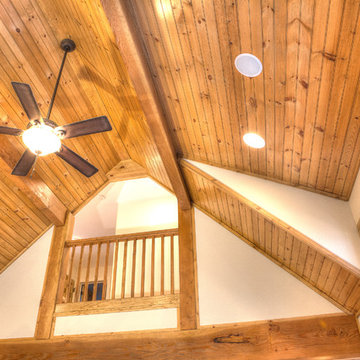
 Hardin Creek Timberframe
Matt Powell
Inspiration for a mid-sized rustic loft-style medium tone wood floor living room remodel in Charlotte with beige walls, a wood stove, a stone fireplace and a concealed tv
Inspiration for a mid-sized rustic loft-style medium tone wood floor living room remodel in Charlotte with beige walls, a wood stove, a stone fireplace and a concealed tv
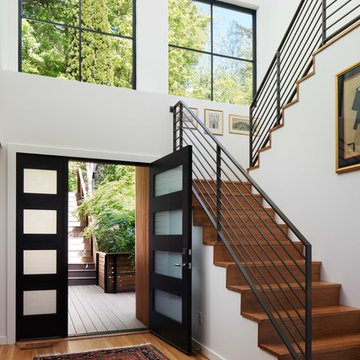 Jenni Leasia Interior Design
This Portland home greets you with interesting pieces from the clients' beautiful collection of art and rugs.
Project by Portland interior design studio Jenni Leasia Interior Design. Also serving Lake Oswego, West Linn, Vancouver, Sherwood, Camas, Oregon City, Beaverton, and the whole of Greater Portland.
For more about Jenni Leasia Interior Design, click here: https://www.jennileasiadesign.com/
To learn more about this project, click here:
https://www.jennileasiadesign.com/council-crest-portland-remodel

 Don Tankersley & Co.
Photo by Jeremy Bittermann
Dining room - contemporary light wood floor and beige floor dining room idea in Portland with white walls
Dining room - contemporary light wood floor and beige floor dining room idea in Portland with white walls
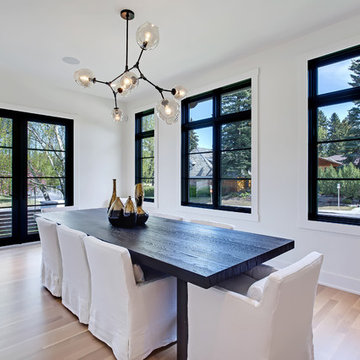 Veranda Estate Homes Inc.
Inspiration for a mid-sized contemporary light wood floor and beige floor kitchen/dining room combo remodel in Calgary with white walls and no fireplace
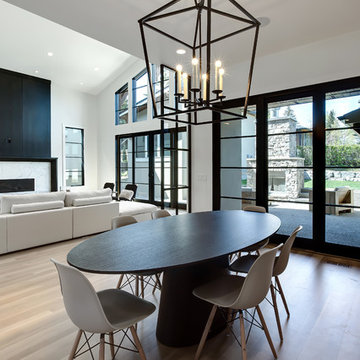 Veranda Estate Homes Inc.
Example of a mid-sized trendy light wood floor and beige floor kitchen/dining room combo design in Calgary with white walls and no fireplace

 Performa Floor
Inspiration for a large modern u-shaped light wood floor open concept kitchen remodel in Portland with an undermount sink, flat-panel cabinets, dark wood cabinets, stainless steel appliances and no island
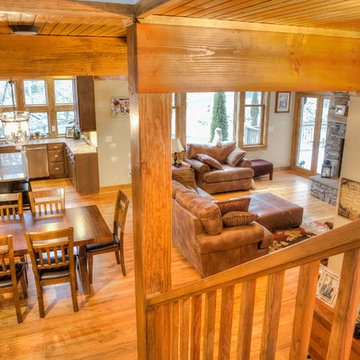 Hardin Creek Timberframe
Matt Powell
Living room - mid-sized rustic loft-style medium tone wood floor living room idea in Charlotte with beige walls, a wood stove, a stone fireplace and a concealed tv
Living room - mid-sized rustic loft-style medium tone wood floor living room idea in Charlotte with beige walls, a wood stove, a stone fireplace and a concealed tv
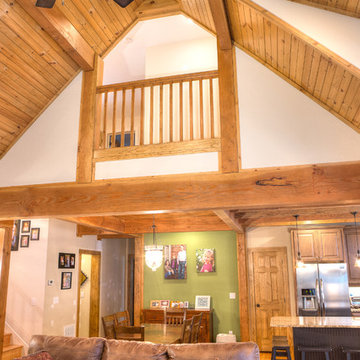 Hardin Creek Timberframe
Matt Powell
Example of a mid-sized mountain style loft-style medium tone wood floor living room design in Charlotte with beige walls, a wood stove, a stone fireplace and a concealed tv
Example of a mid-sized mountain style loft-style medium tone wood floor living room design in Charlotte with beige walls, a wood stove, a stone fireplace and a concealed tv
56