
Search results for "Council" in Home Design Ideas

 Aivory Architects
Magnificently designed House I.I to be built in Nsasa - Kira Town Council, Wakiso District
https://youtu.be/KwNwW_T3XTE

 U.S. Green Building Council (USGBC)
LEED certification level: Platinum.
Builder: GCCM Construction Services LLC dba UberGreen Spaces & Homes.
Mark Twain said it best, "If the world were to end today I'd move to Kentucky because they are 20 years behind everyone else."
There is some truth to that because Kentuckians believe that 'if it aint broke dont fix it'.
We designed and built Kentucky's first LEED Platinum Net Zero Energy Net Zero Water home in the private sector. We named the home 'My Green Kentucky Home' playing off the state song 'My Old Kentucky Home'. Our take on a home should have people and the planet in mind. We found LEED to be the best most credible third-party green certification program to address these important challenges today.
The envelope of the home was designed to minimize energy losses and maximize inside comfort by using Insulated Concrete Form walls from the footers to the roof, spray foam and blown in cellulose in the attic, rigid foam beneath the Lower Level basement slab and triple-pane fully insulated casement windows. The home was oriented with the back facing south to maximize daylighting, passive heating in the winter and solar production. Our HVAC is geothermal with a storage tank to preheat domestic water. A fresh air system was installed in the return side of the HVAC system to filter and then mix with supply air to the home.
All paints were zero VOC. The reclaimed KY horse farm fencing turned into beautiful hardwood floors was finished with a low VOC sealer. Carpets were low VOC and the 100% recycled padding was zero VOC. The custom cabinets for the kitchen and baths were made locally and built with FSC certified plywood with no added formaldehyde.
The home collects 100% of the rainwater that hits the roof into a 3,300 gallon rainwater collection tank. The primary use of the collected water is to irrigate the lawns, landscaped beds and supply the hose bibs. When the tank is low it automatically shuts the tank valve and opens the city water valve to operate with city water pressure until the tank fills past a certain level, saving electricity and wear and tear on the pump. The cistern is designed to service all the homes domestic water needs when KY State Plumbing code will allow it in the future.
All appliances are Energy Star and locally made by GE. The counter tops on all cabinets are recycled materials and durable without requiring sealers or maintenance. We went a step further for indoor air quality and installed AirRenew drywall by Certainteed which works like trees do in the environment by pulling in VOC's into the drywall and making it inert. The Florida Tile was made in Kentucky with recycled content. We monitor all utility usage per electrical circuit and monitor the amount of energy produced by the solar panels as well helping the owners make more informed decisions.
The home was such a hit that it was the catalyst that sparked development in a dormant neighborhood of vacant lots.
We had the home open for three months to the public where hundreds of folks toured it as it was laid out like an art museum. We had actual walls open all the way to the outside layer of ICF insulation where they saw the concrete and steel inside the walls. We also had the lower level basement slab cut open to show how we insulate beneath the concrete and how we drain and mitigate radon. It was a super inspirational project that made people think about people and the planet much differently than before.
We hope to continue making great projects like these to help inspire, educate and create awareness around some of the most important topics and challenges we face today.
Thank you to everyone at the USGBC for helping us make this happen and the great work you do every day!

 HC Remodel & Design
Thomas Grady Photography
Huge trendy walk-out carpeted and beige floor basement photo in Omaha with gray walls, a standard fireplace and a tile fireplace
Huge trendy walk-out carpeted and beige floor basement photo in Omaha with gray walls, a standard fireplace and a tile fireplace
Find the right local pro for your project
 Aivory Architects
Magnificently designed House I.I to be built in Nsasa - Kira Town Council, Wakiso District
https://youtu.be/KwNwW_T3XTE

 COOPER Design Build
We love the bright and airy feel of this master suite!
Example of a huge transitional master light wood floor and brown floor bedroom design in Portland with white walls and no fireplace
Example of a huge transitional master light wood floor and brown floor bedroom design in Portland with white walls and no fireplace


 REDBUD Construction Inc.
Inspiration for a small timeless 3/4 slate floor bathroom remodel in Oklahoma City with recessed-panel cabinets, dark wood cabinets, beige walls, a pedestal sink and granite countertops

 BIG ISLAND BUILDERS
Living room - transitional formal and open concept light wood floor living room idea in Miami with white walls and no tv
 HC Remodel & Design
Thomas Grady Photography
Example of a huge trendy walk-out carpeted and beige floor basement design in Omaha with gray walls, a standard fireplace and a tile fireplace
Example of a huge trendy walk-out carpeted and beige floor basement design in Omaha with gray walls, a standard fireplace and a tile fireplace

 COOPER Design Build
We are totally in love with this chic glass chandelier!
Open concept kitchen - huge transitional l-shaped light wood floor and brown floor open concept kitchen idea in Portland with an undermount sink, shaker cabinets, white cabinets, soapstone countertops, white backsplash, ceramic backsplash, stainless steel appliances and an island
Open concept kitchen - huge transitional l-shaped light wood floor and brown floor open concept kitchen idea in Portland with an undermount sink, shaker cabinets, white cabinets, soapstone countertops, white backsplash, ceramic backsplash, stainless steel appliances and an island
 COOPER Design Build
This modern stainless steel faucet adds to the transitional style of this gourmet kitchen.
Huge transitional l-shaped light wood floor and brown floor open concept kitchen photo in Portland with an undermount sink, shaker cabinets, white cabinets, soapstone countertops, white backsplash, ceramic backsplash, stainless steel appliances and an island
Huge transitional l-shaped light wood floor and brown floor open concept kitchen photo in Portland with an undermount sink, shaker cabinets, white cabinets, soapstone countertops, white backsplash, ceramic backsplash, stainless steel appliances and an island
 HC Remodel & Design
Thomas Grady Photography
Huge trendy walk-out carpeted and beige floor basement photo in Omaha with gray walls, a standard fireplace and a tile fireplace
Huge trendy walk-out carpeted and beige floor basement photo in Omaha with gray walls, a standard fireplace and a tile fireplace

 Interior Re-Styling LLC.
In the basement kitchenette we added just a bit of a contemporary flare with the backsplash tile laid in a stacked orientation. This created a clean and sleek look.
Photo Credits to Shannon Sorensen

 Steven Paul Whitsitt Photography
©StevenPaulWhitsitt_Photography
This space created by the very talented Debra Ferrier Interiors for the Oxford Art Council Show House at the Stonebridge Mansion in Chadds Ford, PA
http://debraferrierinteriors.com/index.html
 HC Remodel & Design
Thomas Grady Photography
Huge trendy walk-out carpeted and beige floor basement photo in Omaha with gray walls, a standard fireplace and a tile fireplace
Huge trendy walk-out carpeted and beige floor basement photo in Omaha with gray walls, a standard fireplace and a tile fireplace
 HC Remodel & Design
Thomas Grady Photography
Huge trendy walk-out carpeted and beige floor basement photo in Omaha with gray walls, a standard fireplace and a tile fireplace
Huge trendy walk-out carpeted and beige floor basement photo in Omaha with gray walls, a standard fireplace and a tile fireplace
 HC Remodel & Design
Thomas Grady Photography
Huge trendy walk-out carpeted and beige floor basement photo in Omaha with gray walls, a standard fireplace and a tile fireplace
Huge trendy walk-out carpeted and beige floor basement photo in Omaha with gray walls, a standard fireplace and a tile fireplace
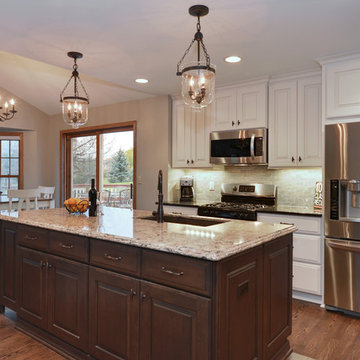
 Milwaukee/NARI Home Improvement Council, Inc.
Kowalske Kitchen & Bath: Kitchen and Powder Room Remodel
The remodeling goal was to update the overall look of the outdated kitchen and powder room bath, enhance functionality, create more storage, and accommodate the lifestyle of a busy family. To accomplish the established goals, the kitchen was gutted, with soffits, a wall, and several cabinets removed. This created more storage with efficient cabinet organizers, an oversized island, a pantry, and taller upper cabinets. Between the living room and kitchen, the plumbing was reworked from the upper level into a single column, with a peninsula added to create more counter space. Opening up the area that was once divided allows better interaction between the kitchen and living room, while the peninsula defines the space without hindering the overall functionality. The powder room received a makeover of a new furniture vanity and fixtures. Traditional design elements were used to maintain the style of the home, yet stand up to heavy use. The maple cabinetry is a combination of a paint with glaze on the surrounding cabinets, complimented by a glazed stain on the island. Different quartz countertop colors, thicknesses, and edge profiles were combined as well. Glass and iron lights above the island keep the space feeling open, while layers of general and task lighting create a comfortable workspace. The custom stained wood flooring and new base moulding gives a fluid feeling to the entire main level.
 COOPER Design Build
This tranquil master suite features a sitting area, a spacious closet, and double french doors leading to the backyard.
Example of a huge transitional master light wood floor and brown floor bedroom design in Portland with white walls and no fireplace
Example of a huge transitional master light wood floor and brown floor bedroom design in Portland with white walls and no fireplace
69