
Search results for "Council" in Home Design Ideas

 Allure Interior Solutions
Winner of the
New Home Council's 2016 Tribute Awards
Interior Merchandising of a Model Home under 5,000 sqft
Inspiration for a contemporary exterior home remodel in Seattle
Inspiration for a contemporary exterior home remodel in Seattle

 Laura Engen Interior Design
Inspiration for a small contemporary dark wood floor enclosed dining room remodel in Minneapolis with yellow walls and no fireplace
 Allure Interior Solutions
Winner of the
New Home Council's 2016 Tribute Awards
Interior Merchandising of a Model Home under 5,000 sqft
Inspiration for a contemporary porch remodel in Seattle
Inspiration for a contemporary porch remodel in Seattle
Find the right local pro for your project
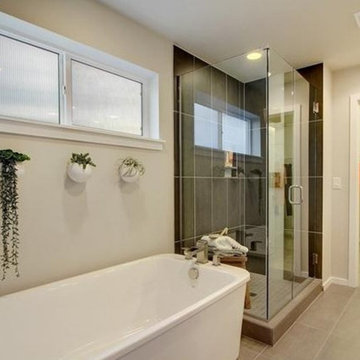 Allure Interior Solutions
Winner of the
New Home Council's 2016 Tribute Awards
Interior Merchandising of a Model Home under 5,000 sqft
Example of a mid-sized trendy bathroom design in Seattle
Example of a mid-sized trendy bathroom design in Seattle
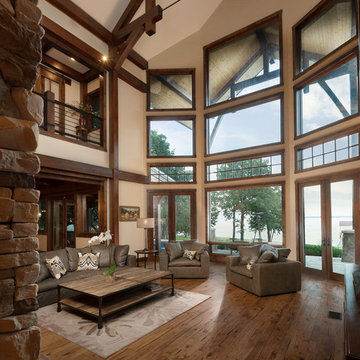
 M.T.N Design
This home is the 2019 "Excellence in Timber Frame Design" award winner, bestowed by the National Association of Home Builders, Building Systems Councils. Timbers fabricated and finished with hand tools by PrecisionCraft Log & Timber Homes. Photos By: Aaron Dougherty Photography
 Laura Engen Interior Design
Example of a small trendy dark wood floor enclosed dining room design in Minneapolis with yellow walls and no fireplace

 Nichiha USA
Nestled in the heart of Decatur, Georgia, sits an entirely sustainable home that has received notable accolades for “green construction" by the United States Green Building Council’s (USGBC) LEED for Homes program. Located at 225 Wilton Drive, the new two-story, 2,800 square-foot residence is called the RainShine House, reflective of the butterfly roof designed to capture rainfall and the utilization of natural light to shine throughout the home. These key features were created by Robert Cain, principle of Atlanta architectural firm Robert M. Cain, and the home was built by Decatur builder Robert Soens of Pinnacle Custom Builders, Inc.
 Laura Engen Interior Design
Inspiration for a small contemporary dark wood floor enclosed dining room remodel in Minneapolis with yellow walls and no fireplace
 Nichiha USA
Nestled in the heart of Decatur, Georgia, sits an entirely sustainable home that has received notable accolades for “green construction" by the United States Green Building Council’s (USGBC) LEED for Homes program. Located at 225 Wilton Drive, the new two-story, 2,800 square-foot residence is called the RainShine House, reflective of the butterfly roof designed to capture rainfall and the utilization of natural light to shine throughout the home. These key features were created by Robert Cain, principle of Atlanta architectural firm Robert M. Cain, and the home was built by Decatur builder Robert Soens of Pinnacle Custom Builders, Inc.
 Nichiha USA
Nestled in the heart of Decatur, Georgia, sits an entirely sustainable home that has received notable accolades for “green construction" by the United States Green Building Council’s (USGBC) LEED for Homes program. Located at 225 Wilton Drive, the new two-story, 2,800 square-foot residence is called the RainShine House, reflective of the butterfly roof designed to capture rainfall and the utilization of natural light to shine throughout the home. These key features were created by Robert Cain, principle of Atlanta architectural firm Robert M. Cain, and the home was built by Decatur builder Robert Soens of Pinnacle Custom Builders, Inc.

 COOPER Design Build
This hall bath features a one of a kind mirrored vanity, custom mirror, and modern light fixtures.
Example of a small transitional kids' gray tile and marble tile marble floor and gray floor alcove bathtub design in Portland with recessed-panel cabinets, white cabinets, a one-piece toilet, gray walls, an integrated sink and marble countertops
Example of a small transitional kids' gray tile and marble tile marble floor and gray floor alcove bathtub design in Portland with recessed-panel cabinets, white cabinets, a one-piece toilet, gray walls, an integrated sink and marble countertops

 Crate&Barrel
Winnetka elevates the dining room with its classic, elegant presence. Each eco-friendly dining piece is crafted of solid mahogany certified by the Forest Stewardship Council (FSC).
 Allure Interior Solutions
Winner of the
New Home Council's 2016 Tribute Awards
Interior Merchandising of a Model Home under 5,000 sqft
Example of a trendy exterior home design in Seattle
Example of a trendy exterior home design in Seattle
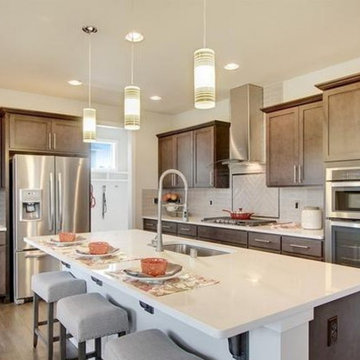 Allure Interior Solutions
Winner of the
New Home Council's 2016 Tribute Awards
Interior Merchandising of a Model Home under 5,000 sqft

 Stained Glass Denver
The stained glass panels for the doors were designed in prairie style fashion. This look was made popular in the early 1900’s by famous architect Frank Lloyd Wright. Wright was known for creating designs that took the entire room into account as opposed to focusing on one aspect. The geometric shapes and thick leaded lines that you see here were very typical of his designs. Though prairie styles originated nearly one hundred years ago, they continue to remain popular today among art enthusiasts and have a powerful influence on modern architecture.
You too can bring the look of Frank Lloyd Wright artwork into your home with prairie style stained glass from Stained Glass Denver. We work with local artisans that are very talented in creating a wide range of stained glass designs. Not only can stained glass enhance the physical appearance of your home, but it can also increase its resale value and provide your family with privacy. To learn more about what we can do for your home, just contact our office. We look forward to working with you on your next home improvement project.

 Interior Re-Styling LLC.
Tile selection, including layout, and paint colors to complement this granite were key.
Photo Credits: Shannon Sorensen, SMS Marketing and Sales, Council Bluffs, IA
 Allure Interior Solutions
Winner of the
New Home Council's 2016 Tribute Awards
Interior Merchandising of a Model Home under 5,000 sqft

 REDBUD Construction Inc.
Alcove bathtub - small traditional 3/4 stone tile slate floor alcove bathtub idea in Oklahoma City with recessed-panel cabinets, dark wood cabinets, a one-piece toilet, beige walls, a drop-in sink and granite countertops


 Allure Interior Solutions
Winner of the
New Home Council's 2016 Tribute Awards
Interior Merchandising of a Model Home under 5,000 sqft
72