
Search results for "Council" in Home Design Ideas

 COOPER Design Build
These classic french doors provide easy access to the backyard from the master suite.
Inspiration for a huge transitional master light wood floor and brown floor bedroom remodel in Portland with white walls and no fireplace
Inspiration for a huge transitional master light wood floor and brown floor bedroom remodel in Portland with white walls and no fireplace
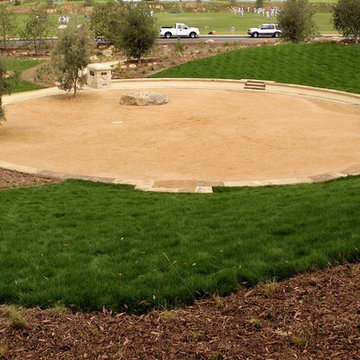
 Morse Stone & Masonry
Class of '81 gift: sandstone & flagstone council circle and donor brick perimeter
Home design - mediterranean home design idea in Santa Barbara
Home design - mediterranean home design idea in Santa Barbara

 Allure Interior Solutions
Winner of the
New Home Council's 2016 Tribute Awards
Interior Merchandising of a Model Home under 5,000 sqft
Bedroom - contemporary bedroom idea in Seattle
Bedroom - contemporary bedroom idea in Seattle
Find the right local pro for your project

 Norton Commons
Site of the 2015 Bellarmine University Women’s Council Designers’ Show House
Example of a classic two-story exterior home design in Louisville
Example of a classic two-story exterior home design in Louisville


 Revolution Landscape
Deck with cedar fencing and Forest Stewardship Council certified patio furniture.
Mid-sized mid-century modern backyard patio kitchen photo in San Diego with decking
Mid-sized mid-century modern backyard patio kitchen photo in San Diego with decking
 COOPER Design Build
Natural light pours into the living room through the double french doors and abundant windows.
Inspiration for a large transitional open concept and formal light wood floor and brown floor living room remodel in Portland with white walls, a standard fireplace, a stone fireplace and no tv
Inspiration for a large transitional open concept and formal light wood floor and brown floor living room remodel in Portland with white walls, a standard fireplace, a stone fireplace and no tv

 Miller Creek Lawn & Landscape
Paver Patio with Fire Council and Natural Stone Stepping Stones leading to home

 Southern Inspirations by Linda Gale
The laundry room of the 2010 Bellarmine Women's Council Designer Show House. Who wouldn't want to do their laundry in this luxurious and beautiful space?!
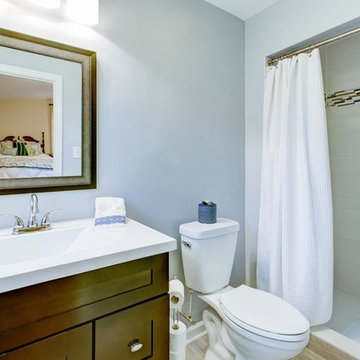
 WesCouncil - Lowes Home Improvement
New View Photography, Inc.
Inspiration for a transitional home design remodel in Raleigh
Inspiration for a transitional home design remodel in Raleigh

 Durham Designs & Consulting, LLC
Stark carpet provides the wool carpet anchoring the room, while Councill Crafstman chests flank the fireplace produced by Franchois and Company. The fireplace projects beyond the customary with a limestone-covered wall, built out to emphasize the fireplace with the over-mantle niche made to fit the TV. A simple Baker gold and glass cocktail table hold books and glorious hydrangeas. Again, clear, subtle accessories do not compete but harmoniously create flow throughout the home.
Designed by Melodie Durham of Durham Designs & Consulting, LLC. Photo by Livengood Photographs [www.livengoodphotographs.com/design].
 COOPER Design Build
Even the children's bathroom gets a touch of glamour with this glass chandelier and custom marble tile.
Example of a small transitional kids' gray tile marble floor and gray floor alcove bathtub design in Portland with recessed-panel cabinets, white cabinets, a one-piece toilet, gray walls, an integrated sink and marble countertops
Example of a small transitional kids' gray tile marble floor and gray floor alcove bathtub design in Portland with recessed-panel cabinets, white cabinets, a one-piece toilet, gray walls, an integrated sink and marble countertops
 COOPER Design Build
Imagine spending a cold night by this cozy fireplace!
Large transitional open concept and formal light wood floor and brown floor living room photo in Portland with white walls, a standard fireplace, a stone fireplace and no tv
Large transitional open concept and formal light wood floor and brown floor living room photo in Portland with white walls, a standard fireplace, a stone fireplace and no tv
 Durham Designs & Consulting, LLC
Stark carpet provides the wool carpet anchoring the room, while Councill Crafstman chests flank the fireplace produced by Franchois and Company. The fireplace projects beyond the customary with a limestone-covered wall, built out to emphasize the fireplace with the over-mantle niche made to fit the TV. Sumptuous Baker chairs were repurposed from the previous home with Jessica Charles swivel chairs and a Hickory Chair sofa completing the seating. Raw silk Schumacher fabric with a subtle panel adorn the windows.
Designed by Melodie Durham of Durham Designs & Consulting, LLC. Photo by Livengood Photographs [www.livengoodphotographs.com/design].

 Hortulus Animae llc - Mindful Garden Design
Council Ring / Stone circle with Fire Pit
Photo of a mid-sized eclectic partial sun backyard stone garden path.
Photo of a mid-sized eclectic partial sun backyard stone garden path.
 COOPER Design Build
The shiplap accents and modern light fixture work together to create a transitional feel. in the hall of this whole home remodel.
Alcove bathtub - small transitional kids' gray tile marble floor and gray floor alcove bathtub idea in Portland with recessed-panel cabinets, white cabinets, a one-piece toilet, gray walls, an integrated sink and marble countertops
Alcove bathtub - small transitional kids' gray tile marble floor and gray floor alcove bathtub idea in Portland with recessed-panel cabinets, white cabinets, a one-piece toilet, gray walls, an integrated sink and marble countertops

 Lane French Construction
FSC (forestry stewardship council), timber framed porch addition on stone columns
This is an example of a traditional porch design in Seattle.
This is an example of a traditional porch design in Seattle.

 Interior Re-Styling LLC.
Photo Credits: Shannon Sorensen, SMS Marketing and Sales, Council Bluffs, IA
Kitchen - mid-sized craftsman l-shaped porcelain tile kitchen idea in Omaha with medium tone wood cabinets, porcelain backsplash, stainless steel appliances and an island
Kitchen - mid-sized craftsman l-shaped porcelain tile kitchen idea in Omaha with medium tone wood cabinets, porcelain backsplash, stainless steel appliances and an island
 Allure Interior Solutions
Winner of the
New Home Council's 2016 Tribute Awards
Interior Merchandising of a Model Home under 5,000 sqft
Dining room - contemporary dining room idea in Seattle
Dining room - contemporary dining room idea in Seattle
 Allure Interior Solutions
Winner of the
New Home Council's 2016 Tribute Awards
Interior Merchandising of a Model Home under 5,000 sqft
71