
Search results for "Council" in Home Design Ideas

 Miller Creek Lawn & Landscape
Lakeside Paver Patio with Seat Wall and Natural Stone Stepping Stones to Lake

 Miller Creek Lawn & Landscape
Boulder Walls and Lakeside Paver Patio with Natural Stone Stairs leading to Home
Find the right local pro for your project
 Miller Creek Lawn & Landscape
Boulder Walls and Lakeside Paver Patio with Natural Stone Stairs leading to Home

 Green Hammer
This LEED-H Platinum-certified custom luxury home in Oregon demonstrates an exceptional commitment to excellence. Designed by Green Hammer architect Jan Fillinger, the Fineline House was designed and built with unprecedented precision — from the interior finishes to the state-of-the-art lighting, ventilation, and built-in home energy-monitoring systems. It utilizes Passivhaus detailing and 100% of the lumber used for the structure and framing of the project was Forest Stewardship Council® (FSC)-certified.
 Miller Creek Lawn & Landscape
Dining Paver Patio with Seat Wall and Natural Stone Stepping Stone Path to Gazebo

 Averra Developments Inc.
Andrew Fyfe
Inspiration for a contemporary gray two-story house exterior remodel in Vancouver with a shed roof
Inspiration for a contemporary gray two-story house exterior remodel in Vancouver with a shed roof
 Miller Creek Lawn & Landscape
Boulder Walls and Lakeside Paver Patio with Natural Stone Stairs leading to Home

 Mariana Pickering (Emu Building Science)
This is the community of Wohldorf-Ohlstedt near Hamburg, Germany. This was the first stop on our day of excursions to various green roofs in the Hamburg area for the 3rd International Green Roof Congress. It was also the most impressive (a) because of the beauty of the very natural looking roofs covered in grasses, and (b) because these roofs were constructed in the 1940′s and seem to still be functioning quite well. In fact, the town council has mandated that any renovation projects or new constructions within the original area of the neighborhood must have or maintain a green roof.
Mariana Pickering (Emu Architetti)
 Green Hammer
This LEED-H Platinum-certified custom luxury home in Oregon demonstrates an exceptional commitment to excellence. Designed by Green Hammer architect Jan Fillinger, the Fineline House was designed and built with unprecedented precision — from the interior finishes to the state-of-the-art lighting, ventilation, and built-in home energy-monitoring systems. It utilizes Passivhaus detailing and 100% of the lumber used for the structure and framing of the project was Forest Stewardship Council® (FSC)-certified.
 Banyon Tree Design Studio
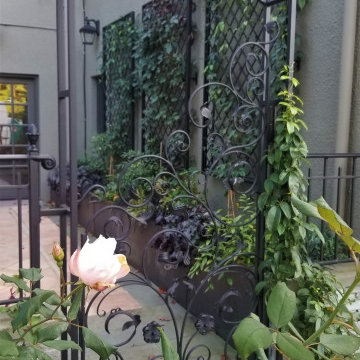
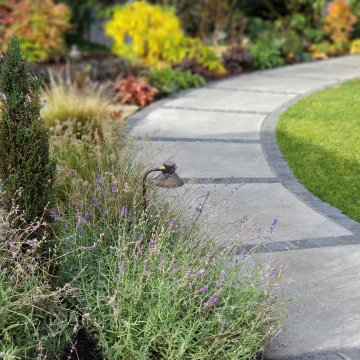
Entry garden, stone pathway, roses
Design ideas for a mediterranean full sun front yard stone formal garden in Seattle for summer.
Design ideas for a mediterranean full sun front yard stone formal garden in Seattle for summer.
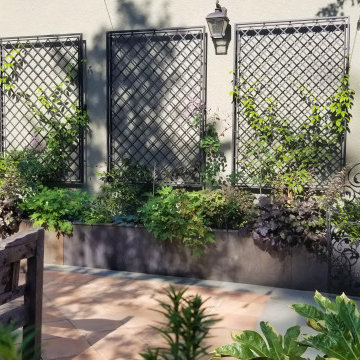 Banyon Tree Design Studio
Custom iron gate, iron fence, stone walls, bluestone, granite cobbles, terra cotta tile, custom water feature, grotto, cafe lights
Design ideas for a mediterranean partial sun courtyard stone and metal fence formal garden in Seattle for summer.
Design ideas for a mediterranean partial sun courtyard stone and metal fence formal garden in Seattle for summer.
82