
Search results for "Council" in Home Design Ideas

 Durham Designs & Consulting, LLC
The breakfast room, located just off of the kitchen, provides the family a casual space to have informal meals. Wide and custom designed-casings add sumptuous features to all doors and windows, and the wide-cased openings of the rooms provide definition with the open floor plan. The breakfast room has a Stark seagrass herringbone style carpet, Hickory Chair table and Council tufted side chairs. A custom-finished Niermann Weeks chandelier hangs above the table. Bent return drapery rods from Kravet are complimented by raw silk Schumacher fabric.
Designed by Melodie Durham of Durham Designs & Consulting, LLC. Photo by Livengood Photographs [www.livengoodphotographs.com/design].


 earthlings inc.
Our client was first introduced to our work when participating in the "Prairie Urban Garden" Tour put on by the Oldman Watershed Council (OWC). Their desire was to have their own "water conscious" landscape created for their new home. The Xeriscpe design was created using plant material that would have interest throughout all 4 seasons and the flagstone material was chosen to reflect the natural style the client desired.
Find the right local pro for your project


 The Guy Corporation
table- Councill Furniture
chairs- Janus et Cie
lighting- Hubbardton Forge ceiling, Feiss wall sconces
windows- Hunter Douglas Design Studio roman shades and pleated cornice
photos- custom framing
walls- Sherwin Williams "White Hyacinth"

 Green Hammer
This LEED-H Platinum-certified custom luxury home in Oregon demonstrates an exceptional commitment to excellence. Designed by Green Hammer architect Jan Fillinger, the Fineline House was designed and built with unprecedented precision — from the interior finishes to the state-of-the-art lighting, ventilation, and built-in home energy-monitoring systems. It utilizes Passivhaus detailing and 100% of the lumber used for the structure and framing of the project was Forest Stewardship Council® (FSC)-certified.

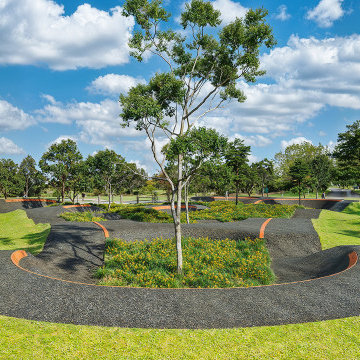
 7CGI Limited
Photorealistic render of the pump track at Koroit Skate Park, showing the asphalt surface, orange edging, and central planting island, with mature trees and the surrounding green space integrated into the design.


 Treetopia
Go back to the basics and decorate your classic Christmas tree with bright red and blue Christmas balls.
Photo from Bright Bold and Beautiful
Inspiration for a timeless living room remodel in San Francisco
Inspiration for a timeless living room remodel in San Francisco
 earthlings inc.
Our client was first introduced to our work when participating in the "Prairie Urban Garden" Tour put on by the Oldman Watershed Council (OWC). Their desire was to have their own "water conscious" landscape created for their new home. The Xeriscpe design was created using plant material that would have interest throughout all 4 seasons and the flagstone material was chosen to reflect the natural style the client desired.
 earthlings inc.
Our client was first introduced to our work when participating in the "Prairie Urban Garden" Tour put on by the Oldman Watershed Council (OWC). Their desire was to have their own "water conscious" landscape created for their new home. The Xeriscpe design was created using plant material that would have interest throughout all 4 seasons and the flagstone material was chosen to reflect the natural style the client desired.
 The Guy Corporation
table- Councill Furniture
chairs- Janus et Cie
lighting- Hubbardton Forge ceiling, Feiss wall sconces
windows- Hunter Douglas Design Studio roman shades and pleated cornice
photos- custom framing
walls- Sherwin Williams "White Hyacinth"
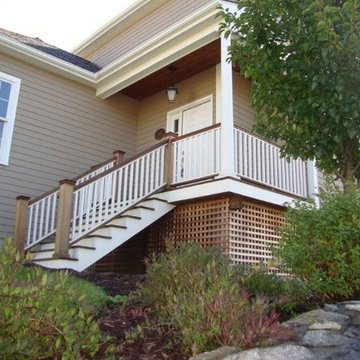

 Miller Creek Lawn & Landscape
Fire Council Paver Patio with Lake Superior Bay view
Patio - traditional patio idea
Patio - traditional patio idea

 Studio Good Architects
Nestled in the hills just to the west of Portland, this elegant home for a family of five is a good example of blending environmental building performance with aesthetics. Our clients requested an abundance of natural light, views from throughout the home to the yard to the south, uncompromised indoor air quality, the use of natural materials, and a home that would generate as much energy as it consumes on an annual basis. The home has achieved a LEED for Homes Platinum certification from the US Green Building Council. Quality craftsmanship is evident throughout from the interior finishes to the steel and wood stair railing.
Jeremy Bittermann Photography

 Madrone Landscape
Architect: Laura Gough of Studio 2G
Builder: Semmes & Co. Builders
Landscape Architect: Jeffrey Gordon Smith
Landscape Contractor: Madrone Landscapes
Photographer: Chris Leschinsky
 earthlings inc.
Our client was first introduced to our work when participating in the "Prairie Urban Garden" Tour put on by the Oldman Watershed Council (OWC). Their desire was to have their own "water conscious" landscape created for their new home. The Xeriscpe design was created using plant material that would have interest throughout all 4 seasons and the flagstone material was chosen to reflect the natural style the client desired.
 Miller Creek Lawn & Landscape
Dining Paver Patio with Built in Grill and Seat Wall leading down to Fire Council Patio
79