
Search results for "Council" in Home Design Ideas


 Kitsap Builders Association
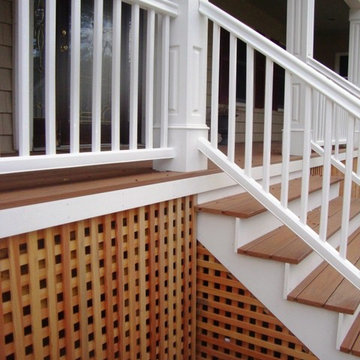
This beautiful gazebo was awarded the Kitsap HBA Remodelers Council's 2014 Remodeling Excellence award as selected by a panel of peers. Judges are "blind" to the company name when evaluating entries and selecting winners. Sun Path Custom Construction won in the category, Decks/Gazebos/Porches/Outdoor Kitchens for this beautiful gazebo.

 Jake Brady Concrete By Design
Philip Carey's Codding Cottage is making history. The 2,914-square-foot residence, with its separate 413-foot carriage house home office, is the first LEED Platinum home in Sarasota County . Platinum certification is the highest score awarded by the U.S. Green Building Council's LEED (Leadership for Energy and Environmental Design) program.
Find the right local pro for your project


 Kitsap Builders Association
This was a whole house remodel awarded the Kitsap HBA Remodelers Council's 2014 Remodeling Excellence award as selected by a panel of peers. Judges are "blind" to the company name when evaluating entries and selecting winners. Choice Construction won in this category, Whole House Remodel Over $300,000.

 Studio Good Architects
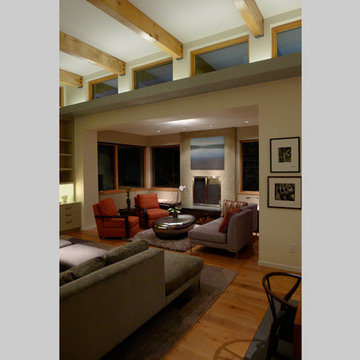
Nestled in the hills just to the west of Portland, this elegant home for a family of five is a good example of blending environmental building performance with aesthetics. Our clients requested an abundance of natural light, views from throughout the home to the yard to the south, uncompromised indoor air quality, the use of natural materials, and a home that would generate as much energy as it consumes on an annual basis. The home has achieved a LEED for Homes Platinum certification from the US Green Building Council. Quality craftsmanship is evident throughout from the interior finishes to the steel and wood stair railing.
Jeremy Bittermann Photography


 Durham Designs & Consulting, LLC
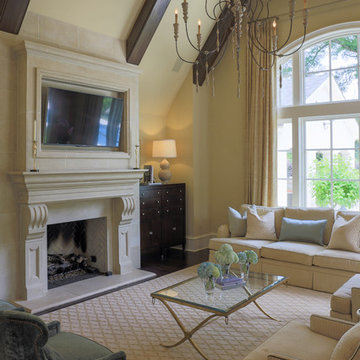
design by Melodie Durham by Durham Designs & Consulting, LLC
Photography by Livengood Photography

 Fabric Wallcraft of California, Inc.
The city of Laguna Niguel's remolded City Hall is currently a first class facility designed to be a community focal point. Since the two-story, 40,800 sq. ft. facility incorporates space for police services, city department offices, council offices and chambers, a community center, garden and an amphitheater, sound control is very important. So, Fabric Wallcraft of California, Inc. installed 1” 16/6 acoustic/tackable, rigid fiberglass board acoustical panel cores with 1” beveled edge FabriTRAK® acoustic wall systems, site-fabricated with Knoll Textiles fabrics on the walls of the hallways, entryways, lobby, conference room, community room, and council chambers to ensure speech clarity, privacy, non-reverberation, and functionality.


 earthlings inc.
Our client was first introduced to our work when participating in the "Prairie Urban Garden" Tour put on by the Oldman Watershed Council (OWC). Their desire was to have their own "water conscious" landscape created for their new home. The Xeriscpe design was created using plant material that would have interest throughout all 4 seasons and the flagstone material was chosen to reflect the natural style the client desired.

 Rove Concepts
The Andrej Sideboard combines classic tapered legs and straightforward angles with a splash of white, showing how traditional and modern can coexist beautifully in style. This asymmetrical piece is highly sustainable due to its solid Ash wood base legs, Forest Stewardship Council certified wood veneer, and white lacquer cupboards. Ample storage is available, with this unit making use of both open shelving and closed doors.

 The Guy Corporation
table- Councill Furniture
chairs- Janus et Cie
lighting- Hubbardton Forge ceiling, Feiss wall sconces
windows- Hunter Douglas Design Studio roman shades and pleated cornice
photos- custom framing
walls- Sherwin Williams "White Hyacinth"

 User
An open design with a focus on natural materials ‘brought the outside in’ to this lake house master bathroom remodel. Green design is featured in the wood selections. Reclaimed barnwood defines the space with the beautiful and raw tree silhouette burned into it. Ipe slats, a Forest Stewardship Council wood, forms the curvilinear structure above the tub. It features an infinity tub, horizontal rain shower, and a double-sided fireplace. design by Robin Colton Studio
photographer : Allison Cartwright


78