
Search results for "Council" in Home Design Ideas

 Smarthaus + Wexler/Kollman P.C., Ltd.
This custom, high-performance home was designed and built to a LEED for Homes Platinum rating, the highest rating given to homes when certified by the US Green Building Council. The house has been laid out to take maximum advantage of both passive and active solar energy, natural ventilation, low impact and recyclable materials, high efficiency lighting and controls, in a structure that is very simple and economical to build. The envelope of the house is designed to require a minimum amount of energy in order to live and use the home based on the lifestyle of the occupants. The home will have an innovative HVAC system that has been recently developed by engineers from the University of Illinois which uses considerably less energy than a conventional heating and cooling system and provides extremely high indoor air quality utilizing a CERV (conditioned energy recovery ventilation system) combined with a cost effective installation.
Lawrence Smith
 Lyn's Design Style
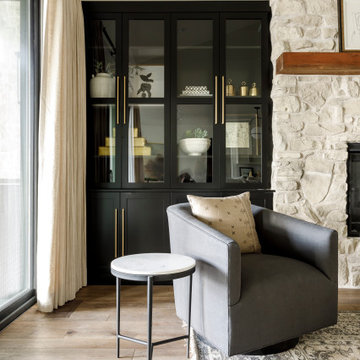
Stunning stone fireplace, with built in cabinets. A welcoming and warm living area.
Example of a large transitional open concept medium tone wood floor and vaulted ceiling living room design in Boise with white walls, a standard fireplace, a stone fireplace and a wall-mounted tv
Example of a large transitional open concept medium tone wood floor and vaulted ceiling living room design in Boise with white walls, a standard fireplace, a stone fireplace and a wall-mounted tv
 Smarthaus + Wexler/Kollman P.C., Ltd.
Second floor hall study with clerestory windows into hall bath.
This custom, high-performance home was designed and built to a LEED for Homes Platinum rating, the highest rating given to homes when certified by the US Green Building Council. The house has been laid out to take maximum advantage of both passive and active solar energy, natural ventilation, low impact and recyclable materials, high efficiency lighting and controls, in a structure that is very simple and economical to build. The envelope of the house is designed to require a minimum amount of energy in order to live and use the home based on the lifestyle of the occupants. The home will have an innovative HVAC system that has been recently developed by engineers from the University of Illinois which uses considerably less energy than a conventional heating and cooling system and provides extremely high indoor air quality utilizing a CERV (conditioned energy recovery ventilation system) combined with a cost effective installation.
Lawrence Smith Photography
Find the right local pro for your project

 RL Builders
elegant view of a stunning stair case
Huge tuscan wooden curved marble floor staircase photo in Chicago with beige walls and wooden risers
Huge tuscan wooden curved marble floor staircase photo in Chicago with beige walls and wooden risers

 Shelley Morris Interiors
Photography by Michael Biondo
Example of a mid-sized powder room design in New York with multicolored walls
Example of a mid-sized powder room design in New York with multicolored walls
 Smarthaus + Wexler/Kollman P.C., Ltd.
Archway with architrave leading to entry and stair.
This custom, high-performance home was designed and built to a LEED for Homes Platinum rating, the highest rating given to homes when certified by the US Green Building Council. The house has been laid out to take maximum advantage of both passive and active solar energy, natural ventilation, low impact and recyclable materials, high efficiency lighting and controls, in a structure that is very simple and economical to build. The envelope of the house is designed to require a minimum amount of energy in order to live and use the home based on the lifestyle of the occupants. The home will have an innovative HVAC system that has been recently developed by engineers from the University of Illinois which uses considerably less energy than a conventional heating and cooling system and provides extremely high indoor air quality utilizing a CERV (conditioned energy recovery ventilation system) combined with a cost effective installation.
Lawrence Smith Photography

 Total Design Group, LLC
A one and a half story home with a full length covered porch welcomes visitors with Southern Charm. -Todd Tucker
Mid-sized traditional beige two-story wood gable roof idea in Raleigh
Mid-sized traditional beige two-story wood gable roof idea in Raleigh

 Castillo Housing Corp.
Castillo Housing Corporation; Metal Stair railing, designed with wooden steps, appears to float effortlessly, allowing natural light to fill the rooms. In addition, featuring a unique 22' ft. long impact resistant window. The windows throughout the home is National Fenestration Rating Council (NFRC); providing energy performance which cools your home in the summer, warm it in the winter, and keeps out wind, and resist condensations.

 Maria Adams Designs
Masculine and comfortable, this media bonus room was created for family movie time and adult party time. Enveloped in a rich brown leather sectional, the room offers ample, comfortable seating with a sturdy coffee table large enough for all those drinks, popcorn, remote controls and a place to prop your feet. The Moore Council mirrored-door bar cabinet stores the adult drinks and provides a place to mix a delicious cocktail. Artwork includes the client's travel map and personal photos. The custom-made box-pleat valance frames the windows beautifully.
Photographer: Joshua Pugh
 Maria Adams Designs
Masculine and comfortable, this media bonus room was created for family movie time and adult party time. Enveloped in a rich brown leather sectional, the room offers ample, comfortable seating with a sturdy coffee table large enough for all those drinks, popcorn, remote controls and a place to prop your feet. The Moore Council mirrored-door bar cabinet stores the adult drinks and provides a place to mix a delicious cocktail. Artwork includes the client's travel map and personal photos. The custom-made box-pleat valance frames the windows beautifully.
Photographer: Joshua Pugh

 Dura Supreme Cabinetry
Enjoy the view from your own breathtaking kitchen. Despite the scenic view outside the kitchen window, it’s your Dura Supreme Crestwood Cabinetry kitchen that takes your breath away. A panoramic mantel hood soars over the stainless steel range creating a stunning architectural focal point. Beveled glass cabinet doors twinkle in the early morning sunlight. A picturesque kitchen island stands amid the stream of family activities as you begin and end each day in the heart of your home – your Dura Supreme kitchen. Although Dura Supreme Cabinetry is crafted with quality materials and construction, it was the bounty of delicious design details that cemented your decision. Of course the delicate dent it made on your pocket book was a nice surprise as well.
Request a FREE Dura Supreme Brochure Packet:
http://www.durasupreme.com/request-brochure
Find a dealer near you today:
http://www.durasupreme.com/dealer-locator

 Carpet and Flooring Centers Of NJ, Inc.
Mid-sized elegant carpeted straight staircase photo in New York with carpeted risers

 K. Dakin Design Inc.
K. Dakin Design won the 2018 CARE award from the Custom Builder and Remodeler Council of Denver for the reimagination of the landscape around this classic organic-modernist home designed by Charles Haertling. The landscape design is inspired by the original home and it’s materials, especially the distinct, clean lines of the architecture and the natural, stone veneer found on the house and landscape walls. The outlines of garden beds, a small patio and a water feature reiterate the home’s straight walls juxtaposed against rough, irregular stone facades and details. This sensitivity to the architecture is clearly seen in the triangular shapes balanced with curved forms.
The clients, a couple with busy lives, wanted a simple landscape with lawn for their dogs to fetch balls. The amenities they desired were a spa, vegetable beds, fire pit, and a water feature. They wanted to soften the tall, site walls with plant material. All the material, such as the discarded, stone veneer and left-over, flagstone paving was recycled into new edging around garden areas, new flagstone paths, and a water feature. The front entry walk was inspired by a walkway at Gunnar Asplund’s cemetary in Sweden. All plant material, aside from the turf, was low water, native or climate appropriate.
Photo credit: Michael de Leon

 Melanie Rekola Landscape Design
Lovely backyard retreat included a swimming pool and landscape makeover. The former prefabricated pool steps were removed and replaced with modern vinyl over steel pool entry steps with deep 2' treads that double as a tanning ledge. Long natural stone pool coping adds elegance. The entire pool patio was reconfigured and replaced with premium pre cast pavers in a warm wheat colour with high contrast accent banding. Natural stone steps replaced wood and connect the upper and lower patio spaces. Retaining wall was also replaced and faced completely with natural stone. Lovely low maintenance and drought tolerant gardens and modern poolside Pavilion complete the look. This amazing project won awards of excellence from both Landscape Ontario and the Canadian Pool and Hot tub Council in 2015. Landscape design by Melanie Rekola, Pool by Blue Diamond Pools, Pavilion by Total Living Concepts.
 Maria Adams Designs
Masculine and comfortable, this media bonus room was created for family movie time and adult party time. Enveloped in a rich brown leather sectional, the room offers ample, comfortable seating with a sturdy coffee table large enough for all those drinks, popcorn, remote controls and a place to prop your feet. The Moore Council mirrored-door bar cabinet stores the adult drinks and provides a place to mix a delicious cocktail. Artwork includes the client's travel map and personal photos. The custom-made box-pleat valance frames the windows beautifully.
Photographer: Joshua Pugh


 Maria Adams Designs
Masculine and comfortable, this media bonus room was created for family movie time and adult party time. Enveloped in a rich brown leather sectional, the room offers ample, comfortable seating with a sturdy coffee table large enough for all those drinks, popcorn, remote controls and a place to prop your feet. The Moore Council mirrored-door bar cabinet stores the adult drinks and provides a place to mix a delicious cocktail. Artwork includes the client's travel map and personal photos. The custom-made box-pleat valance frames the windows beautifully.
Photographer: Joshua Pugh
 Castillo Housing Corp.
Castillo Housing Corporation; Natural block exposed stair tower designed to act as a thermal chimney allowing hot air to escape through an electronically controlled skylight and drawing cool air from below creating an internal breeze, In addition, featuring a unique 22' ft. long impact resistant window. The windows throughout the home is National Fenestration Rating Council (NFRC); providing energy performance which cools your home in the summer, warm it in the winter, and keeps out wind, and resist condensations.
 Klassen Remodeling & Design, Inc.
Inspiration for a mid-sized mid-century modern carpeted u-shaped staircase remodel in Milwaukee with wooden risers

 Edifice Design - architects Sydney
While this design is technically a duplex, it has the feeling of two separate houses: both follow the same design language but each frontage is distinct, as opposed to the more common mirror-image duplex design. In turn, this orientation gives each home its own unique floorplan, maximising privacy, ventilation and natural daylight.
Upon entering, one is drawn by the light down the long hall to the garden which lights up the ground floor. Your eye is also attracted to the shapes and lines created by the contemporary stairway. Meals with family and friends are a priority for this client and each home has all 4 bedrooms upstairs, with the ground floor dedicated to open-plan living. This unrestricted space further promotes the light and airy atmosphere.
The street-corner duplex has at the back a large garage that faces the house and is fully open to the courtyard garden – this space doubles as a substantial undercover entertaining area. The other house also has guests spilling outside, with its alfresco dining verandah and plunge pool.
PROJECT
Two duplex houses, each having: 4 bedrooms, 2.5 bathrooms, garage and for one house a swimming pool
Chaleyer Street, Rose Bay
Woollahra Municipal Council jurisdiction
Completed
Photography: BLAQ Projects
90