
Search results for "Council" in Home Design Ideas

 Edifice Design - architects Sydney
While this design is technically a duplex, it has the feeling of two separate houses: both follow the same design language but each frontage is distinct, as opposed to the more common mirror-image duplex design. In turn, this orientation gives each home its own unique floorplan, maximising privacy, ventilation and natural daylight.
Upon entering, one is drawn by the light down the long hall to the garden which lights up the ground floor. Your eye is also attracted to the shapes and lines created by the contemporary stairway. Meals with family and friends are a priority for this client and each home has all 4 bedrooms upstairs, with the ground floor dedicated to open-plan living. This unrestricted space further promotes the light and airy atmosphere.
The street-corner duplex has at the back a large garage that faces the house and is fully open to the courtyard garden – this space doubles as a substantial undercover entertaining area. The other house also has guests spilling outside, with its alfresco dining verandah and plunge pool.
PROJECT
Two duplex houses, each having: 4 bedrooms, 2.5 bathrooms, garage and for one house a swimming pool
Chaleyer Street, Rose Bay
Woollahra Municipal Council jurisdiction
Completed
Photography: BLAQ Projects
 Edifice Design - architects Sydney
While this design is technically a duplex, it has the feeling of two separate houses: both follow the same design language but each frontage is distinct, as opposed to the more common mirror-image duplex design. In turn, this orientation gives each home its own unique floorplan, maximising privacy, ventilation and natural daylight.
Upon entering, one is drawn by the light down the long hall to the garden which lights up the ground floor. Your eye is also attracted to the shapes and lines created by the contemporary stairway. Meals with family and friends are a priority for this client and each home has all 4 bedrooms upstairs, with the ground floor dedicated to open-plan living. This unrestricted space further promotes the light and airy atmosphere.
The street-corner duplex has at the back a large garage that faces the house and is fully open to the courtyard garden – this space doubles as a substantial undercover entertaining area. The other house also has guests spilling outside, with its alfresco dining verandah and plunge pool.
PROJECT
Two duplex houses, each having: 4 bedrooms, 2.5 bathrooms, garage and for one house a swimming pool
Chaleyer Street, Rose Bay
Woollahra Municipal Council jurisdiction
Completed
Photography: BLAQ Projects

 mackmiller design+build
“Her” vanity has a dedicated makeup desk where the homeowner can sit and apply her make-up. It features poplar hardwood that was sourced in the US – Midwest and Kentucky and is FSC (Forest Stewardship Council) Certified and the MDF (medium-density fiberboard) used for the drawer fronts and cabinet doors was NAUF (No Added Urea Formaldehyde) Certified. The custom, full-overlay European style cabinetry with Shaker style doors were painted gray and glazed a charcoal color. The vanity was painted with zero VOC paint. The walls were painted using Sherwin Williams zero VOC "Harmony" paint. The coral wall color is the principal color found in the Trina Turk Trellis Coral King Duvet Cover Set in the Master Bedroom. The custom countertops were made from recycled glass. The window treatment is a Hunter Douglas Duette Shade.
Find the right local pro for your project

 K. Dakin Design Inc.
K. Dakin Design won the 2018 CARE award from the Custom Builder and Remodeler Council of Denver for the reimagination of the landscape around this classic organic-modernist home designed by Charles Haertling. The landscape design is inspired by the original home and it’s materials, especially the distinct, clean lines of the architecture and the natural, stone veneer found on the house and landscape walls. The outlines of garden beds, a small patio and a water feature reiterate the home’s straight walls juxtaposed against rough, irregular stone facades and details. This sensitivity to the architecture is clearly seen in the triangular shapes balanced with curved forms.
The clients, a couple with busy lives, wanted a simple landscape with lawn for their dogs to fetch balls. The amenities they desired were a spa, vegetable beds, fire pit, and a water feature. They wanted to soften the tall, site walls with plant material. All the material, such as the discarded, stone veneer and left-over, flagstone paving was recycled into new edging around garden areas, new flagstone paths, and a water feature. The front entry walk was inspired by a walkway at Gunnar Asplund’s cemetary in Sweden. All plant material, aside from the turf, was low water, native or climate appropriate.
 Edifice Design - architects Sydney
While this design is technically a duplex, it has the feeling of two separate houses: both follow the same design language but each frontage is distinct, as opposed to the more common mirror-image duplex design. In turn, this orientation gives each home its own unique floorplan, maximising privacy, ventilation and natural daylight.
Upon entering, one is drawn by the light down the long hall to the garden which lights up the ground floor. Your eye is also attracted to the shapes and lines created by the contemporary stairway. Meals with family and friends are a priority for this client and each home has all 4 bedrooms upstairs, with the ground floor dedicated to open-plan living. This unrestricted space further promotes the light and airy atmosphere.
The street-corner duplex has at the back a large garage that faces the house and is fully open to the courtyard garden – this space doubles as a substantial undercover entertaining area. The other house also has guests spilling outside, with its alfresco dining verandah and plunge pool.
PROJECT
Two duplex houses, each having: 4 bedrooms, 2.5 bathrooms, garage and for one house a swimming pool
Chaleyer Street, Rose Bay
Woollahra Municipal Council jurisdiction
Completed
Photography: BLAQ Projects

 Modern Design Cabinetry
Home bar - mid-sized traditional home bar idea in Minneapolis
Home bar - mid-sized traditional home bar idea in Minneapolis
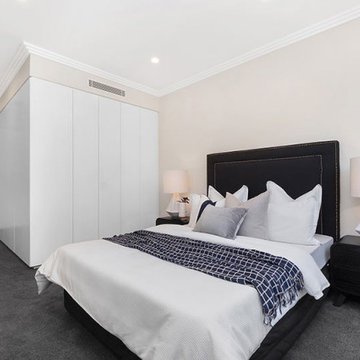 Edifice Design - architects Sydney
While this design is technically a duplex, it has the feeling of two separate houses: both follow the same design language but each frontage is distinct, as opposed to the more common mirror-image duplex design. In turn, this orientation gives each home its own unique floorplan, maximising privacy, ventilation and natural daylight.
Upon entering, one is drawn by the light down the long hall to the garden which lights up the ground floor. Your eye is also attracted to the shapes and lines created by the contemporary stairway. Meals with family and friends are a priority for this client and each home has all 4 bedrooms upstairs, with the ground floor dedicated to open-plan living. This unrestricted space further promotes the light and airy atmosphere.
The street-corner duplex has at the back a large garage that faces the house and is fully open to the courtyard garden – this space doubles as a substantial undercover entertaining area. The other house also has guests spilling outside, with its alfresco dining verandah and plunge pool.
PROJECT
Two duplex houses, each having: 4 bedrooms, 2.5 bathrooms, garage and for one house a swimming pool
Chaleyer Street, Rose Bay
Woollahra Municipal Council jurisdiction
Completed
Photography: BLAQ Projects

 SunCoast Iron Doors
Inspiration for a large timeless front door remodel in Miami with a metal front door
 Edifice Design - architects Sydney
While this design is technically a duplex, it has the feeling of two separate houses: both follow the same design language but each frontage is distinct, as opposed to the more common mirror-image duplex design. In turn, this orientation gives each home its own unique floorplan, maximising privacy, ventilation and natural daylight.
Upon entering, one is drawn by the light down the long hall to the garden which lights up the ground floor. Your eye is also attracted to the shapes and lines created by the contemporary stairway. Meals with family and friends are a priority for this client and each home has all 4 bedrooms upstairs, with the ground floor dedicated to open-plan living. This unrestricted space further promotes the light and airy atmosphere.
The street-corner duplex has at the back a large garage that faces the house and is fully open to the courtyard garden – this space doubles as a substantial undercover entertaining area. The other house also has guests spilling outside, with its alfresco dining verandah and plunge pool.
PROJECT
Two duplex houses, each having: 4 bedrooms, 2.5 bathrooms, garage and for one house a swimming pool
Chaleyer Street, Rose Bay
Woollahra Municipal Council jurisdiction
Completed
Photography: BLAQ Projects

 Flooret
Hafren Signature from the Modin Rigid LVP Collection - Pure grey. Perfectly complemented by natural wood furnishings or pops of color. A classic palette to build your vision on.

 Melanie Rekola Landscape Design
Lovely backyard retreat included a swimming pool and landscape makeover. The former prefabricated pool steps were removed and replaced with modern vinyl over steel pool entry steps with deep 2' treads that double as a tanning ledge. Long natural stone pool coping adds elegance. The entire pool patio was reconfigured and replaced with premium pre cast pavers in a warm wheat colour with high contrast accent banding. Natural stone steps replaced wood and connect the upper and lower patio spaces. Retaining wall was also replaced and faced completely with natural stone. Lovely low maintenance and drought tolerant gardens and modern poolside Pavilion complete the look. This amazing project won awards of excellence from both Landscape Ontario and the Canadian Pool and Hot tub Council in 2015. Landscape design by Melanie Rekola, Pool by Blue Diamond Pools, Pavilion by Total Living Concepts.

 Monte Cristo Ironworks
Front door - mid-sized traditional front door idea in Oklahoma City with a metal front door
 K. Dakin Design Inc.
K. Dakin Design won the 2018 CARE award from the Custom Builder and Remodeler Council of Denver for the reimagination of the landscape around this classic organic-modernist home designed by Charles Haertling. The landscape design is inspired by the original home and it’s materials, especially the distinct, clean lines of the architecture and the natural, stone veneer found on the house and landscape walls. The outlines of garden beds, a small patio and a water feature reiterate the home’s straight walls juxtaposed against rough, irregular stone facades and details. This sensitivity to the architecture is clearly seen in the triangular shapes balanced with curved forms.
The clients, a couple with busy lives, wanted a simple landscape with lawn for their dogs to fetch balls. The amenities they desired were a spa, vegetable beds, fire pit, and a water feature. They wanted to soften the tall, site walls with plant material. All the material, such as the discarded, stone veneer and left-over, flagstone paving was recycled into new edging around garden areas, new flagstone paths, and a water feature. The front entry walk was inspired by a walkway at Gunnar Asplund’s cemetary in Sweden. All plant material, aside from the turf, was low water, native or climate appropriate.
 Melanie Rekola Landscape Design
Lovely backyard retreat included a swimming pool and landscape makeover. The former prefabricated pool steps were removed and replaced with modern vinyl over steel pool entry steps with deep 2' treads that double as a tanning ledge. Long natural stone pool coping adds elegance. The entire pool patio was reconfigured and replaced with premium pre cast pavers in a warm wheat colour with high contrast accent banding. Natural stone steps replaced wood and connect the upper and lower patio spaces. Retaining wall was also replaced and faced completely with natural stone. Lovely low maintenance and drought tolerant gardens and modern poolside Pavilion complete the look. This amazing project won awards of excellence from both Landscape Ontario and the Canadian Pool and Hot tub Council in 2015. Landscape design by Melanie Rekola, Pool by Blue Diamond Pools, Pavilion by Total Living Concepts.
 K. Dakin Design Inc.
K. Dakin Design won the 2018 CARE award from the Custom Builder and Remodeler Council of Denver for the reimagination of the landscape around this classic organic-modernist home designed by Charles Haertling. The landscape design is inspired by the original home and it’s materials, especially the distinct, clean lines of the architecture and the natural, stone veneer found on the house and landscape walls. The outlines of garden beds, a small patio and a water feature reiterate the home’s straight walls juxtaposed against rough, irregular stone facades and details. This sensitivity to the architecture is clearly seen in the triangular shapes balanced with curved forms.
The clients, a couple with busy lives, wanted a simple landscape with lawn for their dogs to fetch balls. The amenities they desired were a spa, vegetable beds, fire pit, and a water feature. They wanted to soften the tall, site walls with plant material. All the material, such as the discarded, stone veneer and left-over, flagstone paving was recycled into new edging around garden areas, new flagstone paths, and a water feature. The front entry walk was inspired by a walkway at Gunnar Asplund’s cemetary in Sweden. All plant material, aside from the turf, was low water, native or climate appropriate.
 Melanie Rekola Landscape Design
Lovely backyard retreat included a swimming pool and landscape makeover. The former prefabricated pool steps were removed and replaced with modern vinyl over steel pool entry steps with deep 2' treads that double as a tanning ledge. Long natural stone pool coping adds elegance. The entire pool patio was reconfigured and replaced with premium pre cast pavers in a warm wheat colour with high contrast accent banding. Natural stone steps replaced wood and connect the upper and lower patio spaces. Retaining wall was also replaced and faced completely with natural stone. Lovely low maintenance and drought tolerant gardens and modern poolside Pavilion complete the look. This amazing project won awards of excellence from both Landscape Ontario and the Canadian Pool and Hot tub Council in 2015. Landscape design by Melanie Rekola, Pool by Blue Diamond Pools, Pavilion by Total Living Concepts.
 Melanie Rekola Landscape Design
Lovely backyard retreat included a swimming pool and landscape makeover. The former prefabricated pool steps were removed and replaced with modern vinyl over steel pool entry steps with deep 2' treads that double as a tanning ledge. Long natural stone pool coping adds elegance. The entire pool patio was reconfigured and replaced with premium pre cast pavers in a warm wheat colour with high contrast accent banding. Natural stone steps replaced wood and connect the upper and lower patio spaces. Retaining wall was also replaced and faced completely with natural stone. Lovely low maintenance and drought tolerant gardens and modern poolside Pavilion complete the look. This amazing project won awards of excellence from both Landscape Ontario and the Canadian Pool and Hot tub Council in 2015. Landscape design by Melanie Rekola, Pool by Blue Diamond Pools, Pavilion by Total Living Concepts.

 Rejuvenation
Our After Chinterwink Wallpaper in Charcoal & Gold on Cream comes in 30' double rolls.
Juju Wallpapers are screen-printed by hand in small batches using water-based inks, then finished with a natural clay coating to enhance wipability and durability, and inhibit mildew growth. All of our papers are manufactured with responsibly sourced fiber and all suppliers adhere to one of the globally recognized forestry or chain-of-custody programs, including: * Forestry Stewardship Council (FSC) * Sustainable Forestry Initiative (SFI) * Programme for the Endorsement of Forestry Certification (PEFC) * Canadian Standards Association
 Melanie Rekola Landscape Design
Lovely backyard retreat included a swimming pool and landscape makeover. The former prefabricated pool steps were removed and replaced with modern vinyl over steel pool entry steps with deep 2' treads that double as a tanning ledge. Long natural stone pool coping adds elegance. The entire pool patio was reconfigured and replaced with premium pre cast pavers in a warm wheat colour with high contrast accent banding. Natural stone steps replaced wood and connect the upper and lower patio spaces. Retaining wall was also replaced and faced completely with natural stone. Lovely low maintenance and drought tolerant gardens and modern poolside Pavilion complete the look. This amazing project won awards of excellence from both Landscape Ontario and the Canadian Pool and Hot tub Council in 2015. Landscape design by Melanie Rekola, Pool by Blue Diamond Pools, Pavilion by Total Living Concepts.
 mackmiller design+build
The homeowners requested a green, transitional style remodel of their lower level that included a kitchenette. Wanting an eco-friendly countertop, the homeowner fell in love with the look of recycled glass countertops. The interior designer and the homeowner were able to select what percentage of each of the available colors of recycled glass they wanted for the countertop. They were also able to specify the base color for the top. It features a touchless bar faucet and a composite granite undermount sink. The
custom, full-overlay European style cabinetry with Shaker style doors was fabricated using poplar hardwood with a dark walnut stain. The wood was sourced in the US – Midwest and Kentucky and is FSC (Forest Stewardship Council) Certified. The yellow paint color for the walls was inspired by the yellow color of glass found in the countertop. Unafraid of color, the homeowners’ choice of lively paint colors clearly shows there are many shades of green remodeling! The doorway on the left features a pocket door that leads into the hallway and a 3/4 bathroom. The doorway on the right leads to a spare bedroom.
92