
Search results for "Council" in Home Design Ideas
 FormLA Landscaping
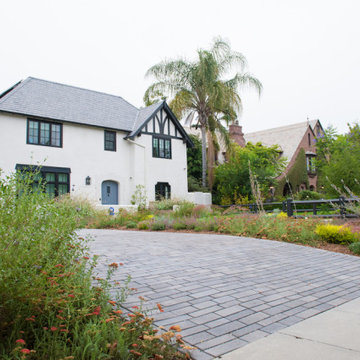
The Matloff family took a wholistic approach to renovating the home and garden of this Windsor Park garden, seeking to achieve the greatest possible sustainable impact. They used the U.S. Green Building Council's Leadership in Energy and Environmental Design (LEED) certification criteria as a guide and assembled a team of accredited professionals to collaborate from the very inception of the project.


Find the right local pro for your project

 Smarthaus + Wexler/Kollman P.C., Ltd.
This custom, high-performance home was designed and built to a LEED for Homes Platinum rating, the highest rating given to homes when certified by the US Green Building Council. The house has been laid out to take maximum advantage of both passive and active solar energy, natural ventilation, low impact and recyclable materials, high efficiency lighting and controls, in a structure that is very simple and economical to build. The envelope of the house is designed to require a minimum amount of energy in order to live and use the home based on the lifestyle of the occupants. The home will have an innovative HVAC system that has been recently developed by engineers from the University of Illinois which uses considerably less energy than a conventional heating and cooling system and provides extremely high indoor air quality utilizing a CERV (conditioned energy recovery ventilation system) combined with a cost effective installation.
Lawrence Smith Photography

 Durham Designs & Consulting, LLC
Stark carpet provides the wool carpet anchoring the room, while Councill Crafstman chests flank the fireplace produced by Franchois and Company. The fireplace projects beyond the customary with a limestone-covered wall, built out to emphasize the fireplace with the over-mantle niche made to fit the TV. A simple Baker gold and glass cocktail table hold books and glorious hydrangeas. Again, clear, subtle accessories do not compete but harmoniously create flow throughout the home.
Designed by Melodie Durham of Durham Designs & Consulting, LLC. Photo by Livengood Photographs [www.livengoodphotographs.com/design].


 SMY Architecture
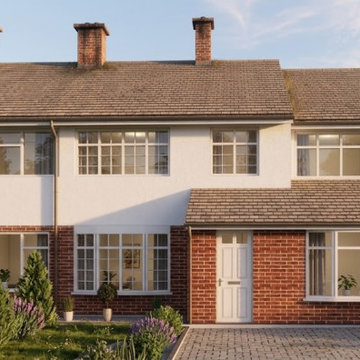
To transform the residential property and dramatically increase its ground-floor footprint, this project delivers a comprehensive design featuring a single-storey front extension to enhance curb appeal, a side extension for practical utility, a rear extension creating an expansive open-plan kitchen and living space, and a garage conversion into a fully integrated habitable room. The architectural strategy establishes a seamless flow between indoor and outdoor areas through high-performance rear glazing and strategically placed rooflights, while maintaining visual harmony with the neighboring elevation. Completing the deliverable, accurate 1:100 scale floor plans, roof layouts, sections, and elevation drawings were developed to ensure full compliance with local council planning policies and UK Building Regulations.

 Fiore Interiors
Abigail Gervais, photographer
3 Piece Ceramic Art by Shayla Marsh was wall mounted (and quite heavy), giving the feeling of floating art. It was obtained as part of a solo show, part of semantics exhibit at Lancaster Museum of Art. Ms.Marsh is the Student Director at Large at National Council for Education of Ceramic Arts. Terry Turrell is known for creating art on found objects. "Tea Bags", behind the antique chair, was painted on an old shutter. He is a self taught painter whose work is shown all over the world. Sculptor Dan Malczewski is a retired engineer who only carves horses. The clients liked the clean, elegant lines. I personally think it balances the collection.
 Smarthaus + Wexler/Kollman P.C., Ltd.
This custom, high-performance home was designed and built to a LEED for Homes Platinum rating, the highest rating given to homes when certified by the US Green Building Council. The house has been laid out to take maximum advantage of both passive and active solar energy, natural ventilation, low impact and recyclable materials, high efficiency lighting and controls, in a structure that is very simple and economical to build. The envelope of the house is designed to require a minimum amount of energy in order to live and use the home based on the lifestyle of the occupants. The home will have an innovative HVAC system that has been recently developed by engineers from the University of Illinois which uses considerably less energy than a conventional heating and cooling system and provides extremely high indoor air quality utilizing a CERV (conditioned energy recovery ventilation system) combined with a cost effective installation.
Josh Pabst
 Robust Construction Solution (Pvt.) Ltd.
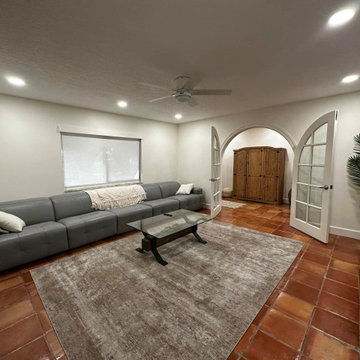
Robust Construction Solution is the best construction company in Lahore, Pakistan. We are duly registered with the Securities and Exchange Commission of Pakistan (SECP) and accredited by the Pakistan Engineering Council (PEC). With our expertise in engineering, Interior Design service , Architecture Design service , construction, and land development, we have earned a reputation for delivering unparalleled services. Having completed over 100 successful projects in both the public and private sectors, we have become a trusted name in the industry. Contact us today to experience our exceptional construction and design solutions for your next project.
 Smarthaus + Wexler/Kollman P.C., Ltd.
This custom, high-performance home was designed and built to a LEED for Homes Platinum rating, the highest rating given to homes when certified by the US Green Building Council. The house has been laid out to take maximum advantage of both passive and active solar energy, natural ventilation, low impact and recyclable materials, high efficiency lighting and controls, in a structure that is very simple and economical to build. The envelope of the house is designed to require a minimum amount of energy in order to live and use the home based on the lifestyle of the occupants. The home will have an innovative HVAC system that has been recently developed by engineers from the University of Illinois which uses considerably less energy than a conventional heating and cooling system and provides extremely high indoor air quality utilizing a CERV (conditioned energy recovery ventilation system) combined with a cost effective installation.
 SMY Architecture
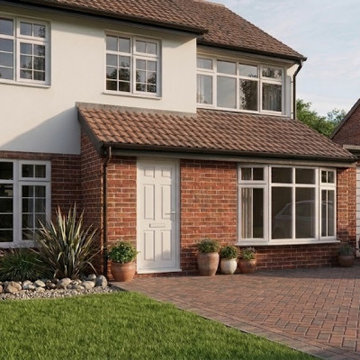
To transform the residential property and dramatically increase its ground-floor footprint, this project delivers a comprehensive design featuring a single-storey front extension to enhance curb appeal, a side extension for practical utility, a rear extension creating an expansive open-plan kitchen and living space, and a garage conversion into a fully integrated habitable room. The architectural strategy establishes a seamless flow between indoor and outdoor areas through high-performance rear glazing and strategically placed rooflights, while maintaining visual harmony with the neighboring elevation. Completing the deliverable, accurate 1:100 scale floor plans, roof layouts, sections, and elevation drawings were developed to ensure full compliance with local council planning policies and UK Building Regulations.


 Rina Carrolli Design, LLC
Library/Formal Living Room - Double tufted sofa facing a beautiful 20' fireplace with a surround that mimics the library built ins. Murano Glass handblown chandelier. Christopher Guy Tables, Council Sofa and Chairs, Romo Fabric and Kravet Hardware.


 Michael Flaugh, Landscape Architect, P.L.
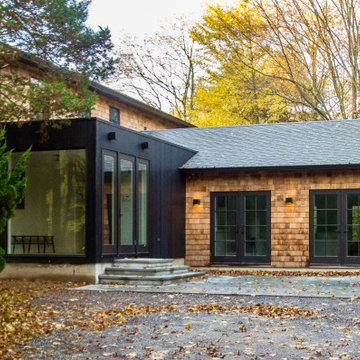
Photo of a mid-sized tropical partial sun front yard brick driveway in Miami for summer.
 Smarthaus + Wexler/Kollman P.C., Ltd.
This custom, high-performance home was designed and built to a LEED for Homes Platinum rating, the highest rating given to homes when certified by the US Green Building Council. The house has been laid out to take maximum advantage of both passive and active solar energy, natural ventilation, low impact and recyclable materials, high efficiency lighting and controls, in a structure that is very simple and economical to build. The envelope of the house is designed to require a minimum amount of energy in order to live and use the home based on the lifestyle of the occupants. The home will have an innovative HVAC system that has been recently developed by engineers from the University of Illinois which uses considerably less energy than a conventional heating and cooling system and provides extremely high indoor air quality utilizing a CERV (conditioned energy recovery ventilation system) combined with a cost effective installation.
Lawrence Smith

 User
An open design with a focus on natural materials ‘brought the outside in’ to this lake house master bathroom remodel. Green design is featured in the wood selections. Reclaimed barnwood defines the space with the beautiful and raw tree silhouette burned into it. Ipe slats, a Forest Stewardship Council wood, forms the curvilinear structure above the tub. It features an infinity tub, horizontal rain shower, and a double-sided fireplace. design by Robin Colton Studio
photographer : Allison Cartwright

 Midtown Cabinetry & Designs
This client wanted kitchen to match the detail and elegance of the home. Matt Hegemier designed the Wood-Mode cabinetry in this kitchen including the four Enkaboll solid cherry columns that frame-out two custom designed Wood-Mode piece of furniture that welcome you into the kitchen. All cabinetry was purchased through Bay Area Kitchens.
 ConcreteAid
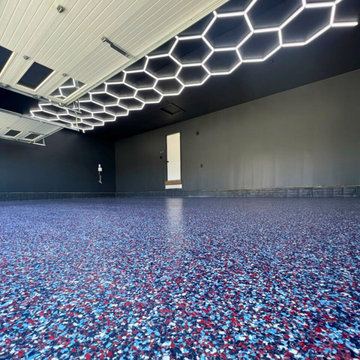
This garage in Omaha was ready for an upgrade. The original concrete surface was dusty, stained, and hard to keep clean. The homeowner wanted something that looked sharp, could handle vehicles and tools, and was easy to maintain.
We installed a high-performance epoxy floor coating, using a decorative flake system for added texture and slip resistance. The final look? A polished, professional-grade finish that’s resistant to oil, salt, moisture, and everyday wear.
At ConcreteAid, we install epoxy floors in garages, basements, shops, and commercial spaces throughout Omaha and surrounding areas, including Elkhorn, Papillion, and Council Bluffs. Choose from solid, flake, metallic, or custom finishes we tailor every install to your space and style.
Learn more here:
https://concreteaid.com/epoxy-floor-omaha/
88