
Search results for "Counselor" in Home Design Ideas
 User
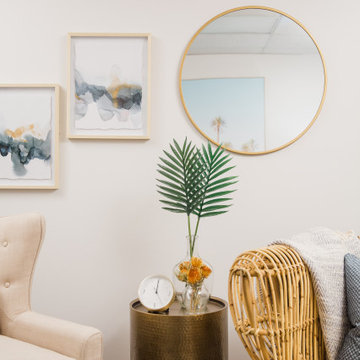
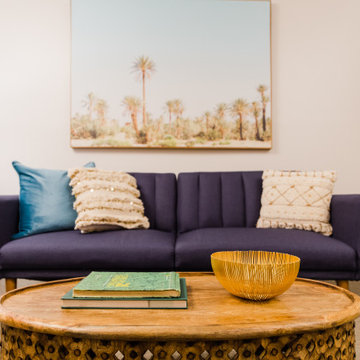
UserFacing the navy blue sofa are two chairs, one upholstered and one rattan; with a brass accent table in between. We really went “artistic” on this wall, off-centering the round, gold mirror with two graphic watercolor prints.
Find the right local pro for your project
 User
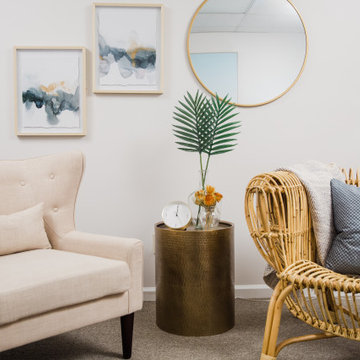
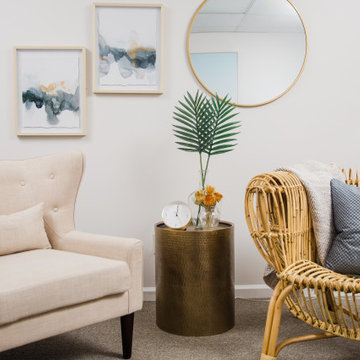
UserFacing the navy blue sofa are two chairs, one upholstered and one rattan; with a brass accent table in between. We really went “artistic” on this wall, off-centering the round, gold mirror with two graphic watercolor prints.

 User
User As you can see, this room was initially a blank canvas. Our biggest design challenge by far was to create visual interest through the furnishings and decor! We achieved this by creating “vignettes” on each wall, that spoke to one another - tying everything in together.
 User
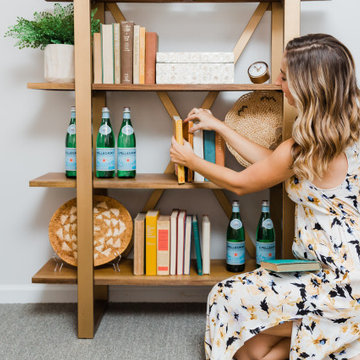
UserAnna Beth styling the wood and brass bookshelf with beautiful vintage finds.
Inspiration for a large eclectic home design remodel
Inspiration for a large eclectic home design remodel
 User
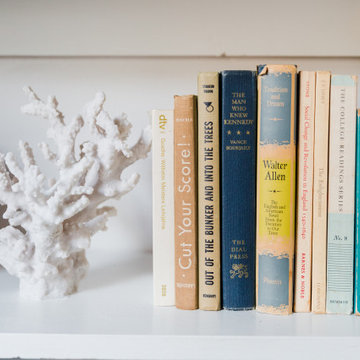

UserWe brightened up this sleek, mid-century modern sofa with some fun pillows!
Study room - large eclectic freestanding desk carpeted and beige floor study room idea with gray walls
Study room - large eclectic freestanding desk carpeted and beige floor study room idea with gray walls
 User
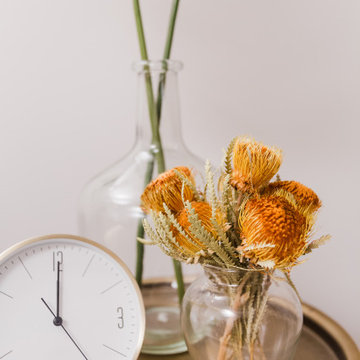
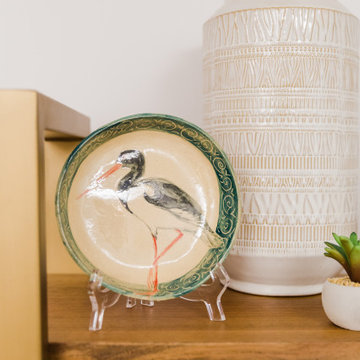
UserThis wood and brass bookshelf is another example of how we incorporated vintage finds into this office space. The baskets as shown ABOVE are from Re-Store Williamsburg, as well are the books. While the tall, patterned vase is from Target, the hand-painted bowl with the water-foul on it is from a local antique store. I had purchased it several months ago with the hope of placing it in a project. With the green rim and the vintage feel, I can’t think of a better space to have placed it in!
 User
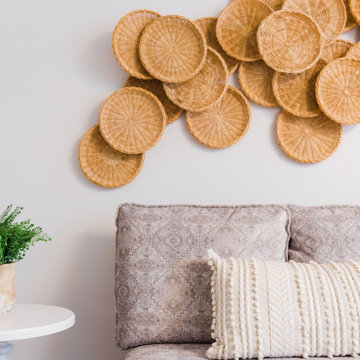
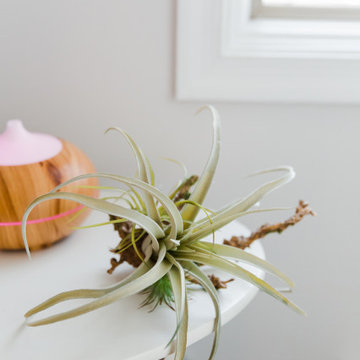
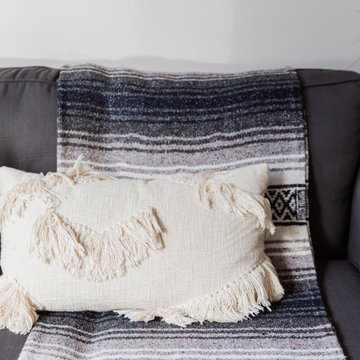
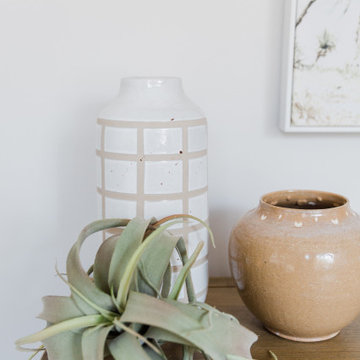
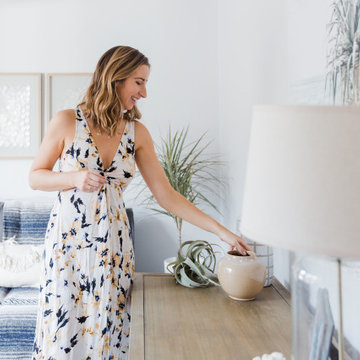
User Being the holistic counseling practice that they are, it was important to Meghan to provide a peaceful space for both her clients and fellow counselors. We provided this by using a neutral color palette mixed with light blues, greens and grays; including natural elements such as warm woods, jute and rattan; and making sure to incorporate plenty of soft lighting. We also brought in A LOT of greenery (both real and faux).
 User
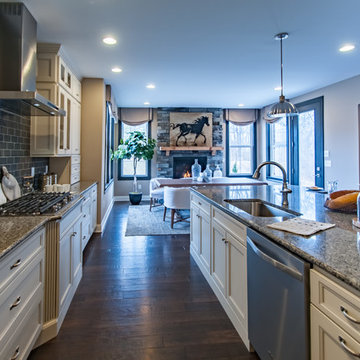
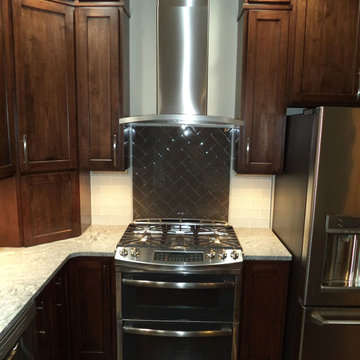
UserKitchen Range in the Casale II
-
Unique Features of the Casale II: The Casale II: Approximately 2,906 square foot two-story home, 4 bedrooms (optional 5th bedroom on first floor), 2 1/2 baths, whirlpool tub in master bath, great room with cathedral ceiling (over full basement), two-car oversized garage, open foyer, 1st floor mud room/laundry room, 25'-6" front porch, includes vinyl spindle railing, vinyl turn posts (with structural core) and concrete floor
All representations of home ideas, plans, features are for illustrative purposes only and are subject to change as we deem necessary to serve our Customers. Many images may contain custom features we have incorporated at the request of our Customers. Brookside Homes assumes no responsibility for inaccurate information displayed on this website. For any specific information, please contact a Sales Counselor directly.
14-93
4