
Search results for "Counted" in Home Design Ideas
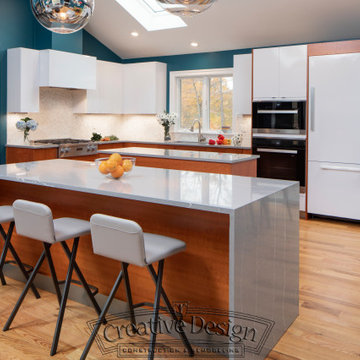
 Creative Design Construction, Inc.
Example of a mid-sized trendy l-shaped medium tone wood floor and brown floor eat-in kitchen design in New York with an undermount sink, flat-panel cabinets, medium tone wood cabinets, quartz countertops, white backsplash, ceramic backsplash, stainless steel appliances, two islands and gray countertops
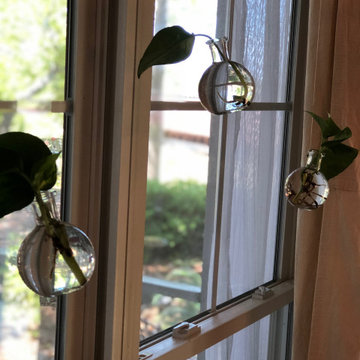
 Inviting Spaces
After left overview.
Cozy space for morning coffee or a romantic dinner.
Eat-in kitchen - mid-sized cottage u-shaped medium tone wood floor and brown floor eat-in kitchen idea with raised-panel cabinets, gray cabinets, wood countertops, metallic backsplash, mirror backsplash and brown countertops
Eat-in kitchen - mid-sized cottage u-shaped medium tone wood floor and brown floor eat-in kitchen idea with raised-panel cabinets, gray cabinets, wood countertops, metallic backsplash, mirror backsplash and brown countertops
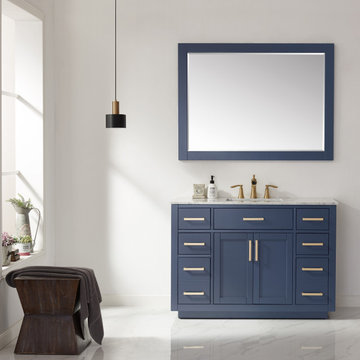
 Altair
Simplicity and elegance merge in the beautiful Ivy Vanity. Available in an array of finishes to suit your personal taste, this piece features clean lines, practical functionality and quality construction. Its thoughtful design allows for easy installation in your bathroom as well as ample storage for your towels, toiletries and other bathroom necessities.
Find the right local pro for your project

 Gomez Granite Countertops
Small trendy u-shaped porcelain tile and brown floor kitchen photo in Grand Rapids with an undermount sink, flat-panel cabinets, white cabinets, quartzite countertops, gray backsplash, matchstick tile backsplash, stainless steel appliances and a peninsula
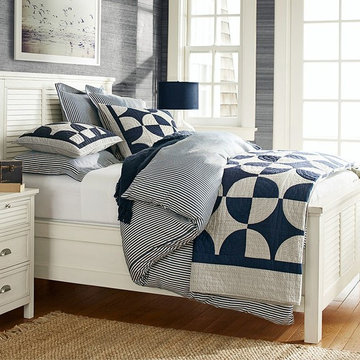

 Rick O'Donnell Architect, LLC
Count & Castle Interior Design

Example of a tuscan side yard tile patio design in Austin with a roof extension and a fireplace
Example of a tuscan side yard tile patio design in Austin with a roof extension and a fireplace
 erin williamson
Erin Williamson Design

Example of a mid-sized eclectic galley porcelain tile and beige floor eat-in kitchen design in Austin with a double-bowl sink, flat-panel cabinets, dark wood cabinets, quartz countertops, stainless steel appliances and no island
Example of a mid-sized eclectic galley porcelain tile and beige floor eat-in kitchen design in Austin with a double-bowl sink, flat-panel cabinets, dark wood cabinets, quartz countertops, stainless steel appliances and no island
 Charles Petersheim, Builder

Example of a large 1950s open concept medium tone wood floor and brown floor living room design in New York with white walls, a standard fireplace and a stone fireplace
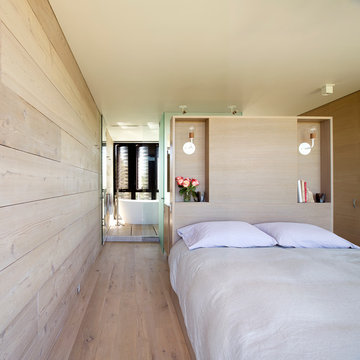
 Bates Masi Architects LLC
Bates Masi + Architects
Inspiration for a mid-sized coastal master light wood floor bedroom remodel in New York
Inspiration for a mid-sized coastal master light wood floor bedroom remodel in New York
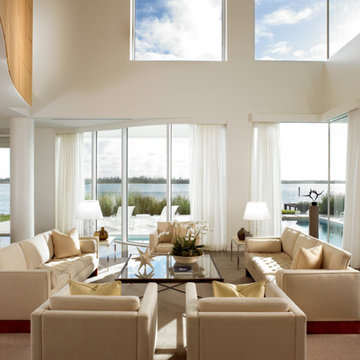
 Zabala Erickson, LLC
Inspiration for a contemporary formal and open concept living room remodel in Miami with white walls

 PB Kitchen Design
Inspiration for a mid-sized timeless l-shaped slate floor laundry room remodel in Chicago with beaded inset cabinets, gray cabinets, soapstone countertops, beige walls, a stacked washer/dryer and an undermount sink

 Kandrac & Kole Interior Designs, Inc.
Primary bedroom blending luxury and comfort. An elegant upholstered bed with high thread count bedding. Custom window treatments frame the windows allowing natural light to filter through. Comfortable chairs provide a cozy nook for reading or unwinding. Also included are Hunter Douglas shades hidden under the window panels with motorization.
 Inviting Spaces
After left overview.
Cozy space for morning coffee or a romantic dinner.
Example of a mid-sized cottage u-shaped medium tone wood floor and brown floor eat-in kitchen design with raised-panel cabinets, gray cabinets, wood countertops, metallic backsplash, mirror backsplash and brown countertops
Example of a mid-sized cottage u-shaped medium tone wood floor and brown floor eat-in kitchen design with raised-panel cabinets, gray cabinets, wood countertops, metallic backsplash, mirror backsplash and brown countertops
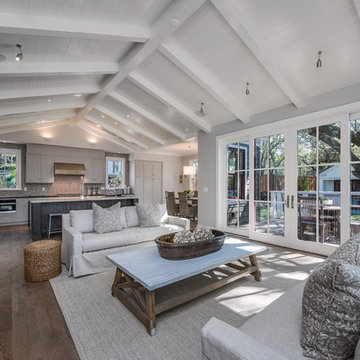
Example of a mid-sized farmhouse formal and open concept dark wood floor and brown floor living room design in San Francisco with gray walls, a standard fireplace, a stone fireplace and no tv
 Andrew Mann Architecture
Matthew Millman
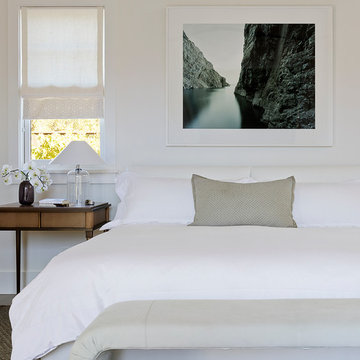
Inspiration for a transitional master bedroom remodel in San Francisco with white walls
Inspiration for a transitional master bedroom remodel in San Francisco with white walls
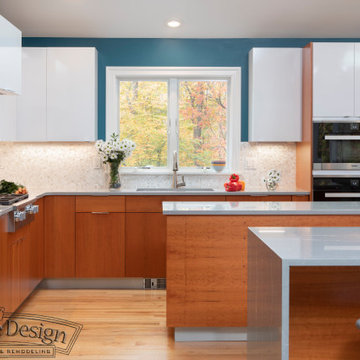 Creative Design Construction, Inc.
Inspiration for a mid-sized contemporary l-shaped medium tone wood floor and brown floor eat-in kitchen remodel in New York with an undermount sink, flat-panel cabinets, medium tone wood cabinets, quartz countertops, white backsplash, ceramic backsplash, stainless steel appliances, two islands and gray countertops


 Sarah Greenman
Photo: Sarah Greenman © 2014 Houzz
Design: Suzan Davidson Designs
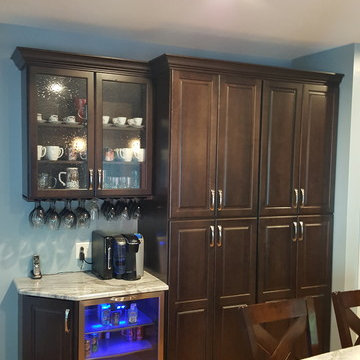
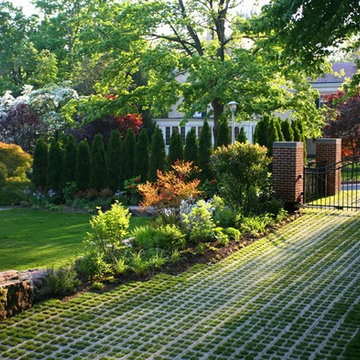

Tuscan l-shaped medium tone wood floor kitchen photo in Dallas with beaded inset cabinets, white cabinets, white backsplash, stainless steel appliances and an island
Tuscan l-shaped medium tone wood floor kitchen photo in Dallas with beaded inset cabinets, white cabinets, white backsplash, stainless steel appliances and an island

 Yellow House
Claw-foot bathtub - large transitional master white tile and stone tile porcelain tile and brown floor claw-foot bathtub idea in Detroit with flat-panel cabinets, dark wood cabinets, an undermount sink, white countertops, beige walls, quartz countertops and a hinged shower door
36