
Search results for "Counted" in Home Design Ideas

 Alair Homes Plano
Our clients purchased this 1950 ranch style cottage knowing it needed to be updated. They fell in love with the location, being within walking distance to White Rock Lake. They wanted to redesign the layout of the house to improve the flow and function of the spaces while maintaining a cozy feel. They wanted to explore the idea of opening up the kitchen and possibly even relocating it. A laundry room and mudroom space needed to be added to that space, as well. Both bathrooms needed a complete update and they wanted to enlarge the master bath if possible, to have a double vanity and more efficient storage. With two small boys and one on the way, they ideally wanted to add a 3rd bedroom to the house within the existing footprint but were open to possibly designing an addition, if that wasn’t possible.
In the end, we gave them everything they wanted, without having to put an addition on to the home. They absolutely love the openness of their new kitchen and living spaces and we even added a small bar! They have their much-needed laundry room and mudroom off the back patio, so their “drop zone” is out of the way. We were able to add storage and double vanity to the master bathroom by enclosing what used to be a coat closet near the entryway and using that sq. ft. in the bathroom. The functionality of this house has completely changed and has definitely changed the lives of our clients for the better!
 User
UserAdrian Ozimek / Ozimek Photography
Architectural Designer: Fine Lines Design
Builder: Day Custom Homes
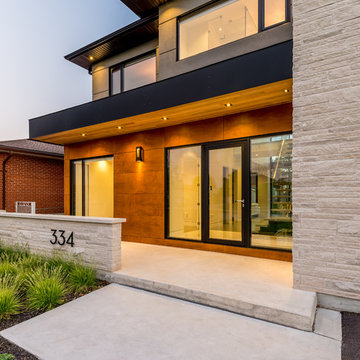
Inspiration for a contemporary home design remodel in Toronto
Inspiration for a contemporary home design remodel in Toronto

Find the right local pro for your project

 Departure l Architecture
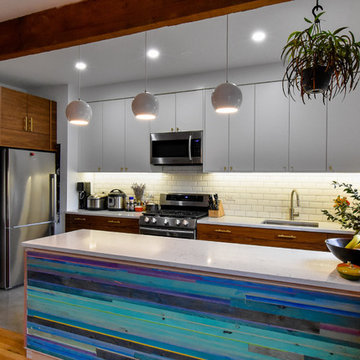
Simple and efficient kitchen with suspended wood shelves overhead accented with industrial light fixtures. Ikea cabinets designed with a new wood surrounds at the ends.

 INSPIRED KITCHEN DESIGN
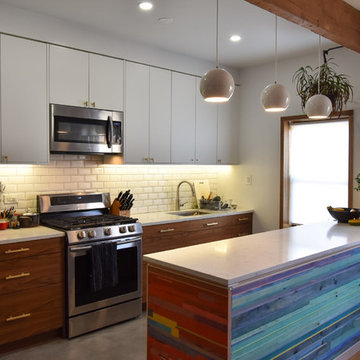
Adding to the Mid Century modern theme is a variety of stainless steel appliances and plenty of counter space.
For instance, the kitchen features a 28″ wide and 9″deep MR stainless sink with a Kraus faucet. Next to that is a Samsung range and microwave, a Bosch dishwasher and the aforementioned Beko refrigerator.
“The dishwasher features a Semihandmade cover panel and is located to the right of the range,” Brian explains.
He adds: “We also removed the pantry that was on one end and used that space for the refrigerator, adding more counter space that way.”
Regarding the Corian counters, Brian notes that “we added about 50″ of linear counter top. In a smaller NYC kitchen a little goes a long way!”
Complementing the look as well is a beveled subway tile backsplash and poured concrete flooring.
 California Closets, Fresno

Under-stair Mudroom/Entryway Storage
Mid-sized elegant dark wood floor foyer photo with white walls
Mid-sized elegant dark wood floor foyer photo with white walls

 Patrick Ahearn Architect
Greg Premru

Pool house - large coastal side yard stone and rectangular pool house idea in Boston
Pool house - large coastal side yard stone and rectangular pool house idea in Boston

 Laura Roberts Design
The master bedroom is layered with feminine and cozy colors and textures, with a view out onto the hills and backyard. Custom nightstands and bed are complimented by an Oly Studio bench and vintage asian accents. Photo by Whit Preston.
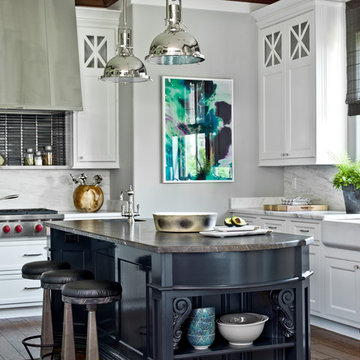
 Cynthia Lynn Photography
Cynthia Lynn Photography
Transitional medium tone wood floor kitchen photo in Chicago with a farmhouse sink, shaker cabinets, white cabinets, white backsplash, stainless steel appliances and an island
Transitional medium tone wood floor kitchen photo in Chicago with a farmhouse sink, shaker cabinets, white cabinets, white backsplash, stainless steel appliances and an island
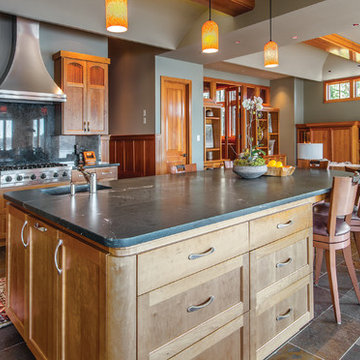
 Cleft Painting
Open concept kitchen - mid-sized craftsman u-shaped slate floor and multicolored floor open concept kitchen idea in Seattle with an undermount sink, gray backsplash, stone slab backsplash, stainless steel appliances, an island, shaker cabinets, medium tone wood cabinets and concrete countertops

 Susan Yeley Homes
About five years ago, these homeowners saw the potential in a brick-and-oak-heavy, wallpaper-bedecked, 1990s-in-all-the-wrong-ways home tucked in a wooded patch among fields somewhere between Indianapolis and Bloomington. Their first project with SYH was a kitchen remodel, a total overhaul completed by JL Benton Contracting, that added color and function for this family of three (not counting the cats). A couple years later, they were knocking on our door again to strip the ensuite bedroom of its ruffled valences and red carpet—a bold choice that ran right into the bathroom (!)—and make it a serene retreat. Color and function proved the goals yet again, and JL Benton was back to make the design reality. The clients thoughtfully chose to maximize their budget in order to get a whole lot of bells and whistles—details that undeniably change their daily experience of the space. The fantastic zero-entry shower is composed of handmade tile from Heath Ceramics of California. A window where the was none, a handsome teak bench, thoughtful niches, and Kohler fixtures in vibrant brushed nickel finish complete the shower. Custom mirrors and cabinetry by Stoll’s Woodworking, in both the bathroom and closet, elevate the whole design. What you don't see: heated floors, which everybody needs in Indiana.
Contractor: JL Benton Contracting
Cabinetry: Stoll's Woodworking
Photographer: Michiko Owaki
 By Design Interiors Inc

Transitional beige floor seated home bar photo with shaker cabinets, dark wood cabinets and white countertops
 Context

Small 1950s l-shaped dark wood floor and brown floor open concept kitchen photo in New York with an undermount sink, flat-panel cabinets, black cabinets, quartz countertops, white backsplash, ceramic backsplash, stainless steel appliances, an island and white countertops
 Sarah Greenman
Photo: Sarah Greenman © 2013 Houzz
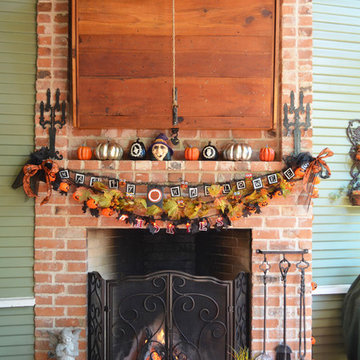
Elegant porch photo in Dallas with a fire pit and decking
Elegant porch photo in Dallas with a fire pit and decking
 Charlie & Co. Design, Ltd
Corey Gaffer

Foyer - rustic light wood floor foyer idea in Minneapolis with white walls and a glass front door
Foyer - rustic light wood floor foyer idea in Minneapolis with white walls and a glass front door
 INSPIRED KITCHEN DESIGN
“We got taller cabinets for the uppers on the walls plus increased storage under the island. The style of the cabinets fits in with all our Mid Century modern furnishings and wood trim,” he adds.
This was even more impressive considering that Brian and the contractor had to overcome some obstacles due to the original construction of the kitchen.
“The wall behind the cabinets was essentially horsehair plaster on brick, and also the issue with the plumbing was running through the cabinets,” he explains.
Lastly, Brian opted not to use IKEA’s under cabinet lighting system, instead choosing a lighting system recommended by the general contractor’s electrician.
 Legacy Listing Photography

Freestanding bathtub - 1960s master gray tile gray floor freestanding bathtub idea in Los Angeles with flat-panel cabinets, light wood cabinets, gray walls, an undermount sink and brown countertops
39