
Search results for "Counted" in Home Design Ideas

 INSPIRED KITCHEN DESIGN
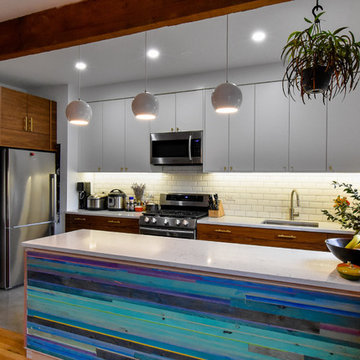
“We got taller cabinets for the uppers on the walls plus increased storage under the island. The style of the cabinets fits in with all our Mid Century modern furnishings and wood trim,” he adds.
This was even more impressive considering that Brian and the contractor had to overcome some obstacles due to the original construction of the kitchen.
“The wall behind the cabinets was essentially horsehair plaster on brick, and also the issue with the plumbing was running through the cabinets,” he explains.
Lastly, Brian opted not to use IKEA’s under cabinet lighting system, instead choosing a lighting system recommended by the general contractor’s electrician.
 Nathan Taylor for Obelisk Home

Inspiration for a mid-sized rustic cork floor, gray floor and tray ceiling multiuse home gym remodel with brown walls
Find the right local pro for your project
 Sub-Zero, Wolf, and Cove
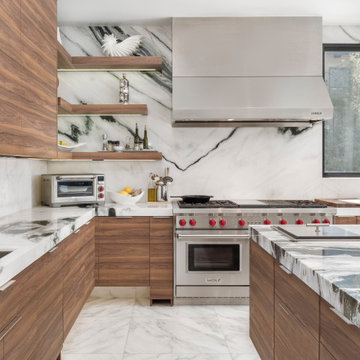
Savor every moment in a kitchen equipped with Sub-Zero, Wolf, and Cove. Performance meets flexibility in a suite of customizable specialist appliances crafted to complement any contemporary space. To realize your vision, start at The Sub-Zero, Wolf, and Cove Showroom.
 Rodriguez Studio Architecture PC
David Joseph

Example of a mid-sized trendy gray three-story brick exterior home design in New York with a hip roof
Example of a mid-sized trendy gray three-story brick exterior home design in New York with a hip roof
 House + House Architects
Matthew Millman

Trendy l-shaped kitchen photo in San Francisco with flat-panel cabinets, medium tone wood cabinets, green backsplash, glass sheet backsplash, an island and green countertops
Trendy l-shaped kitchen photo in San Francisco with flat-panel cabinets, medium tone wood cabinets, green backsplash, glass sheet backsplash, an island and green countertops
 Element 5 Architecture
Location: Austin, Texas, United States

Renovation and addition to existing house built in 1920's. The front entry room is the original house - renovated - and we added 1600 sf to bring the total up to 2100 sf. The house features an open floor plan, large windows and plenty of natural light considering this is a dense, urban neighborhood.

 Integrity Design Studio, LLC

This modern-farmhouse kitchen remodel was part of an entire home remodel in the Happy Canyon area of Santa Ynez. The overall project was designed to maximize the views, with the interiors lending a modern and inspired, yet warm and relaxed transition to the landscape of mountains, horses and vineyards just outside.
 Matrix Basement Finishing

Inspiration for a mid-sized modern look-out porcelain tile and gray floor basement remodel in Chicago with gray walls and no fireplace
 Carl Mattison Design

A second view of the hall bathroom. White subway tile and hex floor tile harkens back to the early 1900s when the home was built and pairs well with the original summer kitchen sink that was reclaimed and refinished.

 Pizzale Design Inc.
Mike Chajecki
Example of a mid-sized transitional single-wall dark wood floor eat-in kitchen design in Toronto with an undermount sink, shaker cabinets, white cabinets, quartz countertops, gray backsplash, mosaic tile backsplash, stainless steel appliances and an island
Example of a mid-sized transitional single-wall dark wood floor eat-in kitchen design in Toronto with an undermount sink, shaker cabinets, white cabinets, quartz countertops, gray backsplash, mosaic tile backsplash, stainless steel appliances and an island

 erik kitchen design
Kitchen: erik kitchen design- avon nj
Interior Design: Katlarsondesigns.com
Inspiration for a large country u-shaped medium tone wood floor kitchen remodel in New York with shaker cabinets, white cabinets, a farmhouse sink, quartz countertops, stainless steel appliances and an island
Inspiration for a large country u-shaped medium tone wood floor kitchen remodel in New York with shaker cabinets, white cabinets, a farmhouse sink, quartz countertops, stainless steel appliances and an island

 WatchCity Kitchens LLC
By taking down a wall to the living room and converting the back hallway to a pantry inclusive of the kitchen space, we created a gathering-friendly more functional space for this family that loves to entertain. Auburn stained quarter sawn oak cabinets by Executive Cabinetry, quartz counters by Q by MSI.

 Village Cabinet Design LLC
Beautiful, bright and open kitchen with island for seating and additional work space. Added built on hutch area with extra counter space for entertaining.
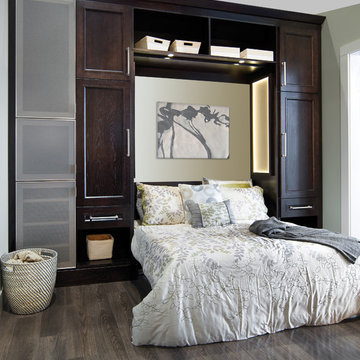
 Wellborn Cabinet, Inc.
Following a contemporary style, this room flows equally masculine and feminine by the simplicity of the cabinet door styles in a dark stain.
Murphy Bed
Door Style: Modesto Oak
Finish: Coffee
 Plath & Company

New garage attached to existing home.
Photography: Treve Johnson
Large elegant attached three-car garage photo in San Francisco
Large elegant attached three-car garage photo in San Francisco
 Chris Jovanelly Interior Design

Contemporary Black and Silver Master Bedroom. Nathan Anthony "Cesare" channel tufted bed upholstered in JAB Chivasso metallic velvet. Michael Berman Modernist Nightstands. Arteriors Lamps. Harlequin rug by Surya, Metallic grasscloth wallcovering by Elitis. H. Studio bench with acrylic feet, upholstered in a Cassaro silver and black metallic velvet. Restoration Hardware bedding.
Jason Roehner Photography

40