
Search results for "Counted" in Home Design Ideas

 Rachel Loewen Photography
Photo: Rachel Loewen © 2019 Houzz
Transitional medium tone wood floor and brown floor bedroom photo in Chicago with black walls
Transitional medium tone wood floor and brown floor bedroom photo in Chicago with black walls
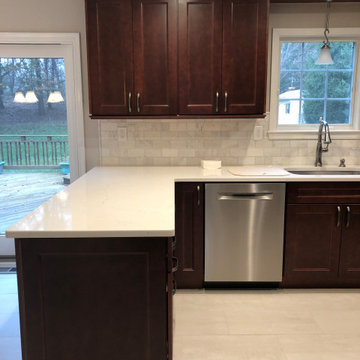
 Better By Design LLC
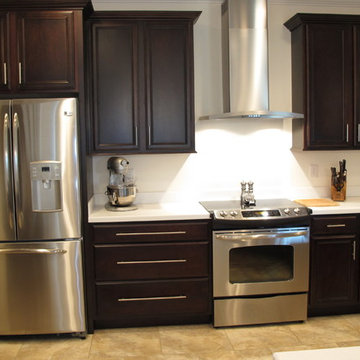
Example of a mid-sized transitional u-shaped porcelain tile and gray floor enclosed kitchen design in Philadelphia with an undermount sink, flat-panel cabinets, dark wood cabinets, quartz countertops, white backsplash, porcelain backsplash, stainless steel appliances and white countertops

 Natalinadesigns.com
the details count, the tiles are vintage to add just the right amount of visual appeal to this beautiful bathroom
Inspiration for a large shabby-chic style master beige tile and ceramic tile ceramic tile and beige floor freestanding bathtub remodel in Montreal with flat-panel cabinets, brown cabinets, a one-piece toilet, beige walls, a vessel sink, quartz countertops and white countertops
Inspiration for a large shabby-chic style master beige tile and ceramic tile ceramic tile and beige floor freestanding bathtub remodel in Montreal with flat-panel cabinets, brown cabinets, a one-piece toilet, beige walls, a vessel sink, quartz countertops and white countertops
Find the right local pro for your project
 User
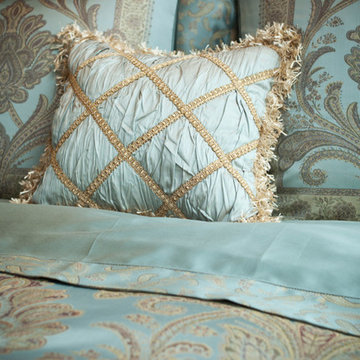
UserCustom bedding with pale blues and creams. High thread count with satin accent pillow with cream textured trim and ribbing.
Bedroom - traditional bedroom idea in Los Angeles
Bedroom - traditional bedroom idea in Los Angeles

 Better By Design LLC

Example of a mid-sized transitional u-shaped porcelain tile and gray floor enclosed kitchen design in Philadelphia with an undermount sink, flat-panel cabinets, dark wood cabinets, quartz countertops, white backsplash, porcelain backsplash, stainless steel appliances and white countertops
 Kitchens Made Simple
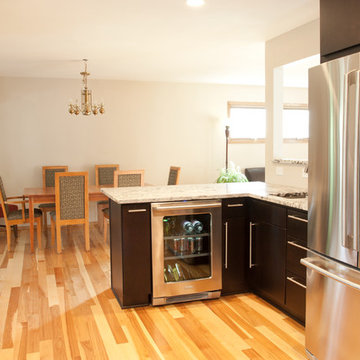
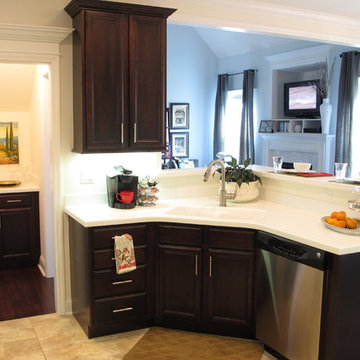
This modern kitchen uses dark Starmark cabinets to contrast the light granite count-tops and flooring.
Inspiration for a mid-sized modern u-shaped light wood floor eat-in kitchen remodel in Minneapolis with an undermount sink, flat-panel cabinets, black cabinets, granite countertops, stainless steel appliances, beige walls and a peninsula
Inspiration for a mid-sized modern u-shaped light wood floor eat-in kitchen remodel in Minneapolis with an undermount sink, flat-panel cabinets, black cabinets, granite countertops, stainless steel appliances, beige walls and a peninsula
 VintageView

This parlor style room is a beautiful blend of transitional design. Wall Series wine racks put labels on display on top of the wine wall, and Case & Crate Bins in Short configuration stylishly ramp up the bottle count.

 Ryback Landscaping LLC.
Patio kitchen - large traditional backyard brick patio kitchen idea in New York with a gazebo

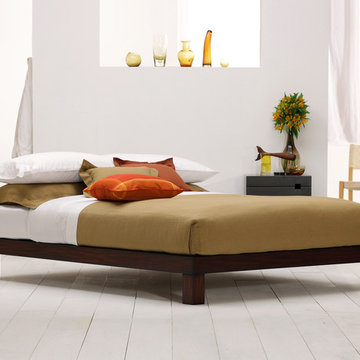
 Charles P. Rogers Beds & Mattresses
Subtle design details, the highest quality materials and artful execution have been combined to create our Madera platform bed. Entirely handcrafted from solid, plantation grown Mahogany, it is an attractive and strong contemporary bed frame solution. Available in tiger mahogany or espresso mahogany finish. Upholstered platform sits flush to the frame and is padded for comfort and proper mattress support.
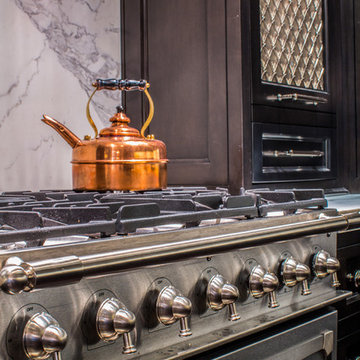

 AbbeyK, Inc.
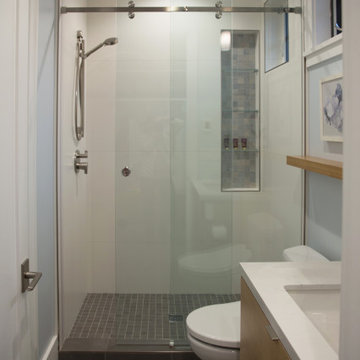
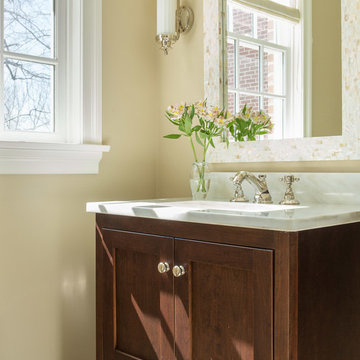
A powder room on the first floor is a joy. We made the most of this small space by making every choice count. The mirror features capiz shells, the vanity is clean and neat, and the flooring a really great marble tile. Choose the right paint color and a window treatment that offers privacy yet filters light, and you've got a functional yet beautiful space that can hold up to the rigors of kids and visitors.
Photo by Eric Roth

 The Cousins

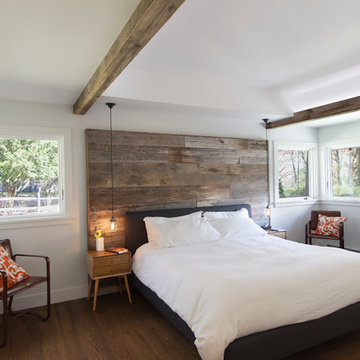
From exposed beans and reclaimed wood to clean, modern lines and state-of-the-art amenities, this home effortlessly combines contemporary design with a rustic aesthetic.
Architect: Shawn Buehler
BennetFrankMcCarthy Architects Inc.
Silver Spring, Maryland
www.bfmarch.com
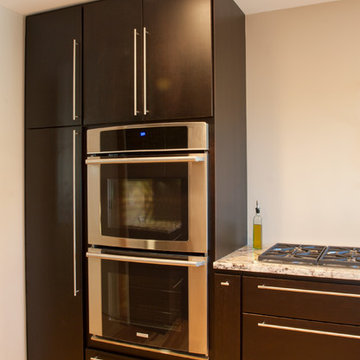 Kitchens Made Simple
This modern kitchen uses dark Starmark cabinets to contrast the light granite count-tops and flooring.
Eat-in kitchen - mid-sized modern u-shaped light wood floor eat-in kitchen idea in Minneapolis with an undermount sink, flat-panel cabinets, black cabinets, granite countertops, stainless steel appliances, beige walls and a peninsula
Eat-in kitchen - mid-sized modern u-shaped light wood floor eat-in kitchen idea in Minneapolis with an undermount sink, flat-panel cabinets, black cabinets, granite countertops, stainless steel appliances, beige walls and a peninsula
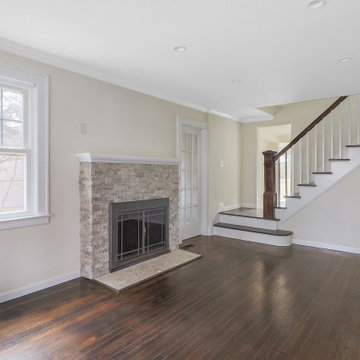
 SITL Home Renovation and New Construction
Complete Remodeling of very distressed property
designed by SITL Home Renovation and Design
Increased bedrooms and bathrooms count
Home design - modern home design idea in New York
Home design - modern home design idea in New York

 Dichotomy Interiors
Large trendy light wood floor kitchen photo in New York with flat-panel cabinets, quartz countertops, gray backsplash, ceramic backsplash, stainless steel appliances, an island, an undermount sink, white cabinets and white countertops

52