
Search results for "Counter supports" in Home Design Ideas
 Sarah Zimmerman Architect

Custom kitchen with wolf and subzero appliances, Icestone counters, glass tile backsplashes, custom cabinets, Sun tunnel skylights, and recessed LED lighting. The pendants lights are Sonneman Teardrop and the island chairs are Bertoia.

 User
UserBrendon Pinola
Inspiration for a mid-sized country gray tile and marble tile marble floor and white floor powder room remodel in Birmingham with white walls, a console sink, open cabinets, a two-piece toilet, marble countertops and white countertops
Inspiration for a mid-sized country gray tile and marble tile marble floor and white floor powder room remodel in Birmingham with white walls, a console sink, open cabinets, a two-piece toilet, marble countertops and white countertops

 Rasmussen Construction
White kitchen in Victorian remodel
Transitional u-shaped medium tone wood floor and brown floor kitchen photo in San Francisco with an undermount sink, recessed-panel cabinets, white cabinets, copper countertops, white backsplash, stone slab backsplash, stainless steel appliances and an island
Transitional u-shaped medium tone wood floor and brown floor kitchen photo in San Francisco with an undermount sink, recessed-panel cabinets, white cabinets, copper countertops, white backsplash, stone slab backsplash, stainless steel appliances and an island
Find the right local pro for your project
 Beautiful Chaos Interior Design & Styling

Inspiration for a farmhouse black floor laundry room remodel in Minneapolis with shaker cabinets, light wood cabinets, wood countertops, white walls, a side-by-side washer/dryer and beige countertops

 Centre Sky Architecture Ltd
Mountain Peek is a custom residence located within the Yellowstone Club in Big Sky, Montana. The layout of the home was heavily influenced by the site. Instead of building up vertically the floor plan reaches out horizontally with slight elevations between different spaces. This allowed for beautiful views from every space and also gave us the ability to play with roof heights for each individual space. Natural stone and rustic wood are accented by steal beams and metal work throughout the home.
(photos by Whitney Kamman)

 805 Interiors, Inc.
Custom arched range hood clad in Venetian Plaster and featuring hand-painted Portuguese tiles."
Rustic beams bring architectural interest to the high ceilings.
Taj mahal quartizite countertops and neutral zellige tile provide a classic, neutral backdrop so as not to compete with the dramatic range hood or the stunning lake views.

Eat-in kitchen - large transitional l-shaped white floor and cement tile floor eat-in kitchen idea in Philadelphia with a single-bowl sink, medium tone wood cabinets, quartzite countertops, white backsplash, ceramic backsplash, an island, white countertops, flat-panel cabinets and stainless steel appliances



 Signature Designs Kitchen | Bath | Interiors
We took a dated bathroom that you had to walk through the shower to get to the outdoors, covered in cream polished marble and gave it a completely new look. The function of this bathroom is outstanding from the large shower with dual heads to the extensive vanity with a sitting area for the misses to put on her makeup. We even hid a hamper in the pullout linen tower. Easy maintenance with porcelian tiles in the shower and a beautiful tile accent featured at the tub.

 DEANE Inc | Distinctive Design & Cabinetry
This was a complete interior renovation project of a client’s second home. DEANE collaborated with the client on the design of 5 bathrooms and all the built-ins in addition to the kitchen. The home had an open floor plan with wide pine, bleached flooring throughout but was a challenge because of the various ceiling heights and support beams that needed to be accommodated.The homeowner wanted to able to casually host large gatherings without worrying about maintenance or upkeep. The kitchen cabinetry, featuring chamfer style doors, is painted a pale grey, with a darker, charcoal grey selected for the center island to accent the space. All appliances are stainless steel, with the dishwasher and trash/recycling drawers faced in the same material to mimic the dishwasher. The countertops are an engineered quartz in white, while the cooktop backsplash is a white ceramic tile in a soothing herringbone pattern. The counter cabinet with its glass front for dish storage and floating shelves that anchor two corners of the room are the designer’s favorite things about the space.
Photographer – Kit Noble Photography
Builder – Todd Burns Building and Restoration Inc.
Nantucket, MA
 Uhrich Design

Eat-in kitchen - mid-sized transitional l-shaped slate floor eat-in kitchen idea in Sacramento with shaker cabinets, medium tone wood cabinets, granite countertops, stainless steel appliances and an island
 Spaces Design
Beautifully Designed by Nicole Chouinard color and design.

Example of a trendy l-shaped medium tone wood floor eat-in kitchen design in San Francisco with a double-bowl sink, flat-panel cabinets, dark wood cabinets, multicolored backsplash, mosaic tile backsplash, stainless steel appliances and a peninsula
Example of a trendy l-shaped medium tone wood floor eat-in kitchen design in San Francisco with a double-bowl sink, flat-panel cabinets, dark wood cabinets, multicolored backsplash, mosaic tile backsplash, stainless steel appliances and a peninsula
 m_Royce Architecture
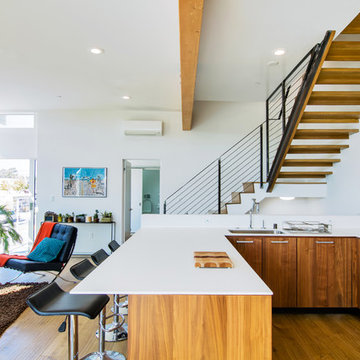
Trendy u-shaped medium tone wood floor open concept kitchen photo in Los Angeles with an undermount sink, flat-panel cabinets, medium tone wood cabinets, solid surface countertops, paneled appliances and a peninsula

 Equilibrium Interior Design Inc
While this client is not on the road, he loves to cook for his family and closest friends. This is why this kitchen has the top of the line modern appliances, gas cooktop, and a whole back up pantry storage around the corner with full size refrigerator, freezer, and a wine fridge.
Client asked us for a sleek and functional kitchen that has a dual purpose: it acts as an every day kitchen for the family, and it can be closed off from the areas of the house with hidden doors to become a catering kitchen for the parties.
In lieu of traditional hood and pendants, we designed an incredible stainless steel hood that supports cantilevered structure with LED panel providing functional lighting over the island. This design was inspired by a fashion runway show catwalk and this kitchen certainly is a show stage for culinary excellence.
The sleek design allows you to move around the kitchen without protruding catching handles. The doors and drawers incorporate state of the art technology allowing for simple tap or push on the surface for the cabinetry to open. This is especially useful when your hands have food on them when you’re cooking as you are able to use your knee or thigh to activate doors to open. Even refrigerator and freezer have a fully integrated hidden custom pull handle that looks like a vertical reveal – this allows for good grip to pull the heavy doors with suction, and the white acrylic panels are very easy to keep clean.
Positions of two sinks on the island were specifically placed in the locations to facilitate the steps in food preparation - having them both on a single working surface makes it easier to work between them without dropping food or dripping water on the floors while preparing for cooking. Island incorporates a tall counter to sit at for a quick bite or just to stand around with you friends as you are preparing a meal. . This island truly is the heart of the kitchen and the heart of this home.
Photography: Craig Denis

Sponsored
Fredericksburg, OH

High Point Cabinets
Columbus' Experienced Custom Cabinet Builder | 4x Best of Houzz Winner
![[STRANG] Architecture](https://st.hzcdn.com/fimgs/58c36fcc006e1f87_9258-w32-h32-b0-p0--.jpg) [STRANG] Architecture
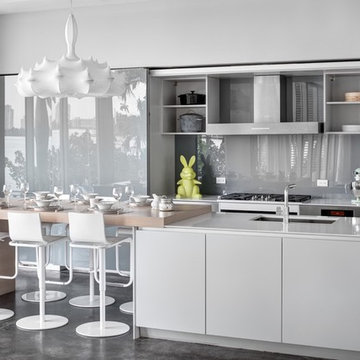
[STRANG] ArchitectureOnce 'open', the kitchen still portrays sleek organization with a touch of contemporary class via the Flos Lighting wrapped chandelier and butcher block style table.
Photography © Bruce Buck
 TreHus Architects+Interior Designers+Builders
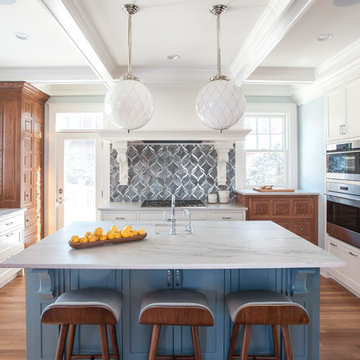
Such an attractive house deserved an equally beautiful kitchen. The owners of this 1909's craftsman style home wanted a better functioning kitchen with more natural light and a larger opening to the dining room for their active family.
 MODEL DESIGN INC.

Updated kitchen features split face limestone backsplash, stone/plaster hood, arched doorways, and exposed wood beams.
Inspiration for a large mediterranean galley limestone floor, beige floor and exposed beam open concept kitchen remodel in Los Angeles with an undermount sink, recessed-panel cabinets, dark wood cabinets, solid surface countertops, beige backsplash, limestone backsplash, paneled appliances, an island and beige countertops
Inspiration for a large mediterranean galley limestone floor, beige floor and exposed beam open concept kitchen remodel in Los Angeles with an undermount sink, recessed-panel cabinets, dark wood cabinets, solid surface countertops, beige backsplash, limestone backsplash, paneled appliances, an island and beige countertops

 Peter Eskuche, AIA
Spacecrafting/Architectural Photography
Example of a transitional open concept kitchen design in Minneapolis with an undermount sink, shaker cabinets, dark wood cabinets, gray backsplash and stainless steel appliances
Example of a transitional open concept kitchen design in Minneapolis with an undermount sink, shaker cabinets, dark wood cabinets, gray backsplash and stainless steel appliances

Sponsored
Columbus, OH

Hope Restoration & General Contracting
Columbus Design-Build, Kitchen & Bath Remodeling, Historic Renovations

 SieMatic Seattle/ Summers Studio
SieMatic Cabinetry in Sterling Grey Matte Laminate with Graphite Grey Matte Laminate floating shelves. Countertops are Dekton in Sirius
Inspiration for a contemporary galley gray floor kitchen remodel in Portland with an undermount sink, flat-panel cabinets, white cabinets, white backsplash, paneled appliances, an island and black countertops
Inspiration for a contemporary galley gray floor kitchen remodel in Portland with an undermount sink, flat-panel cabinets, white cabinets, white backsplash, paneled appliances, an island and black countertops

 Architectural Squared
Inspiration for a mid-sized southwestern l-shaped medium tone wood floor and exposed beam eat-in kitchen remodel in Other with a farmhouse sink, shaker cabinets, blue cabinets, wood countertops, multicolored backsplash, ceramic backsplash, stainless steel appliances, an island and white countertops
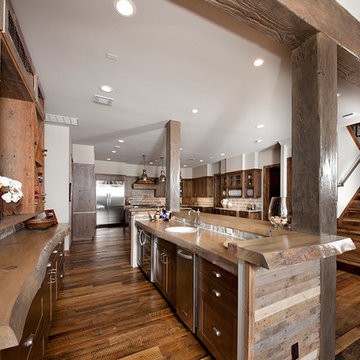
 Reclaimed DesignWorks
Featured Flooring: Antique Reclaimed Old Original Oak Flooring
Flooring Installer: H&H Hardwood Floors
Example of a large mountain style single-wall medium tone wood floor and brown floor seated home bar design in Austin with a drop-in sink, open cabinets, medium tone wood cabinets, wood countertops and beige countertops
Example of a large mountain style single-wall medium tone wood floor and brown floor seated home bar design in Austin with a drop-in sink, open cabinets, medium tone wood cabinets, wood countertops and beige countertops
12