
Search results for "Counter" in Home Design Ideas
 Grandeur Hills Group,Inc.

Take a short look at this kitchen. Don’t you find it fine? What are the main features of its interior design? Some of the most useful and multifunctional furniture pieces and household appliances make the kitchen comfortable and fully functional, and the snow-white color used here as a prevailing one makes the room attractive and evokes a feeling of freedom and spaciousness.
With outstanding Grandeur Hills Group interior designers, you could make your home look even better than that in the photo. Don’t hesitate to order our high-quality interior design service in one of the leading studios in NYC!
As you can notice the prevailing color here is white that blends fine with a few furniture pieces decorated in light-brown and yellow. This light and spacious room is bound to encourage creative activity.
Are you in trouble about decorating your NYC home? Tackle the problem right now with the greatest Grandeur Hills Group interior designers! We know the right way to the perfect home interior!
 Kirk Riley Design

Kitchen - mid-sized transitional l-shaped medium tone wood floor and brown floor kitchen idea in Seattle with an undermount sink, shaker cabinets, gray cabinets, quartz countertops, white backsplash, subway tile backsplash, stainless steel appliances, an island and white countertops

 Wright Design
This transitional timber frame home features a wrap-around porch designed to take advantage of its lakeside setting and mountain views. Natural stone, including river rock, granite and Tennessee field stone, is combined with wavy edge siding and a cedar shingle roof to marry the exterior of the home with it surroundings. Casually elegant interiors flow into generous outdoor living spaces that highlight natural materials and create a connection between the indoors and outdoors.
Photography Credit: Rebecca Lehde, Inspiro 8 Studios
Find the right local pro for your project
 Oasis Architecture & Design
Derek Ruxton, Ruxtaposition

Large trendy l-shaped light wood floor and beige floor kitchen photo in San Diego with an undermount sink, flat-panel cabinets, white cabinets, quartz countertops, blue backsplash, glass tile backsplash, stainless steel appliances, an island and white countertops
Large trendy l-shaped light wood floor and beige floor kitchen photo in San Diego with an undermount sink, flat-panel cabinets, white cabinets, quartz countertops, blue backsplash, glass tile backsplash, stainless steel appliances, an island and white countertops
 Adrienne Morgan Interior Design
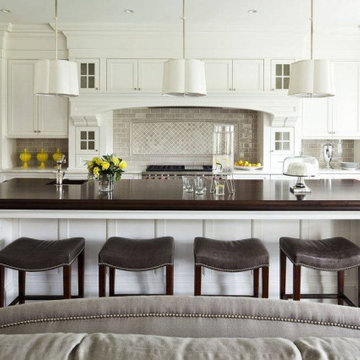
This older traditional house was too stuffy and dark. After adding more windows, we took down the wall which had separated kitchen from family room. Dark stained cabinets were replaced in keeping with a light neutral color scheme. The result was a bright, airy and cheerful space.

 Sarah Zimmerman Architect
Custom kitchen with wolf and subzero appliances, Icestone counters, glass tile backsplashes, custom cabinets, Sun tunnel skylights, recessed LED lighting

 O'Neil Builders
Kitchen - transitional l-shaped gray floor kitchen idea in Miami with an undermount sink, recessed-panel cabinets, white cabinets, gray backsplash, subway tile backsplash, stainless steel appliances, an island and white countertops

Sponsored
Columbus, OH

Hope Restoration & General Contracting
Columbus Design-Build, Kitchen & Bath Remodeling, Historic Renovations
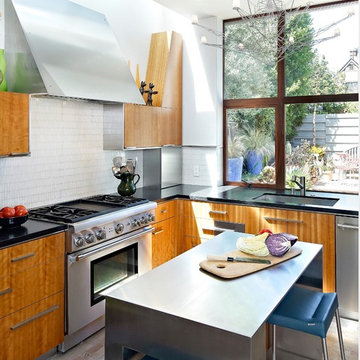
 WA Design Architects
Example of a mid-sized mid-century modern l-shaped beige floor enclosed kitchen design in San Francisco with an undermount sink, flat-panel cabinets, medium tone wood cabinets, white backsplash, stainless steel appliances, an island, black countertops and quartz countertops

 BABA Antique Wooden Floors (Original Surface)
Fumed Antique Oak #1 Natural
Mid-sized trendy galley brown floor and dark wood floor kitchen photo in Raleigh with an undermount sink, shaker cabinets, gray cabinets, stainless steel appliances, an island, marble countertops, stone slab backsplash, white backsplash and white countertops
Mid-sized trendy galley brown floor and dark wood floor kitchen photo in Raleigh with an undermount sink, shaker cabinets, gray cabinets, stainless steel appliances, an island, marble countertops, stone slab backsplash, white backsplash and white countertops

 Gomez Granite Countertops
Example of a mid-sized classic l-shaped light wood floor and beige floor kitchen design in Grand Rapids with a double-bowl sink, raised-panel cabinets, medium tone wood cabinets, quartzite countertops, white backsplash, subway tile backsplash and stainless steel appliances
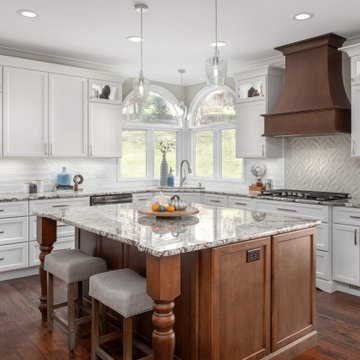
 Detailed Designs By Denise
Inspiration for a large transitional l-shaped medium tone wood floor and brown floor eat-in kitchen remodel in St Louis with an undermount sink, white cabinets, granite countertops, ceramic backsplash, stainless steel appliances, an island, shaker cabinets, white backsplash and gray countertops

 AT6 Architecture + Design Build
Mid-sized minimalist u-shaped medium tone wood floor and brown floor kitchen photo in San Francisco with an undermount sink, flat-panel cabinets, gray cabinets, gray backsplash, a peninsula, quartz countertops, marble backsplash and white countertops

 Transitional Interiors, LLC
Photo Credit: Kathleen O'Donnell
Large transitional u-shaped dark wood floor eat-in kitchen photo in New York with a farmhouse sink, white cabinets, shaker cabinets, marble countertops, gray backsplash, stone tile backsplash, an island and white countertops
Large transitional u-shaped dark wood floor eat-in kitchen photo in New York with a farmhouse sink, white cabinets, shaker cabinets, marble countertops, gray backsplash, stone tile backsplash, an island and white countertops

Sponsored
Sunbury, OH

J.Holderby - Renovations
Franklin County's Leading General Contractors - 2X Best of Houzz!

 KOR Interior Design
Troy Thies
Large transitional l-shaped medium tone wood floor kitchen photo in Minneapolis with granite countertops, white backsplash, stainless steel appliances, an island, a double-bowl sink, open cabinets and subway tile backsplash
Large transitional l-shaped medium tone wood floor kitchen photo in Minneapolis with granite countertops, white backsplash, stainless steel appliances, an island, a double-bowl sink, open cabinets and subway tile backsplash
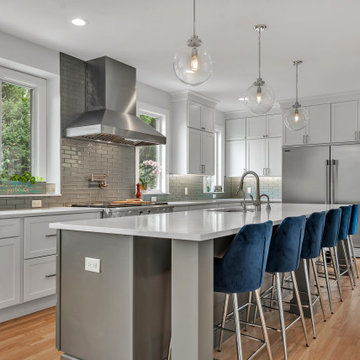
 Momentum Construction LLC
Inspiration for a large transitional galley medium tone wood floor and brown floor eat-in kitchen remodel in Detroit with an undermount sink, shaker cabinets, gray cabinets, quartzite countertops, blue backsplash, subway tile backsplash, stainless steel appliances, an island and white countertops
 Ackerbloom Vela Interiors

The open concept living space extends through the dining room, kitchen and great room with a clear view of pool and lanai, which overlook a large deep water canal seconds from the open water

 GOLDEN GATE KITCHENS
Christopher Stark Photography
Dura Supreme custom painted cabinetry, white , custom SW blue island, Indigo Batik< Calcatta Marble Counters
Furniture and accessories: Susan Love, Interior Stylist
Photographer www.christopherstark.com
Sponsored
Sunbury, OH
J.Holderby - Renovations
Franklin County's Leading General Contractors - 2X Best of Houzz!

 Board & Vellum
The basement bar uses space that would otherwise be empty square footage. A custom bar aligns with the stair treads and is the same wood and finish as the floors upstairs. John Wilbanks Photography
 Dale Gruber Construction

Trendy light wood floor and beige floor kitchen photo in Minneapolis with a single-bowl sink, flat-panel cabinets, gray cabinets, blue backsplash, stainless steel appliances, an island, glass countertops and blue countertops

 Urbana Design Studio
Custom Cabinetry Creates Light and Airy Kitchen. A combination of white painted cabinetry and rustic hickory cabinets create an earthy and bright kitchen. A new larger window floods the kitchen in natural light.
17