
Search results for "Counter" in Home Design Ideas

 Tourmaline Builders, Inc.
Inspiration for a large contemporary u-shaped light wood floor and beige floor open concept kitchen remodel in San Diego with an undermount sink, flat-panel cabinets, white cabinets, quartz countertops, blue backsplash, glass tile backsplash, stainless steel appliances, an island and gray countertops

 Corbin Reeves Construction
Open concept kitchen - large modern l-shaped beige floor open concept kitchen idea in Orange County with an undermount sink, flat-panel cabinets, medium tone wood cabinets, mirror backsplash, stainless steel appliances, an island, white countertops and marble countertops

 Small Carpenters At Large, Inc.
Inspiration for a modern bathroom remodel in Atlanta with a vessel sink and tile countertops
Find the right local pro for your project

 MurphyMcKenna Construction
Architect: Feldman Architercture
Interior Design: Regan Baker
Eat-in kitchen - mid-sized transitional l-shaped light wood floor and beige floor eat-in kitchen idea in San Francisco with granite countertops, blue backsplash, glass tile backsplash, stainless steel appliances, an island, an undermount sink, open cabinets, dark wood cabinets and brown countertops
Eat-in kitchen - mid-sized transitional l-shaped light wood floor and beige floor eat-in kitchen idea in San Francisco with granite countertops, blue backsplash, glass tile backsplash, stainless steel appliances, an island, an undermount sink, open cabinets, dark wood cabinets and brown countertops

 Ore Studios
Example of a mid-sized transitional l-shaped limestone floor and beige floor kitchen design in Seattle with a single-bowl sink, shaker cabinets, gray cabinets, granite countertops, white backsplash, brick backsplash, stainless steel appliances, an island and black countertops
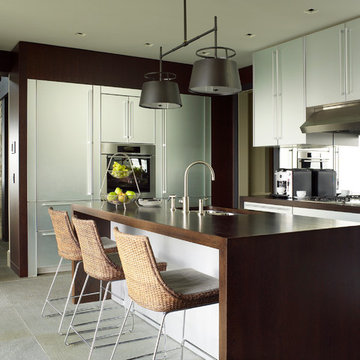
Example of a trendy kitchen design in New York with a double-bowl sink, flat-panel cabinets, white cabinets, stainless steel appliances, an island and wood countertops
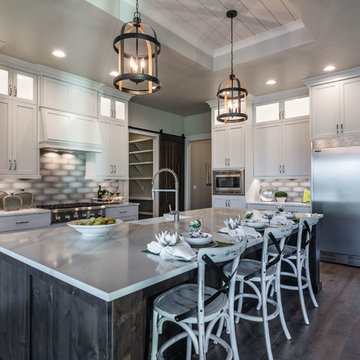
 Cotner Building & Remodeling Company, LLC
Farmhouse l-shaped dark wood floor and brown floor kitchen photo in Boise with a farmhouse sink, shaker cabinets, white cabinets, gray backsplash, stainless steel appliances, an island and white countertops

Sponsored
Columbus, OH

Hope Restoration & General Contracting
Columbus Design-Build, Kitchen & Bath Remodeling, Historic Renovations

 Kaminski + Pew

Custom walnut shaker cabinetry with painted island, concrete-look quartz countertops, and glazed brick tile backsplash. Open loft concept with adjacent dining area and spiral stair to upper level.
 JayMarc Homes
Open concept with casual eating nook. Kitchen and nook look into great room.
Kitchen - large contemporary medium tone wood floor and brown floor kitchen idea in Seattle with flat-panel cabinets, quartz countertops, stainless steel appliances, an island, white countertops, a farmhouse sink, medium tone wood cabinets and beige backsplash
Kitchen - large contemporary medium tone wood floor and brown floor kitchen idea in Seattle with flat-panel cabinets, quartz countertops, stainless steel appliances, an island, white countertops, a farmhouse sink, medium tone wood cabinets and beige backsplash

 KBG Design
Kitchen - large scandinavian l-shaped light wood floor and beige floor kitchen idea in San Francisco with a farmhouse sink, white cabinets, white backsplash, stainless steel appliances, an island, recessed-panel cabinets, quartzite countertops, marble backsplash and white countertops
 Anne Michaelsen Design

Example of a trendy master white floor and porcelain tile bathroom design in Los Angeles with medium tone wood cabinets, white walls, an undermount sink, a hinged shower door, white countertops, solid surface countertops and recessed-panel cabinets

 Julia Katrine
Feel a part of the party in this open concept kitchen. A built in wine fridge is a must have in the wine country, with quartzite counter tops and open cabinets in a light neutral color palette keeps this space from becoming heavy.
 Digital Home LLC

Farmhouse galley concrete floor seated home bar photo in New York with medium tone wood cabinets, wood countertops and brown countertops

Sponsored
Columbus, OH
Hope Restoration & General Contracting
Columbus Design-Build, Kitchen & Bath Remodeling, Historic Renovations
 Yorkshire Contracting, LLC

A kitchen designed for someone who loves to cook. The center island accommodates four stools. A large pantry features frosted glass sliding barn doors. Open shelving provides space for colorful accents while generous cabinet space stores everything else neatly out of sight. A raised ceiling above the island area baths the entire area with natural light.

Open concept kitchen - mid-sized transitional u-shaped dark wood floor and brown floor open concept kitchen idea in DC Metro with shaker cabinets, white cabinets, granite countertops, blue backsplash, stainless steel appliances, a peninsula and white countertops
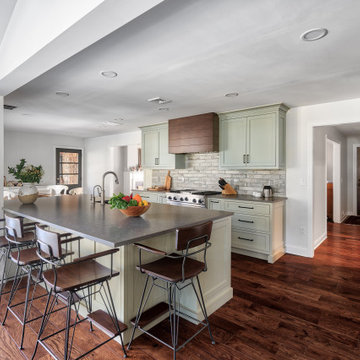
 KraftMaster Renovations
Took down a wall in this kitchen where there used to be a pass through - now it is fully open to the family room with a large island and seating for the whole family.
Photo by Chris Veith

 M. Lahr Homes
Large transitional l-shaped dark wood floor and brown floor eat-in kitchen photo in Orlando with an undermount sink, shaker cabinets, gray cabinets, marble countertops, white backsplash, subway tile backsplash, stainless steel appliances, an island and white countertops

Sponsored
Sunbury, OH

J.Holderby - Renovations
Franklin County's Leading General Contractors - 2X Best of Houzz!

 Webber + Studio, Architects
Ryann Ford Photography
Mid-sized trendy galley concrete floor and gray floor eat-in kitchen photo in Austin with flat-panel cabinets, laminate countertops, stainless steel appliances, an island, a single-bowl sink, dark wood cabinets, brown backsplash and wood backsplash
Mid-sized trendy galley concrete floor and gray floor eat-in kitchen photo in Austin with flat-panel cabinets, laminate countertops, stainless steel appliances, an island, a single-bowl sink, dark wood cabinets, brown backsplash and wood backsplash

 Sonora West Development, Inc.
Trendy u-shaped beige floor seated home bar photo in Phoenix with an undermount sink, flat-panel cabinets, medium tone wood cabinets and black countertops
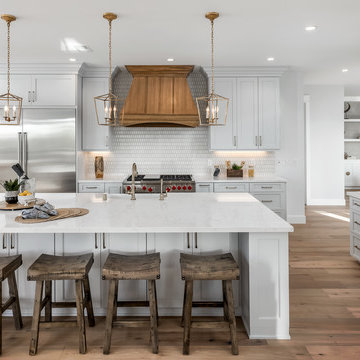
 Simply Stunning Spaces
Love Chip & Joanna from Fixxer Upper? Well so did our clients here! We took their love for Farmhouse and added our simply stunning twist into the mix to give our clients a unique style they could call their own! Everything you see was custom designed and delivered upon by our team at simply stunning spaces. From the custom kitchen cabinets, hood, countertops, bathroom vanities, fireplace built-ins, lighting and more! It was "concrete to candlelight" on this one!
13