
Search results for "Counter" in Home Design Ideas
 J Reilly Construction
Designed by Gina Rachelle Design
Photography by Max Maloney

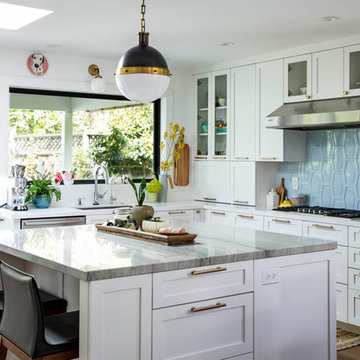
Mid-sized transitional u-shaped medium tone wood floor and brown floor kitchen photo in San Francisco with a farmhouse sink, shaker cabinets, marble countertops, blue backsplash, stainless steel appliances, an island, white countertops and white cabinets
Mid-sized transitional u-shaped medium tone wood floor and brown floor kitchen photo in San Francisco with a farmhouse sink, shaker cabinets, marble countertops, blue backsplash, stainless steel appliances, an island, white countertops and white cabinets
 Lionel F Bailey AIA Architect LLC
Melissa Oivanki - Oivanki Photography - www.oivanki.com

Kitchen - contemporary concrete floor kitchen idea in New Orleans with an integrated sink, flat-panel cabinets, medium tone wood cabinets, stainless steel countertops, metallic backsplash, stainless steel appliances and an island
Kitchen - contemporary concrete floor kitchen idea in New Orleans with an integrated sink, flat-panel cabinets, medium tone wood cabinets, stainless steel countertops, metallic backsplash, stainless steel appliances and an island
 Fontile Kitchen & Bath

This stunning Merit Kitchen is a new build in White Rock. The contrast of wood and white gives a powerful visual effect, echoed by the striking navy centre island.
Find the right local pro for your project

 Edmonds + Lee Architects
Bruce Damonte
Mid-sized minimalist concrete floor alcove shower photo in San Francisco with an integrated sink, flat-panel cabinets, white cabinets, solid surface countertops, a wall-mount toilet, white walls and white countertops
Mid-sized minimalist concrete floor alcove shower photo in San Francisco with an integrated sink, flat-panel cabinets, white cabinets, solid surface countertops, a wall-mount toilet, white walls and white countertops

 Geneva Cabinet
A new kitchen island updates this entire kitchen. Island Cabinetry by Plato Woodwork Inc. , countertop is Cambria from Absolute Marble and Granite in Color: Ella, The new island increased the island seating and storage for this kitchen and introduces a contrasting finish for the cabinetry that adds additional interest along with convenient storage.
 Debra Lynn Henno Design
Photography Alexander Vertikoff

Example of a mid-sized tuscan l-shaped bamboo floor open concept kitchen design in Santa Barbara with an undermount sink, beige cabinets, granite countertops, beige backsplash, stainless steel appliances, beaded inset cabinets, ceramic backsplash, an island and beige countertops
Example of a mid-sized tuscan l-shaped bamboo floor open concept kitchen design in Santa Barbara with an undermount sink, beige cabinets, granite countertops, beige backsplash, stainless steel appliances, beaded inset cabinets, ceramic backsplash, an island and beige countertops
 Fiorella Design, LLC
joy coakley photographer
Open concept kitchen - mid-sized transitional u-shaped medium tone wood floor and brown floor open concept kitchen idea in San Francisco with an undermount sink, shaker cabinets, white cabinets, quartzite countertops, blue backsplash, ceramic backsplash, an island, stainless steel appliances and gray countertops
Open concept kitchen - mid-sized transitional u-shaped medium tone wood floor and brown floor open concept kitchen idea in San Francisco with an undermount sink, shaker cabinets, white cabinets, quartzite countertops, blue backsplash, ceramic backsplash, an island, stainless steel appliances and gray countertops



 Allen Construction
Architect: Becker Henson Niksto
General Contractor: Allen Construction
Photographer: Jim Bartsch Photography
Example of a trendy concrete floor and gray floor powder room design in Santa Barbara with open cabinets, a one-piece toilet, gray walls, a vessel sink, solid surface countertops and gray countertops
Example of a trendy concrete floor and gray floor powder room design in Santa Barbara with open cabinets, a one-piece toilet, gray walls, a vessel sink, solid surface countertops and gray countertops
 Charter Lake Properties

Inspiration for a transitional dark wood floor and brown floor wet bar remodel in Dallas with an undermount sink, shaker cabinets, white cabinets, marble countertops, white backsplash and white countertops
 Reader & Swartz Architects, P.C.
Hoachlander Davis Photography
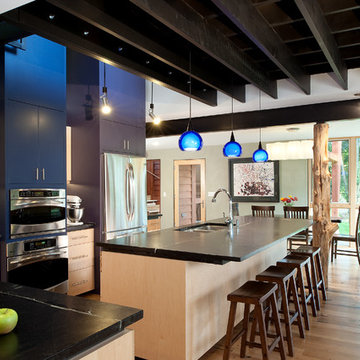
Eat-in kitchen - large contemporary l-shaped light wood floor eat-in kitchen idea in DC Metro with a double-bowl sink, flat-panel cabinets, light wood cabinets, granite countertops, stainless steel appliances, an island, glass tile backsplash and black countertops
Eat-in kitchen - large contemporary l-shaped light wood floor eat-in kitchen idea in DC Metro with a double-bowl sink, flat-panel cabinets, light wood cabinets, granite countertops, stainless steel appliances, an island, glass tile backsplash and black countertops

 Waukee CabinetWorks
Designer: Laura Ross
Cabinets: WCW Heritage Doors
Floating Shelves: WCW Heritage Live Edge Walnut
Wall Oven & Microwave: KitchenAid
Cooktop & Downdraft: Thermador
Countertop: MSI Quartz Arctic White Countertop
Countertop Installer: Fox Countertops
Paint: Benjamin Moore in Narraganset Green and Super White
Pantry: Plus Closets
Photo: PREPIowa
 HOBBS INC
Mark P. Finlay Architects, AIA
Warren Jagger Photography

Example of a large classic u-shaped dark wood floor and brown floor enclosed kitchen design in New York with raised-panel cabinets, white cabinets, white backsplash, an island, marble countertops, ceramic backsplash, paneled appliances and green countertops
Example of a large classic u-shaped dark wood floor and brown floor enclosed kitchen design in New York with raised-panel cabinets, white cabinets, white backsplash, an island, marble countertops, ceramic backsplash, paneled appliances and green countertops

 Jennifer Scully Designs
Jennifer Scully Designs
Large transitional l-shaped dark wood floor kitchen photo in New York with raised-panel cabinets, white cabinets, metallic backsplash, metal backsplash, an island, an undermount sink, solid surface countertops and stainless steel appliances
Large transitional l-shaped dark wood floor kitchen photo in New York with raised-panel cabinets, white cabinets, metallic backsplash, metal backsplash, an island, an undermount sink, solid surface countertops and stainless steel appliances

Sponsored
Sunbury, OH

J.Holderby - Renovations
Franklin County's Leading General Contractors - 2X Best of Houzz!

 Chandler Cabinets Inc
Seated home bar - contemporary u-shaped beige floor seated home bar idea in Dallas with gray backsplash, stone slab backsplash and gray countertops

 Redstart Construction, Inc.
Picture Perfect House
Inspiration for a large transitional l-shaped dark wood floor and brown floor open concept kitchen remodel in Chicago with a farmhouse sink, granite countertops, porcelain backsplash, stainless steel appliances, an island, multicolored countertops, shaker cabinets, gray cabinets and gray backsplash
Inspiration for a large transitional l-shaped dark wood floor and brown floor open concept kitchen remodel in Chicago with a farmhouse sink, granite countertops, porcelain backsplash, stainless steel appliances, an island, multicolored countertops, shaker cabinets, gray cabinets and gray backsplash

 Birdseye Design
Open concept kitchen - small scandinavian galley medium tone wood floor and brown floor open concept kitchen idea in Burlington with a farmhouse sink, flat-panel cabinets, white cabinets, stainless steel appliances, a peninsula, gray countertops and quartz countertops

 Newschool Builders LLC
This beautiful custom home located in Stowe, will serve as a primary residence for our wonderful clients and there family for years to come. With expansive views of Mt. Mansfield and Stowe Mountain Resort, this is the quintessential year round ski home. We worked closely with Bensonwood, who provided us with the beautiful timber frame elements as well as the high performance shell package.
Durable Western Red Cedar on the exterior will provide long lasting beauty and weather resistance. Custom interior builtins, Masonry, Cabinets, Mill Work, Doors, Wine Cellar, Bunk Beds and Stairs help to celebrate our talented in house craftsmanship.
Landscaping and hardscape Patios, Walkways and Terrace’s, along with the fire pit and gardens will insure this magnificent property is enjoyed year round.


 Wood Specialties, Inc.
Kitchen

Inspiration for a huge timeless l-shaped medium tone wood floor and brown floor kitchen remodel in Omaha with a farmhouse sink, raised-panel cabinets, white cabinets, granite countertops, white backsplash, brick backsplash, stainless steel appliances, an island and beige countertops
Inspiration for a huge timeless l-shaped medium tone wood floor and brown floor kitchen remodel in Omaha with a farmhouse sink, raised-panel cabinets, white cabinets, granite countertops, white backsplash, brick backsplash, stainless steel appliances, an island and beige countertops
 THINK Architecture, Inc.
Architecture by: Think Architecture
Interior Design by: Denton House
Construction by: Magleby Construction Photos by: Alan Blakley
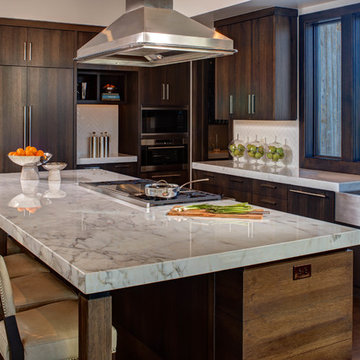
Inspiration for a large contemporary l-shaped dark wood floor and brown floor kitchen remodel in Salt Lake City with a farmhouse sink, flat-panel cabinets, dark wood cabinets, white backsplash, paneled appliances, quartzite countertops, ceramic backsplash, an island and white countertops
Inspiration for a large contemporary l-shaped dark wood floor and brown floor kitchen remodel in Salt Lake City with a farmhouse sink, flat-panel cabinets, dark wood cabinets, white backsplash, paneled appliances, quartzite countertops, ceramic backsplash, an island and white countertops

 Suhr Interior Design
Open kitchen design with white shaker cabinets and a large custom Island. 12x24 gray tile ties in with the stone backsplash and quartz countertop. The navy/blue island anchors the kitchen and adds some needed color.
- Shot by Matt Kocourek
38