
Search results for "Counter" in Home Design Ideas

 Pineapple House Interior Design

-The kitchen was isolated but was key to project’s success, as it is the central axis of the first level
-The designers renovated the entire lower level to create a configuration that opened the kitchen to every room on lower level, except for the formal dining room
-New double islands tripled the previous counter space and doubled previous storage
-Six bar stools offer ample seating for casual family meals and entertaining
-With a nod to the children, all upholstery in the Kitchen/ Breakfast Room are indoor/outdoor fabrics
-Removing & shortening walls between kitchen/family room/informal dining allows views, a total house connection, plus the architectural changes in these adjoining rooms enhances the kitchen experience
-Design aesthetic was to keep everything neutral with pops of color and accents of dark elements
-Cream cabinetry contrasts with dark stain accents on the island, hood & ceiling beams
-Back splash is over-scaled subway tile; pewter cabinetry hardware
-Fantasy Brown granite counters have a "leather-ed" finish
-The focal point and center of activity now stems from the kitchen – it’s truly the Heart of this Home.
Galina Coada Photography
 Freestyle Interiors

Mid-sized trendy brown floor and dark wood floor eat-in kitchen photo in Miami with an undermount sink, flat-panel cabinets, quartz countertops, gray backsplash, stainless steel appliances, an island, white countertops and brown cabinets
 Brooklyn Millwork

Eat-in kitchen - large contemporary galley dark wood floor and brown floor eat-in kitchen idea in New York with an integrated sink, flat-panel cabinets, white cabinets, white backsplash, marble backsplash, paneled appliances, an island, marble countertops and white countertops
Find the right local pro for your project

 Kaminski + Pew
Compact galley kitchen. All appliances are under-counter. Slate tile flooring, hand-glazed ceramic tile backsplash, custom walnut cabinetry, and quartzite countertop.
 Curran & Sons Construction Inc.

Bathroom - mid-sized transitional master white tile and marble tile brown floor and ceramic tile bathroom idea in Boston with white walls, an undermount sink, granite countertops, a hinged shower door, flat-panel cabinets, medium tone wood cabinets and gray countertops
 Delphinium Design
Photo Credit: Tiffany Ringwald Photography

Example of a mid-sized transitional single-wall porcelain tile and gray floor wet bar design in Charlotte with an undermount sink, shaker cabinets, gray cabinets, quartz countertops, white backsplash, white countertops and subway tile backsplash
Example of a mid-sized transitional single-wall porcelain tile and gray floor wet bar design in Charlotte with an undermount sink, shaker cabinets, gray cabinets, quartz countertops, white backsplash, white countertops and subway tile backsplash
 360 Construction & Design
Dave M. Davis

Example of a large transitional u-shaped porcelain tile and gray floor eat-in kitchen design in Other with shaker cabinets, medium tone wood cabinets, green backsplash, a single-bowl sink, granite countertops, mosaic tile backsplash, stainless steel appliances, an island and gray countertops
Example of a large transitional u-shaped porcelain tile and gray floor eat-in kitchen design in Other with shaker cabinets, medium tone wood cabinets, green backsplash, a single-bowl sink, granite countertops, mosaic tile backsplash, stainless steel appliances, an island and gray countertops

Sponsored
Columbus, OH

Hope Restoration & General Contracting
Columbus Design-Build, Kitchen & Bath Remodeling, Historic Renovations
 April Case Underwood
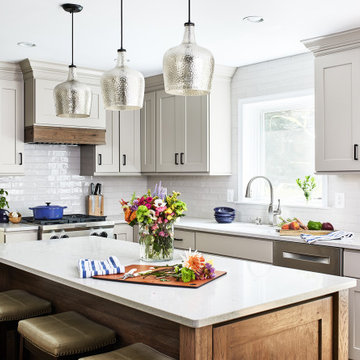
Inspiration for a mid-sized transitional l-shaped dark wood floor and brown floor open concept kitchen remodel in Chicago with an undermount sink, shaker cabinets, quartz countertops, gray backsplash, ceramic backsplash, stainless steel appliances, an island, gray countertops and gray cabinets

 Haven Design and Construction
The focal point of this beautiful kitchen is the stunning stainless range hood accented with antique gold strapping. The marble backsplash was the inspiration for the gray and white cabinets and the two islands add drama and function to the space. Quartzite countertops provide durability and compliment the marble backsplash. This transitional kitchen features a coffee center, two sinks, a potfiller, 48" Wolf gas range, 36" Subzero refrigerator column, 24" Subzero freezer column, dishwasher drawers, a warming drawer, convection microwave and a wine refrigerator. It's truly a chef's dream kitchen.
 Southern Green Builders

Two gorgeous custom kitchen islands: one for eating and one for extra cooking space. What else could you need?
Built by Southern Green Builders in Houston, Texas

 Allen Construction
Photo by: Jim Bartsch
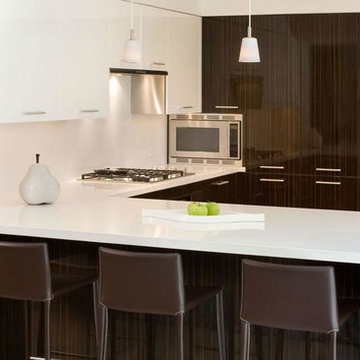

Example of a mid-sized 1950s l-shaped dark wood floor and brown floor kitchen design in Santa Barbara with an undermount sink, flat-panel cabinets, white cabinets, glass countertops, stainless steel appliances, an island, gray backsplash and blue countertops
Example of a mid-sized 1950s l-shaped dark wood floor and brown floor kitchen design in Santa Barbara with an undermount sink, flat-panel cabinets, white cabinets, glass countertops, stainless steel appliances, an island, gray backsplash and blue countertops

 M. Designs Architects
Our latest new residential project in Los Altos, where wooden beams play a dramatic warm contrast with the rest of the white interior. A rustic style Bar inside this luxury home
Architect: M Designs Architects - Malika Junaid
Contractor: MB Construction - Ben Macias
Interior Design: M Designs Architects - Malika Junaid
Sponsored
Columbus, OH
Hope Restoration & General Contracting
Columbus Design-Build, Kitchen & Bath Remodeling, Historic Renovations

 Stern McCafferty
Photography: Anton Grassl
Example of a trendy kitchen design in Boston with an integrated sink, glass-front cabinets, stainless steel countertops, metallic backsplash and an island
Example of a trendy kitchen design in Boston with an integrated sink, glass-front cabinets, stainless steel countertops, metallic backsplash and an island
 Tracey Stephens Design, LLC
Wing Wong/Memories TTL

Inspiration for a mid-sized transitional u-shaped porcelain tile and blue floor kitchen remodel in New York with a single-bowl sink, shaker cabinets, blue cabinets, quartz countertops, white backsplash, ceramic backsplash, stainless steel appliances, no island and white countertops
Inspiration for a mid-sized transitional u-shaped porcelain tile and blue floor kitchen remodel in New York with a single-bowl sink, shaker cabinets, blue cabinets, quartz countertops, white backsplash, ceramic backsplash, stainless steel appliances, no island and white countertops
 Minneapolis Granite
Kitchen, Butlers Pantry and Bathroom Update with Quartz Collection
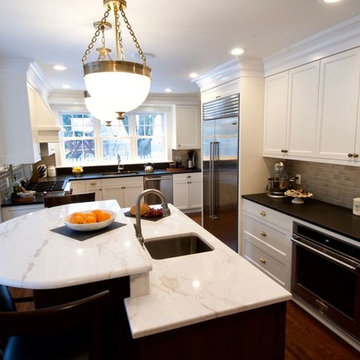
Large transitional u-shaped medium tone wood floor and brown floor kitchen photo in Minneapolis with an undermount sink, recessed-panel cabinets, white cabinets, quartz countertops, brown backsplash, glass tile backsplash, stainless steel appliances, an island and white countertops
Large transitional u-shaped medium tone wood floor and brown floor kitchen photo in Minneapolis with an undermount sink, recessed-panel cabinets, white cabinets, quartz countertops, brown backsplash, glass tile backsplash, stainless steel appliances, an island and white countertops

 H-1 Construction, LLC
Eat-in kitchen - mid-sized transitional l-shaped porcelain tile eat-in kitchen idea in Hawaii with medium tone wood cabinets, granite countertops, green backsplash, mosaic tile backsplash, stainless steel appliances, no island, an undermount sink and shaker cabinets

Sponsored
Columbus, OH
Hope Restoration & General Contracting
Columbus Design-Build, Kitchen & Bath Remodeling, Historic Renovations
 CopeGrand Homes

Kitchen - large transitional l-shaped black floor kitchen idea in Charleston with shaker cabinets, light wood cabinets, white backsplash, subway tile backsplash, an island and white countertops
 User
UserPhoto © Dustin Peck Photography
Inspiration for a contemporary kitchen remodel in Raleigh with recycled glass countertops, stainless steel appliances, flat-panel cabinets, light wood cabinets and an island
Inspiration for a contemporary kitchen remodel in Raleigh with recycled glass countertops, stainless steel appliances, flat-panel cabinets, light wood cabinets and an island
39