
Search results for "Counter" in Home Design Ideas

Example of a large mountain style l-shaped medium tone wood floor open concept kitchen design in Minneapolis with an undermount sink, recessed-panel cabinets, red cabinets, granite countertops, stainless steel appliances and two islands

 FBC Remodel
The basement wet bar features 3D wall panels on the bar front, a wood canopy that continues downwards to the floor and storage for beverages in the back bar area. ©Finished Basement Company
 FD Building Company

Example of a mid-sized mountain style l-shaped light wood floor and beige floor kitchen design in New York with a farmhouse sink, shaker cabinets, white cabinets, wood countertops, white backsplash, wood backsplash, stainless steel appliances, an island and beige countertops
Find the right local pro for your project

 Dado Interior Design
Location: Denver, CO, USA
THE CHALLENGE: Create a unique and inventive space that supported the client’s beloved art collection.
THE SOLUTION: A neutral color palette, with textural interest is used throughout the home to serve as supporting elements to the artwork. Natural finishes were added to contrast the homes existing modern aesthetic, creating a warm, rustic, yet progressive home.
Dado Interior Design
DAVID LAUER PHOTOGRAPHY
 Trueblood Design-Build

Custom Kitchen. Design-build by Trueblood.
[decor: Delier & Delier] [photo: Tom Grimes]
Open concept kitchen - farmhouse terra-cotta tile open concept kitchen idea in Philadelphia with a farmhouse sink, recessed-panel cabinets, beige cabinets, granite countertops, multicolored backsplash, paneled appliances and multicolored countertops
Open concept kitchen - farmhouse terra-cotta tile open concept kitchen idea in Philadelphia with a farmhouse sink, recessed-panel cabinets, beige cabinets, granite countertops, multicolored backsplash, paneled appliances and multicolored countertops
 H. Ryan Studio
Heather Ryan, Interior Designer
H.Ryan Studio - Scottsdale, AZ
www.hryanstudio.com

Open concept kitchen - large transitional u-shaped medium tone wood floor, brown floor and wood ceiling open concept kitchen idea in Phoenix with stainless steel appliances, an island, a farmhouse sink, shaker cabinets, gray cabinets, quartz countertops, multicolored backsplash, terra-cotta backsplash and black countertops
Open concept kitchen - large transitional u-shaped medium tone wood floor, brown floor and wood ceiling open concept kitchen idea in Phoenix with stainless steel appliances, an island, a farmhouse sink, shaker cabinets, gray cabinets, quartz countertops, multicolored backsplash, terra-cotta backsplash and black countertops

Inspiration for a small craftsman u-shaped enclosed kitchen remodel in San Francisco with flat-panel cabinets, white cabinets, tile countertops, blue backsplash, ceramic backsplash, white appliances, an island and turquoise countertops

Sponsored
Sunbury, OH

J.Holderby - Renovations
Franklin County's Leading General Contractors - 2X Best of Houzz!
 Fabcab
Photography by Dale Lang

Inspiration for a mid-sized contemporary l-shaped concrete floor and brown floor open concept kitchen remodel in Seattle with an undermount sink, flat-panel cabinets, medium tone wood cabinets, stainless steel appliances, an island, solid surface countertops, gray backsplash and ceramic backsplash
Inspiration for a mid-sized contemporary l-shaped concrete floor and brown floor open concept kitchen remodel in Seattle with an undermount sink, flat-panel cabinets, medium tone wood cabinets, stainless steel appliances, an island, solid surface countertops, gray backsplash and ceramic backsplash

 Coats Homes
Open concept kitchen - large transitional galley light wood floor and brown floor open concept kitchen idea in Dallas with shaker cabinets, light wood cabinets, stainless steel appliances, an island, a farmhouse sink, marble countertops, window backsplash and gray countertops
 Herlong Architects
Holger Obenaus

Eat-in kitchen - coastal medium tone wood floor eat-in kitchen idea in Charleston with shaker cabinets, green cabinets, an island, stainless steel appliances, multicolored backsplash, mosaic tile backsplash and brown countertops
Eat-in kitchen - coastal medium tone wood floor eat-in kitchen idea in Charleston with shaker cabinets, green cabinets, an island, stainless steel appliances, multicolored backsplash, mosaic tile backsplash and brown countertops

 Chris Merenda-Axtell Interior Design
Chris Merenda-Axtell interior design, East Sacramento , kitchen remodel , hardwood floors , painted cabinets , superwhite marble island , stainless appliances , top knobs polished nickel handles
Herringbone design hardwood floor , custom glass transom Sacramento glassworks
 Details Interiors, LLC

Inspiration for a large transitional l-shaped dark wood floor and brown floor enclosed kitchen remodel in DC Metro with an undermount sink, glass-front cabinets, white cabinets, gray backsplash, stainless steel appliances, an island, marble countertops, marble backsplash and white countertops
 Kitchen & Bath by Design LLC

Inspiration for a mid-sized contemporary l-shaped light wood floor and beige floor kitchen remodel in Other with an undermount sink, flat-panel cabinets, quartzite countertops, gray backsplash, ceramic backsplash, stainless steel appliances, an island, gray countertops and white cabinets

Sponsored
Columbus, OH

Hope Restoration & General Contracting
Columbus Design-Build, Kitchen & Bath Remodeling, Historic Renovations
 Atelier Armbruster
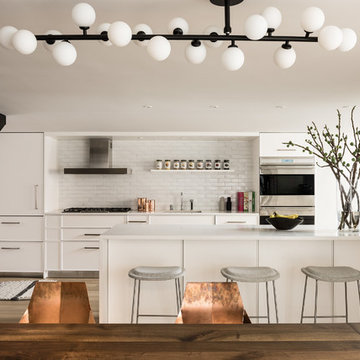
This kitchen is a study in white. White tiles with a textured surface, white minimally detailed cabinetry, a white waterfall countertop and off-white stools.
 KA DesignWorks
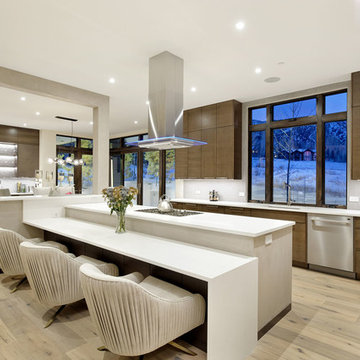
Inspiration for a large contemporary u-shaped light wood floor and beige floor eat-in kitchen remodel in Denver with flat-panel cabinets, dark wood cabinets, an undermount sink, window backsplash, stainless steel appliances, quartzite countertops, gray backsplash, an island and white countertops
 No Longer In Business

Seating for 4 is available at this sophisticated home bar. It's outfitted with a beer tap, lots of refrigeration and storage, ice maker and dishwasher.....Photo by Jared Kuzia
 Oceana Designs
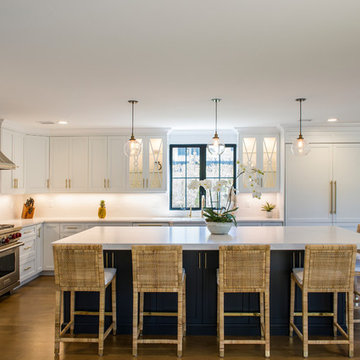
Modern Kitchen Remodel with and for Contractor/Homeowner MLZ Corp
Compac Quartz in Glace Unique Calcutta
Kitchen Perimeter: 3cm
Edge: Eased
Island: 2 1/2 Drop Down Mitered Edge
Photo Credit: Patty's Pixels of New Jersey

Sponsored
Columbus, OH

Snider & Metcalf Interior Design, LTD
Leading Interior Designers in Columbus, Ohio & Ponte Vedra, Florida

Example of a large trendy concrete floor open concept kitchen design in Phoenix with a single-bowl sink, flat-panel cabinets, white cabinets, quartz countertops, gray backsplash, glass sheet backsplash, stainless steel appliances and an island
 A. Perry Homes

Example of a mid-sized transitional medium tone wood floor and brown floor kitchen design in Chicago with an undermount sink, white cabinets, granite countertops, white backsplash, an island, shaker cabinets, stainless steel appliances and gray countertops
 John Kraemer & Sons

Builder: John Kraemer & Sons | Designer: Ben Nelson | Furnishings: Martha O'Hara Interiors | Photography: Landmark Photography
Inspiration for a mid-sized transitional galley light wood floor open concept kitchen remodel in Minneapolis with a farmhouse sink, white cabinets, marble countertops, white backsplash, subway tile backsplash, stainless steel appliances, an island, recessed-panel cabinets and white countertops
Inspiration for a mid-sized transitional galley light wood floor open concept kitchen remodel in Minneapolis with a farmhouse sink, white cabinets, marble countertops, white backsplash, subway tile backsplash, stainless steel appliances, an island, recessed-panel cabinets and white countertops
8