
Search results for "Counter" in Home Design Ideas

 Diane Burgoyne Interiors
Example of a mid-sized beach style l-shaped light wood floor and brown floor eat-in kitchen design in Philadelphia with shaker cabinets, blue backsplash, stainless steel appliances, an island, white countertops, a farmhouse sink, white cabinets, quartzite countertops and ceramic backsplash
 Kitchens By Ambiance

Large trendy u-shaped ceramic tile eat-in kitchen photo in Miami with flat-panel cabinets, white cabinets, stainless steel appliances, an island, quartz countertops, brown backsplash, a double-bowl sink, matchstick tile backsplash and brown countertops

 Bill Fry Construction - Wm. H. Fry Const. Co.

This kitchen design in a whole house remodel in Palo Alto started with the sunburst kitchen clock.
Example of a mid-sized 1960s l-shaped light wood floor and brown floor eat-in kitchen design in San Francisco with an undermount sink, flat-panel cabinets, dark wood cabinets, quartz countertops, gray backsplash, glass tile backsplash, stainless steel appliances, an island and white countertops
Example of a mid-sized 1960s l-shaped light wood floor and brown floor eat-in kitchen design in San Francisco with an undermount sink, flat-panel cabinets, dark wood cabinets, quartz countertops, gray backsplash, glass tile backsplash, stainless steel appliances, an island and white countertops
Find the right local pro for your project
 Haus of Blaylock | Award-Winning Designer

The open concept kitchen looks out directly to the main living room. The large white marble island and counters with the marble backsplash give the kitchen a clean, crisp look. Hand selected fabric was used to custom upholster the island seating.
 Providential Custom Homes
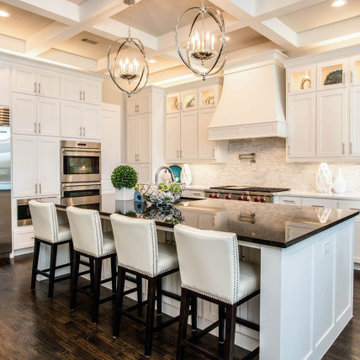
Example of a large transitional l-shaped dark wood floor and brown floor eat-in kitchen design in Dallas with a drop-in sink, raised-panel cabinets, white cabinets, granite countertops, white backsplash, stone tile backsplash, stainless steel appliances, an island and black countertops
 James David Custom Homes

Example of a mid-sized tuscan 3/4 multicolored tile and mosaic tile light wood floor bathroom design in Orange County with an undermount sink, medium tone wood cabinets, raised-panel cabinets, a one-piece toilet, gray walls, granite countertops and gray countertops
 Cathers Home Furniture + Interior Design
Dallas & Harris Photography
Inspiration for a mid-sized contemporary galley light wood floor and gray floor open concept kitchen remodel in Denver with flat-panel cabinets, dark wood cabinets, white backsplash, stone slab backsplash, an island, white countertops, an undermount sink, marble countertops and stainless steel appliances
Inspiration for a mid-sized contemporary galley light wood floor and gray floor open concept kitchen remodel in Denver with flat-panel cabinets, dark wood cabinets, white backsplash, stone slab backsplash, an island, white countertops, an undermount sink, marble countertops and stainless steel appliances

Sponsored
Sunbury, OH

J.Holderby - Renovations
Franklin County's Leading General Contractors - 2X Best of Houzz!

 Thomas G Wells Construction, LLC
Example of a mid-sized classic l-shaped slate floor eat-in kitchen design in Philadelphia with an undermount sink, raised-panel cabinets, stainless steel appliances, an island, light wood cabinets, granite countertops, beige backsplash and ceramic backsplash
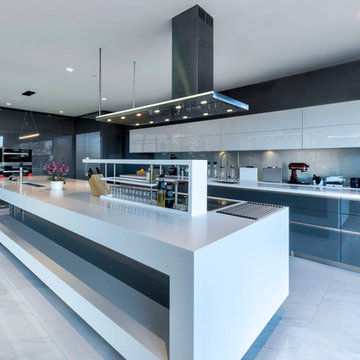
 Amandine Tosello
Peter Giles
Example of a huge trendy l-shaped porcelain tile and white floor eat-in kitchen design in Nice with flat-panel cabinets, gray cabinets, solid surface countertops, blue backsplash, stainless steel appliances, an island, white countertops, an undermount sink and glass sheet backsplash
Example of a huge trendy l-shaped porcelain tile and white floor eat-in kitchen design in Nice with flat-panel cabinets, gray cabinets, solid surface countertops, blue backsplash, stainless steel appliances, an island, white countertops, an undermount sink and glass sheet backsplash
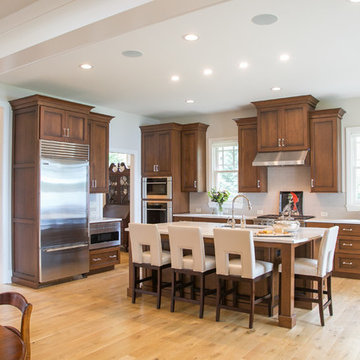
 Geneva Cabinet
Geneva Cabinet Company, LLC., Lake Geneva, WI. Plato Prelude and custom cherry cabinetry in their Briar finish with black glaze. Countertops are Definite Quartz in the color Torrano.
 russell and russell design studios

Location: Canmore, AB, Canada
Formal duplex in the heart of downtown Canmore, Alberta. Georgian proportions and Modernist style with an amazing rooftop garden and winter house. Walled front yard and detached garage.
russell and russell design studios
Charlton Media Company
 Meritage Homes

Eat-in kitchen - transitional eat-in kitchen idea in Phoenix with an undermount sink, dark wood cabinets, granite countertops, white backsplash and stainless steel appliances
 M.S. Vicas Interiors

Mid-sized trendy single-wall light wood floor and beige floor eat-in kitchen photo in DC Metro with an undermount sink, flat-panel cabinets, dark wood cabinets, beige backsplash, an island, white countertops, solid surface countertops, ceramic backsplash and stainless steel appliances


 Design Milieu
Stacy Zarin Goldberg

Inspiration for a mid-sized contemporary 3/4 brown tile and mosaic tile beige floor bathroom remodel in Other with an undermount sink, open cabinets, glass countertops and blue countertops
Inspiration for a mid-sized contemporary 3/4 brown tile and mosaic tile beige floor bathroom remodel in Other with an undermount sink, open cabinets, glass countertops and blue countertops
 CRB Interiors
Kerry Puckett Photography
Example of a mid-sized trendy l-shaped gray floor and porcelain tile open concept kitchen design in Other with an undermount sink, flat-panel cabinets, white cabinets, gray backsplash, stainless steel appliances, an island, quartz countertops and subway tile backsplash
Example of a mid-sized trendy l-shaped gray floor and porcelain tile open concept kitchen design in Other with an undermount sink, flat-panel cabinets, white cabinets, gray backsplash, stainless steel appliances, an island, quartz countertops and subway tile backsplash


 Scott Christopher Homes

Laundry room - large transitional l-shaped ceramic tile and beige floor laundry room idea in Grand Rapids with shaker cabinets, dark wood cabinets, a side-by-side washer/dryer, green walls, stainless steel countertops and gray countertops
Sponsored
Sunbury, OH
J.Holderby - Renovations
Franklin County's Leading General Contractors - 2X Best of Houzz!

 Corine Maggio Design
These young hip professional clients love to travel and wanted a home where they could showcase the items that they've collected abroad. Their fun and vibrant personalities are expressed in every inch of the space, which was personalized down to the smallest details. Just like they are up for adventure in life, they were up for for adventure in the design and the outcome was truly one-of-kind.
Photos by Chipper Hatter

 Cathers Home Furniture + Interior Design

Mid-sized trendy u-shaped light wood floor, beige floor and exposed beam eat-in kitchen photo in Denver with an undermount sink, flat-panel cabinets, dark wood cabinets, quartz countertops, white backsplash, marble backsplash, stainless steel appliances, an island and white countertops
 Tourmaline Builders, Inc.

Inspiration for a large contemporary u-shaped light wood floor and beige floor open concept kitchen remodel in San Diego with an undermount sink, flat-panel cabinets, white cabinets, quartz countertops, blue backsplash, glass tile backsplash, stainless steel appliances, an island and gray countertops
12